Tucked away on a quiet street, this charming 3-bedroom, 1-bath home welcomes you with an enclosed front porch - the perfect spot for morning coffee or unwinding in the evening. Inside, you'll find abundant natural light, updated flooring, fresh interior paint, HVAC 2018, Roof 2026, water heater 2018. Situated on a spacious .25-acre lot, the fenced backyard offers added privacy with wooded views along the back and side of the property. Great first home or investment property. Conveniently located just minutes from downtown Durham, enjoy easy access to some of the city's favorite local restaurants, breweries, and coffee shops. A perfect blend of comfort, character, and convenience in one of Durham's most accessible locations.
Pending
$249,000
2704 De Mille St, Durham, NC 27704
3beds
967sqft
:
Get pre-qualified$1,524/mo
Single Family Residence, Residential
Built in 1984
0.25 Acres Lot
$-- Zestimate®
$257/sqft
$-- HOA
What's special
Abundant natural lightFresh interior paintUpdated flooring
- 58 days |
- 80 |
- 3 |
Zillow last checked:
Listing updated:
Listed by:
Zuri Hunter 919-408-9292,
Urban Durham Realty
Source: Doorify MLS,MLS#: 10170338
Facts & features
Interior
Bedrooms & bathrooms
- Bedrooms: 3
- Bathrooms: 1
- Full bathrooms: 1
Heating
- Central
Cooling
- Central Air
Appliances
- Included: Free-Standing Electric Range, Refrigerator
- Laundry: In Kitchen, Laundry Closet
Features
- Bathtub/Shower Combination, Eat-in Kitchen, Kitchen/Dining Room Combination, Laminate Counters, Master Downstairs, Storage
- Flooring: Ceramic Tile, Laminate
Interior area
- Total structure area: 967
- Total interior livable area: 967 sqft
- Finished area above ground: 967
- Finished area below ground: 0
Property
Parking
- Parking features: Driveway
Features
- Levels: One
- Stories: 1
- Patio & porch: Awning(s), Enclosed, Front Porch, Screened
- Fencing: Chain Link
- Has view: Yes
Lot
- Size: 0.25 Acres
- Features: Back Yard, Cleared, Few Trees, Front Yard
Details
- Parcel number: 0833500170
- Special conditions: Standard
Construction
Type & style
- Home type: SingleFamily
- Architectural style: Bungalow, Ranch
- Property subtype: Single Family Residence, Residential
Materials
- Vinyl Siding
- Roof: Shingle
Condition
- New construction: No
- Year built: 1984
Utilities & green energy
- Sewer: Public Sewer
- Water: Public
Community & HOA
Community
- Subdivision: Northbrook
HOA
- Has HOA: No
Location
- Region: Durham
Financial & listing details
- Price per square foot: $257/sqft
- Tax assessed value: $276,514
- Annual tax amount: $2,741
- Date on market: 5/29/2026
Estimated market value
Not available
Estimated sales range
Not available
$1,682/mo
Price history
| Date | Event | Price |
|---|---|---|
| 6/24/2026 | Pending sale | $249,000$257/sqft |
Source:  Doorify MLS #10170338 Report a problem Doorify MLS #10170338 Report a problem | ||
| 5/29/2026 | Listed for sale | $249,000+103.3%$257/sqft |
Source: Doorify MLS #10170338 Report a problem | ||
| 6/13/2018 | Listing removed | $1,005$1/sqft |
Source: REAL ESTATE ASSOCIATES, INC. Report a problem | ||
| 5/31/2018 | Listed for rent | $1,005$1/sqft |
Source: REAL ESTATE ASSOCIATES, INC. Report a problem | ||
| 3/29/2018 | Sold | $122,500+30.4%$127/sqft |
Source: Doorify MLS #2173054 Report a problem | ||
| 11/13/2017 | Sold | $93,937$97/sqft |
Source: Public Record Report a problem | ||
Public tax history
| Year | Property taxes | Tax assessment |
|---|---|---|
| 2025 | $2,741 +56.5% | $276,514 +120.3% |
| 2024 | $1,751 +6.5% | $125,533 |
| 2023 | $1,644 +2.3% | $125,533 |
| 2022 | $1,607 +0.5% | $125,533 |
| 2021 | $1,599 +2.4% | $125,533 |
| 2020 | $1,562 | $125,533 -4.3% |
| 2019 | $1,562 | $131,118 +86.5% |
| 2018 | $1,562 +358.5% | $70,295 |
| 2017 | $341 +3.5% | $70,295 |
| 2016 | $329 | $70,295 -3% |
| 2015 | $329 -13.5% | $72,487 |
| 2014 | $381 | $72,487 |
| 2013 | -- | $72,487 |
| 2012 | -- | $72,487 |
| 2011 | $945 +0.4% | $72,487 |
| 2010 | $941 +4% | $72,487 |
| 2009 | $905 | $72,487 |
| 2008 | $905 +8% | $72,487 +22.2% |
| 2007 | $838 +1.4% | $59,323 |
| 2006 | $826 | $59,323 |
| 2005 | $826 +1.4% | $59,323 |
| 2004 | $815 | $59,323 |
| 2003 | -- | $59,323 |
| 2002 | $749 -9.5% | $59,323 +16.1% |
| 2000 | $828 | $51,100 |
Find assessor info on the county website
Monthly payment
Est. payment
Payment breakdown
Explore the cost of this home by adjusting the details. Changes won't be saved.Climate risks
Neighborhood: 27704
Nearby schools
GreatSchools rating
- 3/10Holt Elementary Language AcademyGrades: PK-5Distance: 2.2 mi
- 7/10George L Carrington MiddleGrades: 6-8Distance: 4.4 mi
- 2/10Northern HighGrades: 9-12Distance: 2.4 mi
Schools provided by the listing agent
- Elementary: Durham - Holt Elementary
- Middle: Durham - George L Carrington Middle
- High: Durham - Northern High
Source: Doorify MLS. This data may not be complete. We recommend contacting the local school district to confirm school assignments for this home.
- $263,3003 bd1 ba1.1k sqft2702 De Mille St, Durham, NC 27704Off Market

- $197,2003 bd1 ba936 sqft2700 De Mille St, Durham, NC 27704Off Market

- $270,9003 bd1 ba936 sqft2703 De Mille St, Durham, NC 27704Off Market
- $193,6003 bd1 ba936 sqft2630 De Mille St, Durham, NC 27704Off Market

- $210,0003 bd1 ba1k sqft2637 Glenbrook Dr, Durham, NC 27704Sold
- $195,9003 bd1 ba1k sqft806 Waring St, Durham, NC 27704Off Market
- $236,2004 bd2 ba1.2k sqft808 Waring St, Durham, NC 27704Off Market
- $238,6004 bd2 ba1.2k sqft804 Waring St, Durham, NC 27704Off Market
A local agent can set up tours, give advice and negotiate with sellers.
Similar homes
- $272,5003 bd2 ba1.1k sqft620 Piper St, Durham, NC 27704For Sale

 MLS ID #10173417, Sharon Evans. Doorify MLS
 - $251,9002 bd1 ba1.1k sqft1812 Birmingham Ave, Durham, NC 27704For Sale
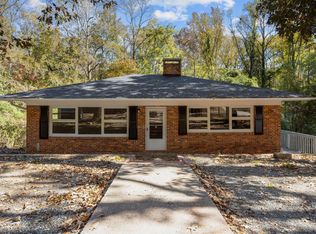 MLS ID #10172755, Bobbie K Boghosian. Doorify MLS
 - $229,0003 bd2 ba1.1k sqft2912 Constance Ave, Durham, NC 27704For Sale
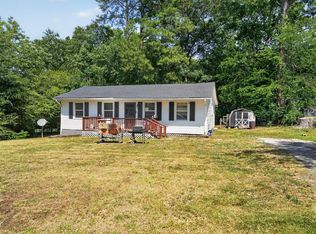 MLS ID #10172542, Brandon Bartholomew. Doorify MLS
 - $325,0003 bd1 ba948 sqft105 E Murray Ave, Durham, NC 27704For Sale
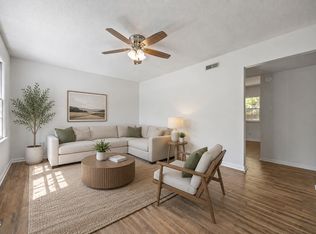 MLS ID #10180055, Cynthia Quarantello. Doorify MLS
 - $249,0002 bd1 ba846 sqft1805 Guess Rd, Durham, NC 27705For SaleMLS ID #10175693, Melissa H White. Doorify MLS
- $275,0003 bd2 ba1k sqft222 Ruby Ridge Rd, Durham, NC 27703For SaleMLS ID #10171383, Jennifer Stark. Doorify MLS
- $259,9003 bd2 ba1k sqft4 Conder Pl, Durham, NC 27703For SaleMLS ID #10153353, Fray Crawley. Doorify MLS
- $264,9003 bd1 ba967 sqft3028 Wedgedale Ave, Durham, NC 27703For SaleMLS ID #10179603, Nicholas S Yarrington. Doorify MLS
- $249,0002 bd2 ba1.2k sqft30 Stonewall Way, Durham, NC 27704For SaleMLS ID #10165652, Sarah Hopper. Doorify MLS
- $269,9003 bd2 ba1.1k sqft615 Hope Ave, Durham, NC 27707For SaleMLS ID #10171343, Robert Salmons. Doorify MLS
- $255,0002 bd3 ba1.2k sqft30 Riverwalk Ter, Durham, NC 27704For SaleMLS ID #10178049, Patricia Santibanez. Doorify MLS
- $275,0003 bd2 ba1.2k sqft2021 Eastwood Dr, Durham, NC 27703For SaleMLS ID #10175635, Jade Cornae Rucker. Doorify MLS
- $240,0002 bd3 ba1.2k sqft28 Riverwalk Ter, Durham, NC 27704For SaleMLS ID #10173491, Don Gomez. Doorify MLS
- $284,9003 bd2 ba1.2k sqft2721 Marlin Dr, Durham, NC 27703For SaleMLS ID #10166431, Robert Salmons. Doorify MLS
- $315,0003 bd2 ba1.1k sqft1802 Haverford St, Durham, NC 27705For SaleMLS ID #10177059, Francisco G Huizar. Doorify MLS
- $249,9003 bd1 ba988 sqft613 Locust Rd, Hillsborough, NC 27278For SaleMLS ID #10178474, Johnny Chappell. Doorify MLS
- $298,9993 bd1 ba889 sqft1015 Fairview St, Durham, NC 27707For SaleMLS ID #10176152, Yadi Ramon Herrera. Doorify MLS
- $284,9004 bd3 ba1.2k sqft706 Brye St, Durham, NC 27703For SaleMLS ID #10163653, Flo Jacques. Doorify MLS
- $299,9993 bd2 ba1.1k sqft2220 Fitzgerald Ave, Durham, NC 27707For SaleMLS ID #10160715, Derek Vereen. Doorify MLS
- $225,0003 bd2 ba1.1k sqft423 Orange Heights Loop, Hillsborough, NC 27278For SaleMLS ID #10166651, Lorgy Harry-Valerio. Doorify MLS
