Tastefully updated move in ready CUL-DE-SAC home in highly sought after Guilford Hills. Brick with 2021 roof! Vinyl replacement windows, and one of the most amazing kitchens in the whole neighborhood! Quartz counters, white 42" cabinets, POT FILLER, stainless steel appliances with restaurant grade GAS RANGE, bespoke lighting selections, and an incredible view out to the huge FULLY FENCED rear yard with storage building AND dedicated gardening space. No expense spared, recessed as well as under cabinet lighting and handsome oversized tile kitchen floors. Gleaming hardwoods everywhere else and convenient basement is the perfect setting to pursue any hobby imaginable. Spacious bedrooms all get abundant natural light. Zero thru traffic with cul-de-sac lot that's literally 2 minutes from the convenient shopping, restaurants, etc available on Battleground Avenue. Located in the coveted GRIMSLEY school district around the corner from Bryan Boulevard to be anywhere in the city in minutes.
Pending
$328,000
2704 Hill N Dale Dr, Greensboro, NC 27408
3beds
1,846sqft
Stick/Site Built, Residential, Single Family Residence
Built in 1962
0.25 Acres Lot
$317,300 Zestimate®
$--/sqft
$-- HOA
What's special
Bespoke lighting selectionsDedicated gardening spaceAmazing kitchenQuartz countersRestaurant grade gas rangePot fillerUnder cabinet lighting
- 4 days
- 427
- 35
Zillow last checked:
Listing updated:
Listed by:
Chidi Akwari 336-337-1927,
Akwari & Company, LLC
Source: Triad MLS,MLS#: 1233126
Facts & features
Interior
Bedrooms & bathrooms
- Bedrooms: 3
- Bathrooms: 2
- Full bathrooms: 2
Primary bedroom
- Level: Upper
- Dimensions: 14 x 12.67
Bedroom 2
- Level: Upper
- Dimensions: 13.33 x 10.42
Bedroom 3
- Level: Upper
- Dimensions: 11.92 x 10
Entry
- Level: Main
- Dimensions: 12.67 x 5.25
Kitchen
- Level: Main
- Dimensions: 19.83 x 10
Library
- Level: Lower
- Dimensions: 12.92 x 11.25
Living room
- Level: Main
- Dimensions: 22.42 x 12.58
Office
- Level: Main
- Dimensions: 11.17 x 7.67
Heating
- Forced Air, Natural Gas
Cooling
- Central Air
Appliances
- Included: Microwave, Dishwasher, Disposal, Exhaust Fan, Gas Cooktop, Free-Standing Range, Range Hood, Gas Water Heater
- Laundry: Dryer Connection, Main Level, Washer Hookup
Features
- Great Room, Ceiling Fan(s), Dead Bolt(s), Pantry, See Remarks, Solid Surface Counter
- Flooring: Tile, Wood
- Basement: Crawl Space
- Number of fireplaces: 1
- Fireplace features: Living Room
Interior area
- Total structure area: 2,001
- Total interior livable area: 1,846 sqft
- Finished area above ground: 1,426
- Finished area below ground: 420
Property
Parking
- Parking features: Driveway, Paved
- Has uncovered spaces: Yes
Features
- Levels: Multi/Split
- Exterior features: Garden, Remarks
- Pool features: None
- Fencing: Fenced,Privacy
Lot
- Size: 0.25 Acres
- Features: Near Public Transit, Cul-De-Sac
Details
- Additional structures: Storage
- Parcel number: 0035609
- Zoning: RS9
- Special conditions: Owner Sale
Construction
Type & style
- Home type: SingleFamily
- Property subtype: Stick/Site Built, Residential, Single Family Residence
Materials
- Brick, Vinyl Siding
Condition
- Year built: 1962
Utilities & green energy
- Sewer: Public Sewer
- Water: Public
Community & HOA
Community
- Security: Carbon Monoxide Detector(s), Smoke Detector(s)
- Subdivision: Guilford Hills
HOA
- Has HOA: No
Location
- Region: Greensboro
Financial & listing details
- Tax assessed value: $182,300
- Annual tax amount: $2,532
- Date on market: 8/25/2026
- Cumulative days on market: 4 days
- Listing agreement: Exclusive Right To Sell
- Listing terms: Cash,Conventional,FHA,VA Loan
Estimated market value
$317,300
$301,000 - $333,000
$1,974/mo
Price history
| Date | Event | Price |
|---|---|---|
| 8/27/2026 | Pending sale | $328,000 |
Source:  Triad MLS #1233126 Report a problem Triad MLS #1233126 Report a problem | ||
| 8/25/2026 | Listed for sale | $328,000+101.1% |
Source: Triad MLS #1233126 Report a problem | ||
| 3/23/2018 | Sold | $163,100+0.1% |
Source: Triad MLS #853213 Report a problem | ||
| 3/20/2018 | Pending sale | $163,000$88/sqft |
Source: Coldwell Banker Triad, Realtors #853213 Report a problem | ||
| 2/8/2018 | Price change | $163,000-0.6%$88/sqft |
Source: Coldwell Banker Triad, Realtors #853213 Report a problem | ||
| 11/27/2017 | Price change | $164,000-0.6%$89/sqft |
Source: Coldwell Banker Triad, Realtors #853213 Report a problem | ||
| 11/20/2017 | Listed for sale | $165,000$89/sqft |
Source: Coldwell Banker Triad, Realtors #853213 Report a problem | ||
| 11/8/2017 | Pending sale | $165,000$89/sqft |
Source: Coldwell Banker Triad, Realtors #853213 Report a problem | ||
| 10/6/2017 | Listed for sale | $165,000+21.3%$89/sqft |
Source: Coldwell Banker Triad, Realtors #853213 Report a problem | ||
| 11/13/2006 | Sold | $136,000$74/sqft |
Source: Public Record Report a problem | ||
Public tax history
| Year | Property taxes | Tax assessment |
|---|---|---|
| 2025 | $2,558 | $182,300 |
| 2024 | $2,558 | $182,300 |
| 2023 | $2,558 +2.9% | $182,300 |
| 2022 | $2,485 +26.5% | $182,300 +29.3% |
| 2021 | $1,964 +2.2% | $141,000 |
| 2018 | $1,922 +5.8% | $141,000 |
| 2017 | $1,817 | $141,000 +6.9% |
| 2016 | $1,817 | $131,900 |
| 2015 | $1,817 -1.8% | $131,900 |
| 2014 | $1,850 | $131,900 |
| 2013 | -- | $131,900 |
| 2012 | -- | $131,900 +4.2% |
| 2011 | -- | $126,600 |
| 2010 | -- | $126,600 |
| 2009 | -- | $126,600 |
| 2008 | -- | $126,600 |
| 2007 | -- | $126,600 |
| 2006 | -- | $126,600 |
| 2005 | -- | $126,600 |
| 2004 | -- | $126,600 +43.5% |
| 2002 | -- | $88,200 |
| 2001 | -- | $88,200 |
Find assessor info on the county website
Monthly payment
Est. payment
Payment breakdown
Explore the cost of this home by adjusting the details. Changes won't be saved.Climate risks
Neighborhood: 27408
Nearby schools
Schools provided by the listing agent
- Elementary: General Greene
- Middle: Kiser
- High: Grimsley
Source: Triad MLS. This data may not be complete. We recommend contacting the local school district to confirm school assignments for this home.
- $296,2004 bd2 ba1.7k sqft2702 Hill N Dale Dr, Greensboro, NC 27408Off Market
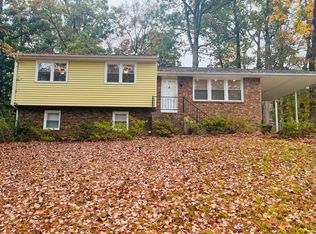
- $252,4003 bd2 ba1.5k sqft2706 Hill N Dale Dr, Greensboro, NC 27408Off Market
- $195,7002 bd1 ba739 sqft2707 Shady Lawn Dr, Greensboro, NC 27408Off Market
- $172,2002 bd1 ba732 sqft2705 Shady Lawn Dr, Greensboro, NC 27408Off Market
Similar homes
- $350,0003 bd2 ba1.6k sqft1824 Colonial Ave, Greensboro, NC 27408For Sale
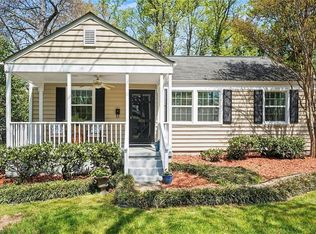
 MLS ID #1233212, Angie U. Wilkie. Triad MLS
 - $325,0003 bd2 ba1.6k sqft2211 Wanda Dr, Greensboro, NC 27408For Sale
 MLS ID #1231377, Ashley Brimson Hedrick. Triad MLS
 - $278,0002 bd2 ba1k sqft2312 Markland Dr, Greensboro, NC 27408For Sale
 MLS ID #1233175, Melissa Greer. Triad MLS
 - $250,0003 bd1 ba1.1k sqft2312 Fernwood Dr, Greensboro, NC 27408For Sale
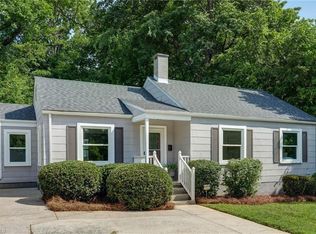 MLS ID #1231582, Melissa Greer. Triad MLS
 - $325,0004 bd3 ba2k sqft5722 Friendswood Dr, Greensboro, NC 27409For SaleMLS ID #1231766, Jennifer Pedersen. Triad MLS
- $307,7003 bd3 ba2k sqft15 Windcrush Ct, Greensboro, NC 27455For SaleMLS ID #1228231, Michael McCollum. Triad MLS
- $315,0004 bd3 ba2.2k sqft306 Leland Dr, Greensboro, NC 27455For SaleMLS ID #1225458, Sylvia Ervin. Triad MLS
- $310,0003 bd2 ba1.6k sqft2112 Kello Dr, Greensboro, NC 27455For SaleMLS ID #1229676, Christopher Pappalardo. Triad MLS
- $338,0003 bd2 ba1.6k sqft6111 Arcadia Dr, Greensboro, NC 27410For SaleMLS ID #1229749, Chidi Akwari. Triad MLS
- $330,0003 bd2 ba1.6k sqft4803 Susan Ter, Greensboro, NC 27410For SaleMLS ID #1225248, Kathy Haines. Triad MLS
- $385,0004 bd2 ba1.9k sqft3608 Brandywine Dr, Greensboro, NC 27410For SaleMLS ID #1231765, Hubert Les Rose. Triad MLS
- $339,0004 bd2 ba1.9k sqft4403 Kingsland Dr, Greensboro, NC 27455For SaleMLS ID #1224172, Lisa Postlmayr. Triad MLS
- $335,0003 bd2 ba1.4k sqft3402 Tagus Dr, Greensboro, NC 27410For SaleMLS ID #1228894, Nicole T. Slovak. Triad MLS
- $305,0004 bd2 ba1.7k sqft4302 Lawndale Dr, Greensboro, NC 27455For SaleMLS ID #1226615, Erin Sikes. Triad MLS
- $460,0004 bd2 ba2.1k sqft4906 Starmount Dr, Greensboro, NC 27410For SaleMLS ID #1233193, Amy Barakat Cook. Triad MLS
- $255,0003 bd1 ba1k sqft2814 Dellwood Dr, Greensboro, NC 27408For SaleMLS ID #1224361, Matthew Kiser. Triad MLS
- $310,0003 bd3 ba1.4k sqft5 Thames Ct, Greensboro, NC 27455For SaleMLS ID #1230954, Susan Sutton. Triad MLS
- $345,0003 bd3 ba1.8k sqft5 Leawood Ct, Greensboro, NC 27410For SaleMLS ID #1223392, Erin Blackman. Triad MLS
- $319,0003 bd2 ba1.1k sqft5710 Friendswood Dr, Greensboro, NC 27409For SaleMLS ID #1217144, Justin Saunders. Triad MLS
- $299,9003 bd1 ba1.6k sqft3920 Daye Dr, Greensboro, NC 27407For SaleMLS ID #1231026, Tyler Garlatz. Triad MLS
