Virtually Staged. Welcome to 2704 Timacqua Drive in the desirable Key Vista community of Holiday, Florida! This spacious home offers 5 bedrooms, including a versatile bonus room, 3 full bathrooms, 2,547 square feet of living space, and a three-car garage, combining comfort, privacy, and flexibility. Roof (2025) Designed with comfortable everyday living in mind, the thoughtfully arranged floor plan features generous living areas and a separate in-law suite located on the opposite side of the home, offering added privacy for extended family, guests, or multigenerational living. The versatile fifth bedroom can also serve as a home office, bonus room, or private retreat. The kitchen features stainless steel appliances, including a French-door refrigerator. Enjoy beautiful views of the picturesque pond behind the home, creating a peaceful backdrop for relaxing and enjoying the Florida lifestyle. The spacious driveway and three-car garage provide plenty of parking and storage. Additional highlights include an electric vehicle charging station and access to convenient on-site boat and RV storage for an additional fee. Located in the established Key Vista community, this home combines generous living space, flexible accommodations, and scenic water views in one desirable property. Schedule your private showing and discover all this wonderful home has to offer!
For sale
$550,000
2704 TIMACQUA DRIVE, HOLIDAY, FL 34691
5beds
2,547sqft
Single Family Residence
Built in 2001
6,600 Square Feet Lot
$-- Zestimate®
$216/sqft
$161/mo HOA
What's special
Three-car garageVersatile bonus roomThoughtfully arranged floor planElectric vehicle charging stationScenic water viewsSpacious drivewayFrench-door refrigerator
- 5 days
- 214
- 18
Likely to sell faster than
Zillow last checked:
Listing updated:
Listed by:
Judi Pobst 727-808-0808,
KELLER WILLIAMS REALTY- PALM HARBOR 727-772-0772,
Rickelle Goyt 727-355-6988,
KELLER WILLIAMS REALTY- PALM HARBOR
Source: Stellar MLS,MLS#: W7891047 Originating MLS: Suncoast Tampa
Facts & features
Interior
Bedrooms & bathrooms
- Bedrooms: 5
- Bathrooms: 3
- Full bathrooms: 3
Primary bedroom
- Features: Dual Closets
- Level: First
- Area: 312 Square Feet
- Dimensions: 12x26
Bedroom 2
- Features: Built-in Closet
- Level: First
- Area: 121 Square Feet
- Dimensions: 11x11
Bedroom 3
- Features: Built-in Closet
- Level: First
- Area: 121 Square Feet
- Dimensions: 11x11
Bedroom 4
- Features: Built-in Closet
- Level: First
- Area: 121 Square Feet
- Dimensions: 11x11
Bedroom 5
- Features: Built-in Closet
- Level: Second
- Area: 306 Square Feet
- Dimensions: 17x18
Primary bathroom
- Features: No Closet
- Level: First
- Area: 132 Square Feet
- Dimensions: 12x11
Bathroom 2
- Features: No Closet
- Level: First
- Area: 35 Square Feet
- Dimensions: 7x5
Bathroom 3
- Features: No Closet
- Level: First
- Area: 35 Square Feet
- Dimensions: 7x5
Balcony porch lanai
- Features: No Closet
- Level: First
- Area: 72 Square Feet
- Dimensions: 6x12
Balcony porch lanai
- Features: No Closet
- Level: First
- Area: 152 Square Feet
- Dimensions: 19x8
Dining room
- Features: No Closet
- Level: First
- Area: 120 Square Feet
- Dimensions: 12x10
Family room
- Features: No Closet
- Level: First
- Area: 247 Square Feet
- Dimensions: 13x19
Kitchen
- Features: Storage Closet
- Level: First
- Area: 255 Square Feet
- Dimensions: 17x15
Laundry
- Features: Storage Closet
- Level: First
- Area: 54 Square Feet
- Dimensions: 6x9
Living room
- Features: No Closet
- Level: First
- Area: 272 Square Feet
- Dimensions: 16x17
Heating
- Electric
Cooling
- Central Air
Appliances
- Included: Dishwasher, Dryer, Electric Water Heater, Ice Maker, Microwave, Range, Refrigerator, Washer
- Laundry: Electric Dryer Hookup, Inside, Laundry Room, Washer Hookup
Features
- Ceiling Fan(s), High Ceilings, Kitchen/Family Room Combo, Open Floorplan, Primary Bedroom Main Floor, Solid Surface Counters, Stone Counters, Thermostat, Walk-In Closet(s)
- Flooring: Carpet, Luxury Vinyl
- Doors: Sliding Doors, Sliding Doors
- Windows: Window Treatments
- Has fireplace: No
Interior area
- Total structure area: 3,399
- Total interior livable area: 2,547 sqft
Video & virtual tour
Property
Parking
- Total spaces: 3
- Parking features: Garage - Attached
- Attached garage spaces: 3
Features
- Levels: Two
- Stories: 2
- Patio & porch: Covered, Enclosed, Front Porch, Rear Porch, Screened
- Exterior features: Private Mailbox, Sidewalk
- Has view: Yes
- View description: Water, Pond
- Has water view: Yes
- Water view: Water,Pond
Lot
- Size: 6,600 Square Feet
- Features: Landscaped, Level, Sidewalk
- Residential vegetation: Mature Landscaping, Trees/Landscaped
Details
- Parcel number: 1526260020000003220
- Zoning: MPUD
- Special conditions: None
Construction
Type & style
- Home type: SingleFamily
- Architectural style: Ranch
- Property subtype: Single Family Residence
Materials
- Block, Concrete, Stucco
- Foundation: Slab
- Roof: Shingle
Condition
- New construction: No
- Year built: 2001
Utilities & green energy
- Sewer: Public Sewer
- Water: Public
- Utilities for property: BB/HS Internet Available, Cable Available, Electricity Connected, Phone Available, Public, Sewer Connected, Street Lights, Underground Utilities, Water Connected
Community & HOA
Community
- Features: Association Recreation - Owned, Clubhouse, Deed Restrictions, Fitness Center, Gated Community - No Guard, Playground, Pool, Sidewalks, Tennis Court(s)
- Pet fee: $0 monthly
- Subdivision: KEY VISTA PH 01
HOA
- Has HOA: Yes
- Amenities included: Clubhouse, Fitness Center, Gated, Playground, Pool, Recreation Facilities, Spa/Hot Tub, Tennis Court(s)
- Services included: Community Pool, Maintenance Structure, Maintenance Grounds, Maintenance Repairs, Manager, Recreational Facilities
- HOA fee: $161 monthly
- HOA name: Key Vista Master Association
- HOA phone: 727-943-0295
- Second HOA name: Key Vista Master Association
Location
- Region: Holiday
Financial & listing details
- Price per square foot: $216/sqft
- Tax assessed value: $435,861
- Annual tax amount: $349
- Date on market: 11/10/2026
- Cumulative days on market: 6 days
- Listing terms: Cash,Conventional,FHA,VA Loan
- Ownership: Fee Simple
- Total actual rent: 0
- Electric utility on property: Yes
- Road surface type: Paved, Asphalt
Estimated market value
Not available
Estimated sales range
Not available
Not available
Price history
| Date | Event | Price |
|---|---|---|
| 11/10/2026 | Listed for sale | $550,000$216/sqft |
Source:  Stellar MLS #W7891047 Report a problem | ||
Public tax history
| Year | Property taxes | Tax assessment |
|---|---|---|
| 2025 | $349 -88% | $202,470 +2.9% |
| 2024 | $2,902 +0.9% | $196,770 |
| 2023 | $2,876 +11% | $196,770 +3% |
| 2022 | $2,591 +2% | $191,040 +6.1% |
| 2021 | $2,540 +1.7% | $180,080 +1.4% |
| 2020 | $2,498 +1.8% | $177,600 +2.3% |
| 2019 | $2,453 | $173,610 +1.9% |
| 2018 | $2,453 +2% | $170,374 |
| 2017 | $2,406 +0.5% | $170,374 +4.2% |
| 2016 | $2,393 +0.9% | $163,438 +0.2% |
| 2015 | $2,371 +2.7% | $163,096 -16.7% |
| 2014 | $2,308 | $195,891 +22.9% |
| 2013 | -- | $159,411 +0.7% |
| 2012 | -- | $158,290 -4.1% |
| 2011 | -- | $165,094 -1% |
| 2010 | -- | $166,725 -8.1% |
| 2009 | -- | $181,492 -27.5% |
| 2008 | -- | $250,434 -13.3% |
| 2007 | -- | $288,886 +8.6% |
| 2006 | -- | $266,034 +27% |
| 2005 | -- | $209,442 +15.6% |
| 2004 | -- | $181,127 +4.7% |
| 2003 | -- | $172,924 +0.7% |
| 2002 | -- | $171,784 |
Find assessor info on the county website
Monthly payment
Est. payment
Payment breakdown
Explore the cost of this home by adjusting the details. Changes won't be saved.Climate risks
Neighborhood: Key Vista

Similar homes
- $525,0004 bd3 ba2.8k sqft3225 GLENWOOD CIRCLE, HOLIDAY, FL 34691For Sale

 MLS ID #TB8536347, Jocelyn Carbonelli, VANDERLEELIE & ASSOC.RE ESTATE. Stellar MLS
- $489,0004 bd3 ba2.8k sqft2210 BAYOU DRIVE, HOLIDAY, FL 34691For Sale
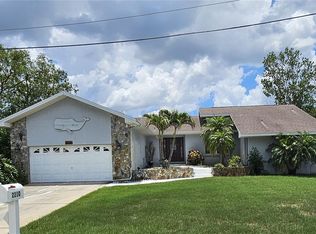 MLS ID #TB8518437, Peter Ingrasselino, DEAL HOUSE REALTY LLC. Stellar MLS
- $530,0004 bd3 ba2.4k sqft2309 SWORDFISH AVENUE, HOLIDAY, FL 34691For Sale
 MLS ID #TB8540451, Greg Palumbo, KELLER WILLIAMS REALTY- PALM HARBOR. Stellar MLS
- $579,9003 bd2 ba1.9k sqft2123 BAYOU DRIVE, HOLIDAY, FL 34691For Sale
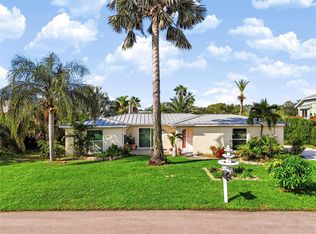 MLS ID #TB8559080, Christopher Dufala, SUNBELT REAL ESTATE FLORIDA. Stellar MLS
- $460,0004 bd2 ba2.3k sqft2811 RAVENDALE LANE, HOLIDAY, FL 34691For SaleMLS ID #TB8525309, Alissa Caputo, FUTURE HOME REALTY INC. Stellar MLS
- $500,0004 bd3 ba2.4k sqft1419 BLUE MARLIN BOULEVARD, HOLIDAY, FL 34691For SaleMLS ID #TB8546084, Amanda Lebiszczak, CHARLES RUTENBERG REALTY INC. Stellar MLS
- $649,9004 bd4 ba2.8k sqft3083 MARISA PLACE, HOLIDAY, FL 34691For SaleMLS ID #W7890767, Judi Pobst, KELLER WILLIAMS REALTY- PALM HARBOR. Stellar MLS
- $475,0003 bd2 ba1.8k sqft3024 PINEVIEW DRIVE, HOLIDAY, FL 34691For SaleMLS ID #TB8558154, Tina Shank, WIKLE INCORPORATED. Stellar MLS
- $625,0005 bd3 ba3k sqft1914 OSWEGO DRIVE, HOLIDAY, FL 34691For SaleMLS ID #W7883046, Jason Scott, INVESTMENT FLORIDA REALTY LLC. Stellar MLS
- $549,0004 bd2 ba1.7k sqft3087 JACKSON DRIVE, HOLIDAY, FL 34691New ConstructionMLS ID #TB8559794, Tymofiy Pyshnyuk, LOKATION. Stellar MLS
- $479,9003 bd2 ba1.7k sqft2530 ARROWPOINTE DRIVE, HOLIDAY, FL 34691For SaleMLS ID #TB8545406, Jeffrey Borham, PA, EXP REALTY LLC. Stellar MLS
- $430,0004 bd2 ba2.1k sqft3172 HARVARDSTON LOOP, HOLIDAY, FL 34691For SaleMLS ID #TB8560455, Maria Sandoval Castellanos, MY REALTY GROUP, LLC.. Stellar MLS
- $649,0002 bd3 ba1.9k sqft3138 BLUFF BOULEVARD, HOLIDAY, FL 34691For SaleMLS ID #W7890393, STEVE DeMatos, RE/MAX ALLIANCE GROUP. Stellar MLS
- $350,0004 bd3 ba2.3k sqft2325 INDIAN KEY DRIVE, HOLIDAY, FL 34691For SaleMLS ID #TB8552876, Kristen Mendez, FUTURE HOME REALTY INC. Stellar MLS
- $450,0004 bd2 ba1.8k sqft3022 JACKSON DRIVE, HOLIDAY, FL 34691For SaleMLS ID #TB8487847, William Perez, LPT REALTY, LLC. Stellar MLS
- $399,9005 bd3 ba2.1k sqft3549 ROCKAWAY DRIVE, HOLIDAY, FL 34691For SaleMLS ID #TB8559343, Jocelyn Carbonelli, VANDERLEELIE & ASSOC.RE ESTATE. Stellar MLS
- $775,0004 bd3 ba2.5k sqft2138 BAYOU DRIVE, HOLIDAY, FL 34691For SaleMLS ID #TB8469784, Vanessa Leonard, KELLER WILLIAMS REALTY- PALM HARBOR. Stellar MLS
- $349,9993 bd3 ba1.4k sqft3645 OVERLAND, HOLIDAY, FL 34691For SaleMLS ID #TB8516673, Taylor Sparling, SELECT PROPERTIES INC. Stellar MLS
- $355,9002 bd2 ba1.5k sqft2514 SANDY HILL COURT, HOLIDAY, FL 34691For SaleMLS ID #TB8558741, Shawn Miller, PREMIER REALTY. Stellar MLS
- $515,0003 bd2 ba1.9k sqft1409 WATERMILL CIRCLE, TARPON SPRINGS, FL 34689For SaleMLS ID #TB8562793, Mark Fazzini, RE/MAX REALTEC GROUP INC. Stellar MLS
