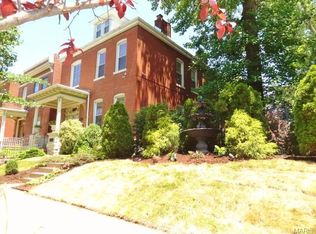
Opportunity is knocking! This charming historic brick home is full of character, solid bones, and untapped potential. Featuring two generously sized bedrooms plus a third smaller room that would make an ideal nursery, home office, or flex space, this property offers a layout that can adapt to your needs.
Many of the major components are already in place, including a quality roof, updated electric panel, water heater, and a functional kitchen that could shine with a few cosmetic updates. Outside, you'll find a fantastic deck perfect for relaxing or entertaining, along with a desirable brick garage that adds both convenience and charm.
Whether you're an owner-occupant looking to build sweat equity or an investor searching for your next project, this home presents a rare opportunity to add significant value without starting from scratch. With its timeless brick exterior, historic appeal, and strong fundamentals, the potential here is easy to see. Bring your vision and make this classic home something truly special.
Pending
Listed by: Rocklin Realty LLC • David E Wolf
$179,900
2704 Virginia Ave, Saint Louis, MO 63118
3beds
1,462sqft
:
Get pre-qualified$1,223/mo
Single Family Residence
Built in 1900
3,175 Square Feet Lot
$-- Zestimate®
$123/sqft
$-- HOA
What's special
Charming historic brick homeTwo generously sized bedroomsFunctional kitchenTimeless brick exteriorQuality roof
- 39 days |
- 47 |
- 1 |
Likely to sell faster than
Zillow last checked:
Listing updated:
Listed by:
David E Wolf 314-799-5100,
Rocklin Realty LLC,
Tom Tricamo 314-223-4047,
Rocklin Realty LLC
Source: MARIS,MLS#: 26038353 Originating MLS: St. Louis Association of REALTORS
Originating MLS: St. Louis Association of REALTORSFacts & features
Interior
Bedrooms & bathrooms
- Bedrooms: 3
- Bathrooms: 2
- Full bathrooms: 1
- 1/2 bathrooms: 1
- Main level bathrooms: 1
Heating
- Forced Air
Cooling
- Central Air, Electric
Features
- Basement: Full
- Number of fireplaces: 1
- Fireplace features: Wood Burning
Interior area
- Total structure area: 1,462
- Total interior livable area: 1,462 sqft
- Finished area above ground: 1,462
Property
Parking
- Total spaces: 2
- Parking features: Garage - Attached, Carport
- Attached garage spaces: 1
- Carport spaces: 1
- Covered spaces: 2
Features
- Levels: Two
Lot
- Size: 3,175 Square Feet
- Dimensions: 25 x 128
- Features: Back Yard, City Lot, Front Yard, Near Public Transit
Details
- Parcel number: 14340000400
- Special conditions: Listing As Is
Construction
Type & style
- Home type: SingleFamily
- Architectural style: Traditional
- Property subtype: Single Family Residence
Materials
- Brick
Condition
- Fixer
- New construction: No
- Year built: 1900
Utilities & green energy
- Electric: Ameren
- Sewer: Public Sewer
- Water: Public
- Utilities for property: Sewer Connected, Water Connected
Community & HOA
Community
- Subdivision: Gimmersells Add
HOA
- Has HOA: No
Location
- Region: Saint Louis
Financial & listing details
- Price per square foot: $123/sqft
- Tax assessed value: $24,770
- Annual tax amount: $2,056
- Date on market: 6/16/2026
- Cumulative days on market: 39 days
- Listing terms: Cash,Conventional
- Ownership: Private
Estimated market value
Not available
Estimated sales range
Not available
$1,799/mo
Price history
| Date | Event | Price |
|---|---|---|
| 6/25/2026 | Pending sale | $179,900$123/sqft |
Source:  MARIS #26038353 Report a problem MARIS #26038353 Report a problem | ||
| 6/16/2026 | Listed for sale | $179,900$123/sqft |
Source: MARIS #26038353 Report a problem | ||
Public tax history
| Year | Property taxes | Tax assessment |
|---|---|---|
| 2025 | $2,056 +7.4% | $24,770 +9.9% |
| 2024 | $1,914 +5.1% | $22,530 |
| 2023 | $1,821 +6.5% | $22,530 +10.7% |
| 2022 | $1,710 +0.1% | $20,350 |
| 2021 | $1,708 +2.9% | $20,350 +1.8% |
| 2020 | $1,660 | $19,990 |
| 2019 | $1,660 | $19,990 -3.4% |
| 2018 | $1,660 -6.2% | $20,690 |
| 2017 | $1,770 +23.3% | $20,690 +23.2% |
| 2016 | $1,436 +10.2% | $16,800 |
| 2015 | $1,303 +3.1% | $16,800 |
| 2014 | $1,264 | $16,800 +3% |
| 2013 | $1,264 | $16,310 -4.8% |
| 2012 | -- | $17,140 |
| 2011 | -- | $17,140 |
| 2010 | -- | $17,140 -4% |
| 2009 | $1,215 +22% | $17,860 |
| 2008 | $996 | $17,860 -3.1% |
| 2007 | $996 | $18,430 |
| 2006 | $996 +1% | $18,430 +33.1% |
| 2005 | $986 +33% | $13,850 +41.8% |
| 2004 | $741 +2.9% | $9,770 |
| 2003 | $720 +5.8% | $9,770 +8.7% |
| 2002 | $681 | $8,990 |
| 2001 | -- | $8,990 +13.9% |
| 2000 | -- | $7,890 |
Find assessor info on the county website
Monthly payment
Est. payment
Payment breakdown
Explore the cost of this home by adjusting the details. Changes won't be saved.Climate risks
Neighborhood: Tower Grove East
Nearby schools
GreatSchools rating
- 3/10Shenandoah Elementary SchoolGrades: PK-6Distance: 0.2 mi
- NANahed Chapman New American AcademyGrades: K-8Distance: 0.9 mi
- 1/10Roosevelt High SchoolGrades: 9-12Distance: 0.4 mi
Schools provided by the listing agent
- Elementary: Shenandoah Elem.
- Middle: Long Middle Community Ed. Center
- High: Roosevelt High
Source: MARIS. This data may not be complete. We recommend contacting the local school district to confirm school assignments for this home.
- $443,9004 bd3 ba2.5k sqft2706 Virginia Ave, Saint Louis, MO 63118Off Market
- $597,8006 bd4 ba3.2k sqft2632 Virginia Ave, Saint Louis, MO 63118Off Market
- $--1 bd1 ba1.2k sqft2710 Virginia Ave FLOOR 2, Saint Louis, MO 63118Off Market

- $--2 bd1 ba1.2k sqft2710 Virginia Ave, Saint Louis, MO 63118Off Market

- $--2 bd1 ba1.2k sqft2710 Virginia Ave FLOOR 1, Saint Louis, MO 63118Off Market
- $329,3002 bd2 ba2.7k sqft2710-2712 Virginia Ave, Saint Louis, MO 63118Off Market
- $416,8004 bd3 ba2.4k sqft2628 Virginia Ave, Saint Louis, MO 63118Off Market
- $--2 bd1 ba1.1k sqft2626 Virginia Ave #1, Saint Louis, MO 63118Off Market
A local agent can set up tours, give advice and negotiate with sellers.
A local lender can help you make sure your offer is ready when you are.
Similar homes
- $175,0003 bd2 ba1.3k sqft4342 Frieda Ave, Saint Louis, MO 63116For Sale

 MLS ID #26034722, Savannah Bosler, Intersection Real Estate. MARIS
 - $170,0003 bd1 ba1.1k sqft4116 Taft Ave, Saint Louis, MO 63116For Sale
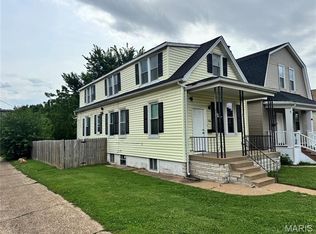 MLS ID #26043072, Christine M Williams, Coldwell Banker Realty - Gundaker. MARIS
 - $199,0004 bd2 ba1.7k sqft3012 Ohio Ave, Saint Louis, MO 63118For Sale
 MLS ID #26006071, Brueggemann Tadlock, Keller Williams Realty St. Louis. MARIS
 - $175,0004 bd2 ba2k sqft3819 Nebraska Ave, Saint Louis, MO 63118For Sale
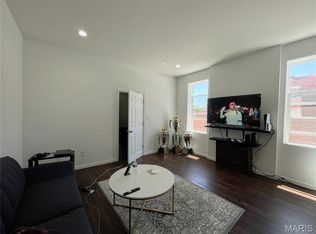 MLS ID #25066936, Jay Q Rios, Rivers Realty. MARIS
 - $150,0004 bd2 ba2k sqft3425 Alberta St, Saint Louis, MO 63118For SaleMLS ID #26016169, Lawrence E Smith, Wood Brothers Realty. MARIS
- $199,0002 bd1 ba1.2k sqft3667 Steins St, Saint Louis, MO 63116For SaleMLS ID #26040327, Alex Savel, Savel, REALTORS. MARIS
- $193,0002 bd1 ba850 sqft5432 Bates St, Saint Louis, MO 63116For SaleMLS ID #26041934, Antione T Lawrence, Ascend Real Estate Advisors. MARIS
- $209,9003 bd2 ba1.5k sqft7316 Sharp Ave, Saint Louis, MO 63116For SaleMLS ID #26040688, John N Loeffler, Hemrick Realty, L.L.C.. MARIS
- $130,0004 bd2 ba2k sqft3710 Bamberger Ave, Saint Louis, MO 63116For SaleMLS ID #26025217, Jay Q Rios, Rivers Realty. MARIS
- $142,5503 bd3 ba1.3k sqft1215 N Euclid Ave, Saint Louis, MO 63113For SaleMLS ID #26004574, Sherman D Morgan, Stowers Realty Group LLC. MARIS
- $174,9003 bd2 ba1.1k sqft2295 Woodgrass Dr, Saint Louis, MO 63114For SaleMLS ID #26033111, Steven F Studnicki, Coldwell Banker Realty - Gundaker. MARIS
- $130,0003 bd2 ba825 sqft7127 Virginia Ave, Saint Louis, MO 63111For SaleMLS ID #26044019, Reneeh Alwadi Sarkar, Levant Realty Group. MARIS
- $159,9003 bd2 ba1.5k sqft4500 Begg Blvd, Saint Louis, MO 63121For SaleMLS ID #26044817, Antione T Lawrence, Ascend Real Estate Advisors. MARIS
- $153,0002 bd1 ba943 sqft3706 Taft Ave, Saint Louis, MO 63116For SaleMLS ID #26039634, Mickey J Favuzza, Worth Clark Realty. MARIS
- $110,0002 bd1 ba1k sqft3308 Miami St, Saint Louis, MO 63118For SaleMLS ID #26019942, Robert J Breyley, MORE, REALTORS. MARIS
- $195,0004 bd2 ba2.1k sqft3700 Osceola St, Saint Louis, MO 63116For SaleMLS ID #25081707, Nikki Stanojevic, Worth Clark Realty. MARIS
- $180,0003 bd2 ba1.3k sqft4458 Rhine Dr, Florissant, MO 63033For SaleMLS ID #26035761, Lillie M Harvey, Harvey & Co Real Estate. MARIS
- $174,9002 bd1 ba1.6k sqft776 Zeiss Ave, Saint Louis, MO 63125For SaleMLS ID #26039897, Lori E Mullins, Westover Realty Inc.. MARIS
- $170,0003 bd2 ba1.3k sqft3424 San Sevilla Ct, Bridgeton, MO 63044For SaleMLS ID #26044092, Carrie Wilson, Nettwork Global. MARIS
- $94,9003 bd2 ba1.7k sqft3932 Schiller Pl, Saint Louis, MO 63116For SaleMLS ID #26017750, Dominic J Franke, Homebound Realty LLC. MARIS
