Imagine a life without the constraints of an HOA. This is your chance to own nearly a full acre of pure potential, where your vision for the land is limited only by your imagination. Whether you’re dreaming of a massive workshop, a custom pool, a sprawling garden, or just crave the privacy that comes with significant acreage, this property delivers the freedom you’ve been searching for. The residence itself is a stunning farmhouse modern ranch that perfectly balances sleek, contemporary design with rustic warmth. Inside, the open floor plan feels airy and expansive, anchored by a chef’s kitchen that serves as the heart of the home. You’ll find quartz countertops, soft-close cabinetry, stainless steel appliances, and a generous island designed for hosting. Rich wood and tile flooring lead you through to the primary suite, a dedicated retreat featuring a spa-like en-suite with a soaking tub, dual vanity, and a large walk-in shower. Even the storage is thoughtful, with high ceilings in the garage attic offering room to grow or space to tuck away the gear for your outdoor adventures. The exterior is built for low-maintenance living, featuring a covered rear porch that overlooks your vast private lot. With a two-car garage, a concrete driveway, and easy access to major highways, dining, and shopping, you get the peace of a rural setting without sacrificing modern convenience. Come experience the luxury of space and the total independence of no HOA. This reimagined ranch is ready for its next chapter—yours.
Under contract-show
Price cut: $15K (8/4)
$450,000
2705 Andrew Point Rd #2, Denver, NC 28037
3beds
1,854sqft
Single Family Residence
Built in 2026
0.9 Acres Lot
$-- Zestimate®
$243/sqft
$-- HOA
What's special
Large walk-in showerStunning farmhouse modern ranchTwo-car garageNearly a full acrePrimary suiteQuartz countertopsDual vanity
- 105 days
- 259
- 12
Zillow last checked:
Listing updated:
Listed by:
Lisa Ciaravella lisa.ciaravella@compass.com,
COMPASS
Source: Canopy MLS as distributed by MLS GRID,MLS#: 4365799
Facts & features
Interior
Bedrooms & bathrooms
- Bedrooms: 3
- Bathrooms: 2
- Full bathrooms: 2
- Main level bedrooms: 3
Primary bedroom
- Features: Attic Stairs Pulldown
- Level: Main
Bedroom s
- Level: Main
Bedroom s
- Level: Main
Dining area
- Level: Main
Kitchen
- Level: Main
Living room
- Level: Main
Heating
- Forced Air
Cooling
- Electric
Appliances
- Included: Dishwasher, Electric Oven, Electric Water Heater, Microwave
- Laundry: Main Level
Features
- Kitchen Island, Open Floorplan, Pantry, Walk-In Closet(s)
- Flooring: Carpet, Vinyl
- Doors: Sliding Doors
- Windows: Insulated Windows
- Has basement: No
- Attic: Pull Down Stairs
Interior area
- Total structure area: 1,854
- Total interior livable area: 1,854 sqft
- Finished area above ground: 1,854
- Finished area below ground: 0
Property
Parking
- Total spaces: 2
- Parking features: Attached Garage, Garage Faces Front, Garage on Main Level
- Attached garage spaces: 2
Features
- Levels: One
- Stories: 1
- Patio & porch: Covered, Deck, Rear Porch
Lot
- Size: 0.9 Acres
Details
- Parcel number: 103994
- Zoning: R-SF
- Special conditions: Standard
Construction
Type & style
- Home type: SingleFamily
- Architectural style: Bungalow
- Property subtype: Single Family Residence
Materials
- Vinyl
- Foundation: Crawl Space
Condition
- New construction: Yes
- Year built: 2026
Details
- Builder name: Riddle Custom Homes LLC
Utilities & green energy
- Sewer: Septic Installed
- Water: County Water
Community & HOA
Community
- Subdivision: Deertrack
Location
- Region: Denver
Financial & listing details
- Price per square foot: $243/sqft
- Tax assessed value: $32,316
- Date on market: 4/27/2026
- Cumulative days on market: 81 days
- Listing terms: Cash,Conventional,Exchange,FHA
- Road surface type: Concrete, Paved
Estimated market value
Not available
Estimated sales range
Not available
$2,420/mo
Price history
| Date | Event | Price |
|---|---|---|
| 8/4/2026 | Price change | $450,000-3.2%$243/sqft |
Source:  Canopy MLS as distributed by MLS GRID #4365799 Report a problem Canopy MLS as distributed by MLS GRID #4365799 Report a problem | ||
| 7/24/2026 | Price change | $465,000-2.1%$251/sqft |
Source: Canopy MLS as distributed by MLS GRID #4365799 Report a problem | ||
| 6/30/2026 | Price change | $475,000-2.1%$256/sqft |
Source: Canopy MLS as distributed by MLS GRID #4365799 Report a problem | ||
| 5/29/2026 | Listed for sale | $485,000$262/sqft |
Source: Canopy MLS as distributed by MLS GRID #4365799 Report a problem | ||
Public tax history
Tax history is unavailable.
Monthly payment
Est. payment
Payment breakdown
Explore the cost of this home by adjusting the details. Changes won't be saved.Climate risks
Neighborhood: 28037
Nearby schools
Schools provided by the listing agent
- Elementary: Rock Springs
- Middle: North Lincoln
- High: North Lincoln
Source: Canopy MLS as distributed by MLS GRID. This data may not be complete. We recommend contacting the local school district to confirm school assignments for this home.
Similar homes
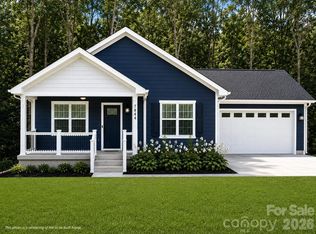
- $445,0003 bd2 ba1.6k sqft7676 Old Post Rd, Denver, NC 28037New Construction
 MLS ID #4399219, Lisa Ciaravella, COMPASS. Canopy MLS as distributed by MLS GRID
 - $459,9003 bd2 ba1.8k sqft7760 Wallace Ln, Denver, NC 28037For Sale
 MLS ID #4395134, Jessica Rodriguez, COMPASS. Canopy MLS as distributed by MLS GRID
 - $450,0003 bd3 ba2.1k sqft7944 Woodhill Cove Ln, Denver, NC 28037For Sale
 MLS ID #4409895, Destinie Sellers, Mark Spain Real Estate. Canopy MLS as distributed by MLS GRID
 - $445,0003 bd2 ba2.2k sqft2413 Smith Cove Rd, Denver, NC 28037For Sale
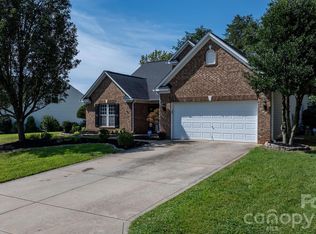 MLS ID #4419605, Sandi Dingler, RE/MAX Legendary. Canopy MLS as distributed by MLS GRID
 - $499,0003 bd2 ba1.8k sqft2705 Andrew Point Dr #1, Denver, NC 28037New ConstructionMLS ID #4396085, Lisa Ciaravella, COMPASS. Canopy MLS as distributed by MLS GRID
- $445,0003 bd3 ba2.3k sqft4269 Legacy Dr, Denver, NC 28037For SaleMLS ID #4421374, Stephen Pierce, EXP Realty LLC Mooresville. Canopy MLS as distributed by MLS GRID
- $429,0003 bd3 ba1.8k sqft7553 Katherine Dr, Denver, NC 28037For SaleMLS ID #4389054, Amy Clovis, NorthGroup Real Estate LLC. Canopy MLS as distributed by MLS GRID
- $450,0003 bd2 ba1.6k sqft6479 Ameba Ln, Denver, NC 28037For SaleMLS ID #4404181, Elisha Boyle, EXP Realty LLC Mooresville. Canopy MLS as distributed by MLS GRID
- $459,9003 bd2 ba2.1k sqft6859 Lakecrest Ct, Denver, NC 28037For SaleMLS ID #4385082, Greg Josefchuk, Century 21 Echelon. Canopy MLS as distributed by MLS GRID
- $499,9003 bd3 ba2.1k sqft1970 N State Highway 16 Business Hwy, Denver, NC 28037For SaleMLS ID #4413058, Brad Baranowski, ElleBee Realty and Associates. Canopy MLS as distributed by MLS GRID
- $480,0003 bd4 ba2.4k sqft7893 Creek Park Dr, Denver, NC 28037For SaleMLS ID #4420383, Tammy Haynes, Keller Williams Ballantyne Area. Canopy MLS as distributed by MLS GRID
- $409,9005 bd3 ba2.6k sqft3152 Treyson Dr, Denver, NC 28037For SaleMLS ID #4422697, Steve Metarelis, OfferPad Brokerage LLC. Canopy MLS as distributed by MLS GRID
- $362,0003 bd3 ba1.5k sqft7192 Forney Hill Rd, Denver, NC 28037For SaleMLS ID #4423320, Lauren Jarus, Keller Williams Unified. Canopy MLS as distributed by MLS GRID
- $450,0004 bd3 ba2.1k sqft4374 Riverton Loop, Denver, NC 28037For SaleMLS ID #4403765, Marty McCarthy, Lake Norman Realty, Inc.. Canopy MLS as distributed by MLS GRID
- $447,9003 bd2 ba1.7k sqft3809 Creek Ridge Dr, Denver, NC 28037For SaleMLS ID #4403828, Lisa Archer, Keller Williams Ballantyne Area. Canopy MLS as distributed by MLS GRID
- $419,9003 bd2 ba1.6k sqft7324 Forney Hill Rd, Denver, NC 28037For SaleMLS ID #4399725, Aaron Digh, Key Real Estate Group, LLC. Canopy MLS as distributed by MLS GRID
- $470,0004 bd3 ba2.2k sqft5281 Turtle Creek Dr, Denver, NC 28037For SaleMLS ID #4415727, Michael Morgan, RE/MAX Executive. Canopy MLS as distributed by MLS GRID
- $414,9993 bd2 ba1.6k sqft1615 Sweetmoss Loop, Denver, NC 28037For SaleMLS ID #4419888, Dalton Brown, Pros Realty Inc.. Canopy MLS as distributed by MLS GRID
- $399,0003 bd2 ba1k sqft1952 N State Highway 16 Business Hwy, Denver, NC 28037For SaleMLS ID #4414834, Brad Baranowski, ElleBee Realty and Associates. Canopy MLS as distributed by MLS GRID
