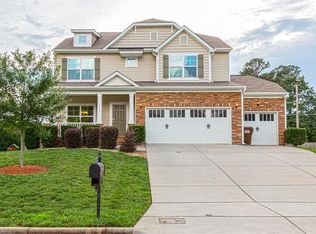
Welcome to 2706 Edenridge, a Stunning Property nestled in the heart of high point. This impeccable 5 bedroom, 4 Bath Home. Includes a 4 Sided Brick Home and offers over 4,500 sq feet of luxurious living space, designed across 3 levels of elegance. Designed for comfort and style, the home is perfect for both entertaining and family living. Huge Owner Suite that is on the opposite side of the home. A Jack and Jill Bathroom. The Home has Nice size Bedrooms. Open Living. Dining Room, Living Room, Kitchen, Breakfast area, Hearth Room, Den, Bedroom/Office and Laundry on the Main Level! 4 bedrooms on the 2nd level with a Game Room/Movie Room. 3rd level living with One Huge Bedroom/Relaxation Room/ Music Room. Come Relax on one of the 2 decks. Keep cozy with your choice of 2 fireplaces. It has been freshly painted! New Water Heater. All Appliances remain. Washer and Dryer Optional. Make this home yours! Seller maybe open to renting the home for $3400 a month, possible rent to own options.
Pending
$629,900
2706 Edenridge Dr, High Point, NC 27265
4beds
4,804sqft
Stick/Site Built, Residential, Single Family Residence
Built in 2007
0.35 Acres Lot
$-- Zestimate®
$--/sqft
$65/mo HOA
What's special
Nice size bedroomsOpen livingHuge owner suiteNew water heater
- 391 days
- 27
- 0
Zillow last checked:
Listing updated:
Listed by:
Katrina Lane 336-638-1299,
The Buyer Agency, LLC
Source: Triad MLS,MLS#: 1196790
Facts & features
Interior
Bedrooms & bathrooms
- Bedrooms: 4
- Bathrooms: 4
- Full bathrooms: 4
- Main level bathrooms: 1
Primary bedroom
- Level: Second
Bedroom 2
- Level: Second
Bedroom 3
- Level: Second
Bedroom 4
- Level: Second
Bonus room
- Level: Third
Breakfast
- Level: Main
Den
- Level: Main
Dining room
- Level: Main
Entry
- Level: Main
Exercise room
- Level: Main
Game room
- Level: Second
Great room
- Level: Main
Kitchen
- Level: Main
Office
- Level: Main
Heating
- Forced Air, Natural Gas
Cooling
- Central Air
Appliances
- Included: Microwave, Cooktop, Dishwasher, Double Oven, Gas Water Heater
- Laundry: Dryer Connection, Main Level, Washer Hookup
Features
- Built-in Features, Ceiling Fan(s), Dead Bolt(s), Soaking Tub, Kitchen Island, Pantry, Separate Shower
- Flooring: Carpet, Wood
- Doors: Arched Doorways
- Basement: Crawl Space
- Number of fireplaces: 2
- Fireplace features: Keeping Room, Living Room
Interior area
- Total structure area: 4,804
- Total interior livable area: 4,804 sqft
- Finished area above ground: 4,804
Property
Parking
- Total spaces: 2
- Parking features: Garage, Driveway, Attached
- Attached garage spaces: 2
- Has uncovered spaces: Yes
Features
- Levels: Three Or More
- Stories: 3
- Patio & porch: Porch
- Exterior features: Balcony, Garden
- Pool features: Community
- Fencing: None
Lot
- Size: 0.35 Acres
- Features: Cleared, Corner Lot, Subdivided, Subdivision
Details
- Parcel number: 7812212227
- Zoning: SFR
- Special conditions: Owner Sale
Construction
Type & style
- Home type: SingleFamily
- Property subtype: Stick/Site Built, Residential, Single Family Residence
Materials
- Brick, Stone
Condition
- Year built: 2007
Utilities & green energy
- Sewer: Public Sewer
- Water: Public
Community & HOA
Community
- Security: Carbon Monoxide Detector(s), Smoke Detector(s)
- Subdivision: Barrington Estates
HOA
- Has HOA: Yes
- HOA fee: $65 monthly
Location
- Region: High Point
Financial & listing details
- Tax assessed value: $474,200
- Annual tax amount: $6,534
- Date on market: 9/24/2025
- Cumulative days on market: 132 days
- Listing agreement: Exclusive Agency
- Listing terms: Lease Purchase,Cash,Conventional,FHA,VA Loan
Estimated market value
Not available
Estimated sales range
Not available
$2,784/mo
Price history
| Date | Event | Price |
|---|---|---|
| 1/22/2026 | Pending sale | $629,900 |
Source:  Triad MLS #1196790 Report a problem Triad MLS #1196790 Report a problem | ||
| 11/4/2025 | Price change | $629,900-0.8% |
Source: Triad MLS #1196790 Report a problem | ||
| 9/24/2025 | Listed for sale | $635,000+0.1% |
Source: Triad MLS #1196790 Report a problem | ||
| 3/20/2025 | Listing removed | $634,500 |
Source: Triad MLS #1171409 Report a problem | ||
| 3/12/2025 | Price change | $634,500-2.3% |
Source: Triad MLS #1171409 Report a problem | ||
| 2/26/2025 | Listed for sale | $649,500+75.9% |
Source: Triad MLS #1171409 Report a problem | ||
| 11/3/2015 | Listing removed | -- |
Source: Auction.com Report a problem | ||
| 10/28/2015 | Price change | $369,300-13.1%$77/sqft |
Source: Auction.com Report a problem | ||
| 10/16/2015 | Listed for sale | -- |
Source: Auction.com Report a problem | ||
| 9/4/2015 | Listing removed | -- |
Source: Auction.com Report a problem | ||
| 8/20/2015 | Listed for sale | -- |
Source: Auction.com Report a problem | ||
| 11/14/2007 | Sold | $425,000 |
Source: Triad MLS #G430530 Report a problem | ||
Public tax history
| Year | Property taxes | Tax assessment |
|---|---|---|
| 2025 | $6,534 | $474,200 |
| 2024 | $6,534 +2.2% | $474,200 |
| 2023 | $6,392 | $474,200 |
| 2022 | $6,392 +15.9% | $474,200 +18.5% |
| 2021 | $5,515 | $400,200 |
| 2018 | $5,515 -4.2% | $400,200 |
| 2017 | $5,755 | $400,200 -3% |
| 2016 | $5,755 | $412,400 |
| 2015 | $5,755 -2.7% | $412,400 |
| 2014 | $5,914 | $412,400 |
| 2013 | -- | $412,400 |
| 2012 | -- | $412,400 -7.9% |
| 2011 | -- | $447,900 |
| 2010 | -- | $447,900 |
| 2009 | -- | $447,900 |
| 2008 | -- | $447,900 |
Find assessor info on the county website
Monthly payment
Est. payment
Payment breakdown
Explore the cost of this home by adjusting the details. Changes won't be saved.Climate risks
Neighborhood: 27265

Similar homes
- $639,9004 bd4 ba3.3k sqft4008 Braddock Rd, High Point, NC 27265For Sale

 MLS ID #1230055, Angela Brown Cranford. Triad MLS
 - $620,0004 bd4 ba4.7k sqft114 Willoughby Park Dr, High Point, NC 27265For Sale
 MLS ID #1223096, Amy Cromer. Triad MLS
 - $419,0004 bd3 ba2.4k sqft2683 Wellfleet Dr, High Point, NC 27265For Sale
 MLS ID #1219163, Erin Sikes. Triad MLS
 - $524,9004 bd4 ba2.7k sqft1239 Blackberry Ridge Rd, High Point, NC 27265For Sale
 MLS ID #1229071, Garland Shelton. Triad MLS
 - $529,5005 bd3 ba3.5k sqft2926 Shady View Dr, High Point, NC 27265For SaleMLS ID #1237605, Roberta Wall. Triad MLS
- $539,9004 bd4 ba3.2k sqft1435 Sawyer Ave, High Point, NC 27265For SaleMLS ID #1235460, Taran Thapa. Triad MLS
- $425,0004 bd3 ba2.5k sqft4034 Tellmont Ct, High Point, NC 27265For SaleMLS ID #1229317, Jonathan Solis. Triad MLS
- $629,9004 bd4 ba2.9k sqft5029 Bennington Way, High Point, NC 27262For SaleMLS ID #1230687, Bieu Vong. Triad MLS
- $460,0005 bd4 ba3.5k sqft1801 Dantzler Dr, High Point, NC 27265For SaleMLS ID #1235558, Julie Hammontree. Triad MLS
- $799,0004 bd5 ba5.7k sqft2512 Burch Point, High Point, NC 27265For SaleMLS ID #1230006, Zak Crotts. Triad MLS
- $599,0004 bd4 ba3.8k sqft2713 Saint Andrews Ct, Jamestown, NC 27282For SaleMLS ID #1218472, Mark Yost. Triad MLS
- $489,9004 bd4 ba2.8k sqft4015 Baytree Ct, High Point, NC 27265For SaleMLS ID #1230963, Michael Byrd. Triad MLS
- $539,9995 bd3 ba3.3k sqft4617 Dry Creek Ct, High Point, NC 27265For SaleMLS ID #1228428, Stephen Newsome. Triad MLS
- $495,5005 bd3 ba3k sqft1702 Lakeland Point, High Point, NC 27265For SaleMLS ID #1224724, Andrea Ochoa. Triad MLS
- $399,0004 bd3 ba2.4k sqft4200 Brentonshire Ln, High Point, NC 27265For SaleMLS ID #1238111, Evan Gallimore. Triad MLS
- $460,0004 bd3 ba2.9k sqft2405 Glen Cove Way, High Point, NC 27265For SaleMLS ID #1228593, Winoka Morgan. Triad MLS
- $395,9004 bd3 ba2.4k sqft4017 Preswick Ct, High Point, NC 27265For SaleMLS ID #1237648, Ronda Cooper. Triad MLS
- $419,9004 bd3 ba2.5k sqft3625 Oak Chase Dr, High Point, NC 27265For SaleMLS ID #1218812, Martin Morales. Triad MLS
- $874,0003 bd4 ba3.8k sqft397 Curry Rd, High Point, NC 27265For SaleMLS ID #1229982, Allen Dantzler. Triad MLS
- $435,0004 bd3 ba2.7k sqft3809 Oak Forest Dr, High Point, NC 27265For SaleMLS ID #1232975, Jessica Mai. Triad MLS
