Pride of Ownership shines throughout this beautifully upgraded & rarely available Celebration model in Sun City Festival! One of the community's most sought-after floor plans, this 1,850 SF home offers 2 bedrooms, 2 baths, den/office & an additional flex room . A private travertine front courtyard welcomes you inside. The upgraded kitchen features granite countertops, tile backsplash, and premium professional-grade appliances. Additional highlights include wood flooring, plantation shutters, bay window at the primary suite, newer interior/exterior paint, newer HVAC & owned solar. Both baths feature upgraded granite counters, showers & light fixtures. Enjoy the backyard oasis w/an extended Pergola/travertine patio & built-in grilling station. Climate-controlled insulated garage features a 4' extension, custom built-in cabinets & a new garage door opener. Updated irrigation & so MUCH MORE!
Pending
$420,000
27064 W SEQUOIA Drive, Buckeye, AZ 85396
2beds
1,850sqft
:
Get pre-qualified$2,709/mo
Single Family Residence
Built in 2013
6,787 Square Feet Lot
$-- Zestimate®
$227/sqft
$180/mo HOA
What's special
- 49 days |
- 29 |
- 0 |
Zillow last checked:
Listing updated:
Listed by:
Sammie J Kessner 602-698-8777,
HomeSmart,
Dhana S Griffore 602-723-2008,
HomeSmart
Source: ARMLS,MLS#: 7039669
Facts & features
Interior
Bedrooms & bathrooms
- Bedrooms: 2
- Bathrooms: 2
- Full bathrooms: 2
Heating
- Heat Pump, Natural Gas, Ceiling
Cooling
- Central Air, Ceiling Fan(s), Programmable Thmstat
Appliances
- Included: Dryer, Washer, Water Softener Owned, Reverse Osmosis, Refrigerator, Built-in Microwave, Dishwasher, Disposal, Gas Range, Gas Oven, Water Purifier
- Laundry: Inside
Features
- High Speed Internet, Granite Counters, Double Vanity, Eat-in Kitchen, Breakfast Bar, 9+ Flat Ceilings, No Interior Steps, Pantry, 3/4 Bath Master Bdrm
- Flooring: Tile, Wood
- Windows: Low Emissivity Windows, Solar Screens, Double Pane Windows, Vinyl Frame
- Has basement: No
- Has fireplace: No
Interior area
- Total structure area: 1,850
- Total interior livable area: 1,850 sqft
Property
Parking
- Total spaces: 2
- Parking features: Garage Door Opener, Extended Length Garage, Attch'd Gar Cabinets, Temp Controlled
- Garage spaces: 2
Features
- Stories: 1
- Patio & porch: Covered, Patio
- Exterior features: Rain Gutters, Private Yard, Built-in Barbecue
- Has spa: Yes
- Spa features: Heated
- Fencing: Block
Lot
- Size: 6,787 Square Feet
- Features: North/South Exposure, Sprinklers In Rear, Sprinklers In Front, Desert Back, Desert Front, Auto Timer H2O Front, Auto Timer H2O Back
Details
- Parcel number: 51005418
- Special conditions: Age Restricted (See Remarks)
Construction
Type & style
- Home type: SingleFamily
- Architectural style: Ranch
- Property subtype: Single Family Residence
Materials
- Stucco, Wood Frame, Blown Cellulose, Painted
- Foundation: Slab
- Roof: Tile
Condition
- Year built: 2013
Details
- Builder name: Pulte Homes
Utilities & green energy
- Electric: 220 Volts in Kitchen
- Sewer: Public Sewer
- Water: City Water
Green energy
- Energy efficient items: Solar Panels
Community & HOA
Community
- Features: Pool, Golf, Pickleball, Community Spa, Community Spa Htd, Community Media Room, Tennis Court(s), Playground, Biking/Walking Path, Fitness Center
- Security: Security System Owned
- Senior community: Yes
- Subdivision: SUN CITY FESTIVAL PARCELS M1 AND R1
HOA
- Has HOA: Yes
- Services included: Maintenance Grounds
- HOA fee: $540 quarterly
- HOA name: Sun City Festival
- HOA phone: 928-252-2100
Location
- Region: Buckeye
Financial & listing details
- Price per square foot: $227/sqft
- Tax assessed value: $348,200
- Annual tax amount: $2,745
- Date on market: 6/11/2026
- Cumulative days on market: 47 days
- Listing terms: Cash,Conventional,FHA,VA Loan
- Ownership: Fee Simple
- Electric utility on property: Yes
- Road surface type: Asphalt
Estimated market value
Not available
Estimated sales range
Not available
Not available
Price history
| Date | Event | Price |
|---|---|---|
| 7/2/2026 | Pending sale | $420,000$227/sqft |
Source:  ARMLS #7039669 Report a problem ARMLS #7039669 Report a problem | ||
| 6/11/2026 | Listed for sale | $420,000-5.2%$227/sqft |
Source: ARMLS #7039669 Report a problem | ||
| 5/16/2023 | Sold | $442,900$239/sqft |
Source: ARMLS #6484848 Report a problem | ||
| 3/28/2023 | Price change | $442,900-4.3%$239/sqft |
Source: ARMLS #6484848 Report a problem | ||
| 3/17/2023 | Price change | $462,900-0.1%$250/sqft |
Source: ARMLS #6484848 Report a problem | ||
| 2/17/2023 | Price change | $463,500-0.1%$251/sqft |
Source: ARMLS #6484848 Report a problem | ||
| 2/4/2023 | Price change | $464,000-2.2%$251/sqft |
Source: ARMLS #6484848 Report a problem | ||
| 1/21/2023 | Listed for sale | $474,500$256/sqft |
Source: ARMLS #6484848 Report a problem | ||
| 1/11/2023 | Pending sale | $474,500$256/sqft |
Source: ARMLS #6484848 Report a problem | ||
| 12/29/2022 | Price change | $474,500-4%$256/sqft |
Source: ARMLS #6484848 Report a problem | ||
| 11/26/2022 | Price change | $494,500-2.9%$267/sqft |
Source: ARMLS #6484848 Report a problem | ||
| 11/9/2022 | Price change | $509,500-3.8%$275/sqft |
Source: ARMLS #6484848 Report a problem | ||
| 11/3/2022 | Listed for sale | $529,500+92.3%$286/sqft |
Source: ARMLS #6484848 Report a problem | ||
| 7/30/2013 | Sold | $275,329$149/sqft |
Source: Public Record Report a problem | ||
Public tax history
| Year | Property taxes | Tax assessment |
|---|---|---|
| 2025 | $1,790 +11.9% | $34,820 -6.3% |
| 2024 | $1,599 +1.4% | $37,150 +57.9% |
| 2023 | $1,578 -34.1% | $23,521 -6.3% |
| 2022 | $2,395 +4.5% | $25,100 +10.8% |
| 2021 | $2,293 -3.1% | $22,660 +8.5% |
| 2020 | $2,367 +4.3% | $20,880 +3.5% |
| 2019 | $2,269 | $20,170 -2.4% |
| 2018 | $2,269 +1% | $20,670 -0.2% |
| 2017 | $2,247 +7.9% | $20,720 +3.8% |
| 2016 | $2,083 +1.5% | $19,960 +9.1% |
| 2015 | $2,051 | $18,300 +11% |
| 2014 | -- | $16,480 +1273.3% |
| 2013 | -- | $1,200 -21.1% |
| 2009 | -- | $1,520 |
Find assessor info on the county website
Monthly payment
Est. payment
Payment breakdown
Explore the cost of this home by adjusting the details. Changes won't be saved.Climate risks
Neighborhood: Festival Ranch
Nearby schools
GreatSchools rating
- 2/10Festival Foothills Elementary SchoolGrades: PK-8Distance: 1.2 mi
- 1/10Wickenburg Digital Learning ProgramGrades: K-12Distance: 21.8 mi
- 2/10Wickenburg High SchoolGrades: 6-12Distance: 21.9 mi
- $438,4002 bd2 ba1.8k sqft27072 W Sequoia Dr, Buckeye, AZ 85396Off Market

- $391,100-- bd2 ba1.5k sqft27054 W Sequoia Dr, Buckeye, AZ 85396Off Market
- $456,600-- bd2 ba1.6k sqft27075 W Tonto Ln, Buckeye, AZ 85396Off Market
- $428,7002 bd2 ba1.9k sqft27082 W Sequoia Dr, Buckeye, AZ 85396Off Market
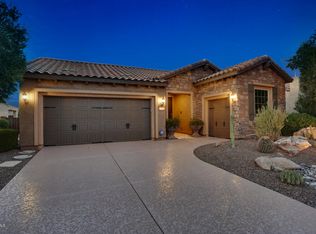
- $414,100-- bd2 ba1.7k sqft27044 W Sequoia Dr, Buckeye, AZ 85396Off Market
- $399,7002 bd2 ba1.8k sqft27065 W Tonto Ln, Buckeye, AZ 85396Sold
- $471,500-- bd2 ba1.6k sqft27085 W Tonto Ln, Buckeye, AZ 85396Off Market
- $442,4002 bd2 ba1.9k sqft27067 W Sequoia Dr, Buckeye, AZ 85396Off Market
A local agent can set up tours, give advice and negotiate with sellers.
Similar homes
- $425,0002 bd2 ba1.7k sqft26883 W ESCUDA Drive, Buckeye, AZ 85396For Sale
 MLS ID #7025701, Paul T Schaefer, West USA Realty. ARMLS
 - $425,0002 bd2 ba1.8k sqft26864 W PIUTE Avenue, Buckeye, AZ 85396For Sale
 MLS ID #6988209, Sammie J Kessner, HomeSmart. ARMLS
 - $439,0002 bd2 ba1.6k sqft27383 W WAHALLA Lane, Buckeye, AZ 85396For Sale
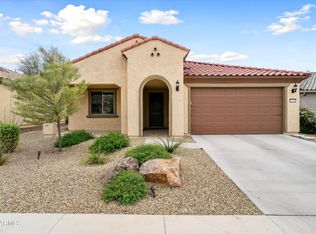 MLS ID #7007187, Kenneth P Plonski, Realty ONE Group. ARMLS
 - $450,0002 bd2 ba1.5k sqft27489 W MOHAWK Lane, Buckeye, AZ 85396For Sale
 MLS ID #7038009, Beth M Rider, Keller Williams Arizona Realty. ARMLS
 - $439,9002 bd3 ba1.8k sqft26649 W MELINDA Lane, Buckeye, AZ 85396For SaleMLS ID #7033526, Julie Bonsness, HomeSmart. ARMLS
- $459,0002 bd3 ba1.8k sqft20445 N 275TH Drive, Buckeye, AZ 85396For SaleMLS ID #7012178, Kenneth P Plonski, Realty ONE Group. ARMLS
- $419,9993 bd3 ba2.4k sqft21375 N 260th Drive, Buckeye, AZ 85396For SaleMLS ID #7028577, Laura Manning, My Home Group Real Estate. ARMLS
- $474,7002 bd2 ba1.9k sqft26449 W ESCUDA Drive, Buckeye, AZ 85396For SaleMLS ID #7013971, Audre J Skakoon, West USA Realty. ARMLS
- $489,0002 bd3 ba2k sqft20577 N 274TH Avenue, Buckeye, AZ 85396For SaleMLS ID #7049840, Beth M Rider, Keller Williams Arizona Realty. ARMLS
- $460,0003 bd2 ba1.9k sqft26779 W ADAM Avenue, Buckeye, AZ 85396For SaleMLS ID #7009797, Sammie J Kessner, HomeSmart. ARMLS
- $379,9003 bd2 ba1.7k sqft25975 W WAHALLA Lane, Buckeye, AZ 85396For SaleMLS ID #7007612, Janeese Cook, Finding Your Dream Realty. ARMLS
- $495,0004 bd2 ba2.1k sqft25964 W ESCUDA Drive, Buckeye, AZ 85396For SaleMLS ID #7044212, Cory Metallo, Howe Realty. ARMLS
- $560,0002 bd2 ba2.3k sqft20127 N 269TH Drive, Buckeye, AZ 85396For SaleMLS ID #7006887, Julie Bonsness, HomeSmart. ARMLS
- $515,0002 bd3 ba2k sqft19139 N 260TH Avenue, Buckeye, AZ 85396For SaleMLS ID #7055675, Julie Bonsness, HomeSmart. ARMLS
- $475,0002 bd2 ba1.6k sqft26311 W MATTHEW Drive, Buckeye, AZ 85396For SaleMLS ID #7054804, Giovanna M Rodriquez, Barrett Real Estate. ARMLS
- $524,9003 bd2 ba2.3k sqft26972 W KERRY Lane, Buckeye, AZ 85396For SaleMLS ID #7000291, Richard Harless, AZ Flat Fee. ARMLS
- $359,9003 bd2 ba1.7k sqft25958 W Deer Valley Road, Buckeye, AZ 85396For SaleMLS ID #7020729, George Laughton, EveryPlace. ARMLS
- $625,0003 bd3 ba2.5k sqft27425 W ESCUDA Drive, Buckeye, AZ 85396For SaleMLS ID #7044743, Sammie J Kessner, HomeSmart. ARMLS
- $520,0002 bd2 ba2k sqft26342 W FIREHAWK Drive, Buckeye, AZ 85396For SaleMLS ID #6915653, Julie Bonsness, HomeSmart. ARMLS
- $535,0003 bd3 ba1.9k sqft20471 N 264TH Avenue, Buckeye, AZ 85396For SaleMLS ID #7001837, Sammie J Kessner, HomeSmart. ARMLS
