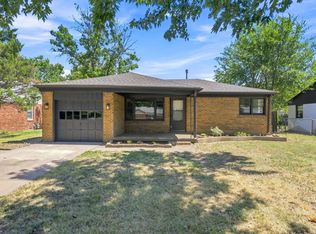
Welcome to this charming 3-bedroom, 1-bath home offering comfortable living space with plenty of room to grow. The kitchen features granite countertops and comes equipped with all appliances, making it move-in ready. An addition provides extra space that is perfect for family gatherings, entertaining, or relaxing. The basement offers even more flexibility, with the potential to create a third bedroom or use the space for a home office, recreation area, or additional living space. Outside, a large screened in porch and a 2-car garage and shed provide excellent storage for vehicles, tools, equipment, and more. With its functional layout and versatile spaces, this home offers plenty of opportunity to make it your own. Don’t miss your chance to see everything this home has to offer, sign up for a showing today!
Active
$169,900
2707 S Greenwood St, Wichita, KS 67216
3beds
1,680sqft
Single Family Onsite Built
Built in 1950
7,405 Square Feet Lot
$-- Zestimate®
$101/sqft
$-- HOA
What's special
- 2 days
- 406
- 51
Zillow last checked:
Listing updated:
Listed by:
Tina Young 316-992-3594,
Heritage 1st Realty
Source: SCKMLS as distributed by MLS GRID,MLS#: 678605
Facts & features
Interior
Bedrooms & bathrooms
- Bedrooms: 3
- Bathrooms: 1
- Full bathrooms: 1
Primary bedroom
- Description: Carpet
- Level: Main
- Area: 133.34
- Dimensions: 11.8 x 11.3
Kitchen
- Description: Luxury Vinyl
- Level: Main
- Area: 139.23
- Dimensions: 11.9 x 11.7
Living room
- Description: Luxury Vinyl
- Level: Main
- Area: 195.49
- Dimensions: 17.3 x 11.3
Heating
- Forced Air
Cooling
- Central Air
Appliances
- Included: Dishwasher, Disposal, Microwave, Range, Refrigerator
- Laundry: Main Level, Laundry Room
Features
- Ceiling Fan(s)
- Doors: Storm Door(s)
- Basement: Finished
- Number of fireplaces: 1
- Fireplace features: One, Wood Burning
Interior area
- Total interior livable area: 1,680 sqft
- Finished area above ground: 840
- Finished area below ground: 840
Video & virtual tour
Property
Parking
- Total spaces: 2
- Parking features: Detached
- Garage spaces: 2
Features
- Levels: One
- Stories: 1
- Patio & porch: Screened
- Exterior features: Guttering - ALL
- Fencing: Wood
Lot
- Size: 7,405 Square Feet
- Features: Standard
Details
- Additional structures: Storage
- Parcel number: 00130581
Construction
Type & style
- Home type: SingleFamily
- Architectural style: Ranch
- Property subtype: Single Family Onsite Built
Materials
- Frame, Vinyl/Aluminum
- Foundation: Full, View Out
- Roof: Composition
Condition
- Year built: 1950
Utilities & green energy
- Utilities for property: Public, Sewer Available
Community & HOA
Community
- Subdivision: GRABER
HOA
- Has HOA: No
Location
- Region: Wichita
Financial & listing details
- Price per square foot: $101/sqft
- Annual tax amount: $1,349
- Date on market: 9/3/2026
- Cumulative days on market: 3 days
- Ownership: Individual
- Road surface type: Paved
Estimated market value
Not available
Estimated sales range
Not available
Not available
Price history
Price history is unavailable.
Public tax history
Tax history is unavailable.
Monthly payment
Est. payment
Payment breakdown
Explore the cost of this home by adjusting the details. Changes won't be saved.Climate risks
Neighborhood: South City Community
Nearby schools
Schools provided by the listing agent
- Elementary: Anderson
- Middle: Mead
- High: South
Source: SCKMLS as distributed by MLS GRID. This data may not be complete. We recommend contacting the local school district to confirm school assignments for this home.
Similar homes
- $169,9003 bd2 ba1.8k sqft220 E 44th St S, Wichita, KS 67216For Sale
 MLS ID #678277, Amanda Jolley, Heritage 1st Realty. SCKMLS as distributed by MLS GRID
 - $170,0002 bd2 ba1.2k sqft2902 S Washington Ave, Wichita, KS 67216For Sale
 MLS ID #677939, Caleb Claussen, Reece Nichols South Central Kansas. SCKMLS as distributed by MLS GRID
 - $--3 bd2 ba1.7k sqft545 W Macarthur Rd, Wichita, KS 67217Auction
 MLS ID #678287, Trevor Burford, J.P. Weigand & Sons. SCKMLS as distributed by MLS GRID
 - $--4 bd2 ba1.5k sqft1108 E Tulsa St, Wichita, KS 67216Auction
 MLS ID #675811, Dana Rowell, RealHome Services and Solutions. SCKMLS as distributed by MLS GRID
