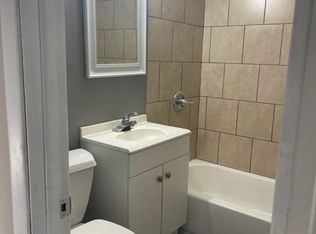
3 Beds + basement bonus room in this updated ranch home just across from Watson park & the ponds! Walk into a large living area with luxury vinyl flooring. There's a formal dining area just off the kitchen that comes fully applianced and has upgraded quartz counters! There are 3 beds on the main level including a large master with great closet space. The hall bath has been upgraded with a new tub & vanity. The basement is finished with an Xl family/rec room, bonus 4th room, washer/dryer, & plenty of storage! Home sits on a fenced corner lot with a 2 car attached garage and a bonus storage shed. Some improvements include new plumbing, newer carpeting, newer luxury vinyl flooring, quartz counters, updated bathroom, new roof, & a brand new a/c unit! This is a great find close to all the amenities you could need! Call Today for a tour!
Pending
$167,500
3102 S Palisade Ave, Wichita, KS 67217
4beds
1,596sqft
Single Family Onsite Built
Built in 1959
7,405 Square Feet Lot
$163,900 Zestimate®
$105/sqft
$-- HOA
What's special
- 50 days
- 331
- 49
Likely to sell faster than
Zillow last checked:
Listing updated:
Listed by:
Eric Locke 855-450-0442,
Real Broker, LLC
Source: SCKMLS as distributed by MLS GRID,MLS#: 677875
Facts & features
Interior
Bedrooms & bathrooms
- Bedrooms: 4
- Bathrooms: 1
- Full bathrooms: 1
Primary bedroom
- Description: Luxury Vinyl
- Level: Main
- Area: 120
- Dimensions: 12x10
Bedroom
- Description: Luxury Vinyl
- Level: Main
- Area: 108
- Dimensions: 12x9
Bedroom
- Description: Luxury Vinyl
- Level: Main
- Area: 108
- Dimensions: 12x9
Bedroom
- Description: Carpet
- Level: Basement
- Area: 120
- Dimensions: 12x10
Dining room
- Description: Luxury Vinyl
- Level: Main
- Area: 80
- Dimensions: 10x8
Family room
- Description: Carpet
- Level: Basement
- Area: 312
- Dimensions: 26x12
Kitchen
- Description: Luxury Vinyl
- Level: Main
- Area: 128
- Dimensions: 16x8
Living room
- Description: Luxury Vinyl
- Level: Main
- Area: 225
- Dimensions: 15x15
Heating
- Forced Air, Natural Gas
Cooling
- Attic Fan, Central Air, Electric
Appliances
- Included: Refrigerator, Range, Washer, Dryer
- Laundry: In Basement, Laundry Room, 220 equipment
Features
- Ceiling Fan(s)
- Doors: Storm Door(s)
- Windows: Window Coverings-Part, Storm Window(s)
- Basement: Finished
- Has fireplace: No
Interior area
- Total interior livable area: 1,596 sqft
- Finished area above ground: 912
- Finished area below ground: 684
Property
Parking
- Total spaces: 2
- Parking features: Attached, Garage Door Opener, Oversized
- Garage spaces: 2
Features
- Levels: One
- Stories: 1
- Patio & porch: Patio
- Exterior features: Guttering - ALL
- Fencing: Chain Link
Lot
- Size: 7,405 Square Feet
- Features: Corner Lot, Standard
Details
- Additional structures: Storage
- Parcel number: 00112477
Construction
Type & style
- Home type: SingleFamily
- Architectural style: Ranch
- Property subtype: Single Family Onsite Built
Materials
- Vinyl/Aluminum
- Foundation: Full, Day Light
- Roof: Composition
Condition
- Year built: 1959
Utilities & green energy
- Gas: Natural Gas Available
- Utilities for property: Sewer Available, Natural Gas Available, Public
Community & HOA
Community
- Features: Jogging Path, Lake, Playground
- Subdivision: LOUIS 8TH
HOA
- Has HOA: No
Location
- Region: Wichita
Financial & listing details
- Price per square foot: $105/sqft
- Tax assessed value: $132,000
- Annual tax amount: $1,552
- Date on market: 8/21/2026
- Cumulative days on market: 50 days
- Ownership: Corporate non-REO
- Road surface type: Paved
Estimated market value
$163,900
$156,000 - $172,000
$1,405/mo
Price history
Price history is unavailable.
Public tax history
| Year | Property taxes | Tax assessment |
|---|---|---|
| 2025 | $1,556 +21.3% | $15,181 +20.6% |
| 2024 | $1,283 -6.3% | $12,593 |
| 2023 | $1,370 +20.4% | $12,593 |
| 2022 | $1,137 +2.1% | -- |
| 2021 | $1,115 | -- |
| 2020 | -- | $9,292 +5.1% |
| 2019 | -- | $8,844 +7% |
| 2018 | $937 -0.1% | $8,269 |
| 2017 | $938 +100.4% | -- |
| 2016 | $468 -49.6% | -- |
| 2015 | $929 +2% | -- |
| 2014 | $911 | -- |
| 2013 | -- | -- |
| 2012 | -- | -- |
| 2011 | -- | $8,982 |
| 2008 | -- | $8,982 +3% |
| 2007 | -- | $8,718 +2.3% |
| 2006 | -- | $8,522 |
| 2005 | -- | $8,522 +3.1% |
| 2004 | -- | $8,269 |
| 2003 | -- | $8,269 +6% |
| 2002 | -- | $7,798 +8.1% |
| 2000 | -- | $7,211 |
Find assessor info on the county website
Monthly payment
Est. payment
Payment breakdown
Explore the cost of this home by adjusting the details. Changes won't be saved.Climate risks
Neighborhood: 67217
Nearby schools
Schools provided by the listing agent
- Elementary: Enders Open Magnet (NH)
- Middle: Truesdell
- High: South
Source: SCKMLS as distributed by MLS GRID. This data may not be complete. We recommend contacting the local school district to confirm school assignments for this home.

Similar homes
- $175,0003 bd1 ba1.3k sqft1212 W Fultz St, Wichita, KS 67217For Sale
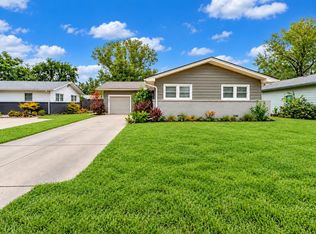 MLS ID #680241, Alexander Ake, Fathom Realty KS. SCKMLS as distributed by MLS GRID
 - $160,0003 bd1 ba1.6k sqft4204 S Bartlow Dr, Wichita, KS 67217For Sale
 MLS ID #680005, D.J. Boyce, Heritage 1st Realty. SCKMLS as distributed by MLS GRID
 - $165,0003 bd1 ba1.5k sqft4601 S Vine Ave, Wichita, KS 67217For Sale
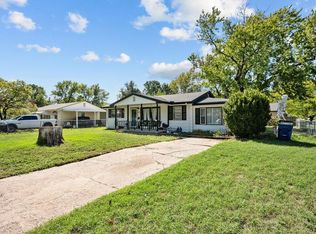 MLS ID #679772, Kendra Deluna, Keller Williams Hometown Partners. SCKMLS as distributed by MLS GRID
 - $200,0004 bd2 ba2k sqft603 W 31st St S, Wichita, KS 67217For Sale
 MLS ID #679284, Haley Chippeaux, Berkshire Hathaway PenFed Realty. SCKMLS as distributed by MLS GRID
