Welcome to elevated living in the desirable Oak Shade at Shadow Mountain community of Menifee, where modern design, thoughtful upgrades, and an ideal cul-de-sac location come together beautifully. This impressive two-story residence offers 4 bedrooms, 3 bathrooms, a spacious upstairs loft, and a light-filled open-concept floor plan designed for both everyday living and effortless entertaining. Step inside to soaring 9-foot ceilings and a stylish combination of luxury vinyl plank flooring and plush carpeting throughout. At the heart of the home, the entertainer’s kitchen makes a statement with a generously sized center island, shaker-style cabinetry, quartz countertops, decorative upgraded backsplash, and Whirlpool stainless steel appliances, all seamlessly opening to the main living and dining areas. Upstairs, the versatile loft provides valuable additional living space and is ideal for a media or game room, home office, study area, fitness space, or secondary family room. The spacious primary suite offers a relaxing retreat complete with hillside views and a generous walk-in closet. The primary bath features dual vanity sinks, a separate soaking tub, and walk-in shower. Additional highlights include a welcoming covered front porch, water-efficient landscaping, a nicely sized backyard ready to create your own outdoor retreat, smart-home thermostat, pre-wiring for an electric vehicle charging station, energy-efficient features, and solar-ready. Community features parks, walking trails, a tot lot, soccer field and basketball court. Ideally located close to shopping, dining, everyday conveniences, and freeway access. This home delivers the perfect balance of comfort, style, functionality, and location. With its upgraded finishes, flexible living spaces, hillside views, and modern amenities, this home has so much to offer.* Some photos have been Virtually Staged and or Digitally Enhanced.
For sale
Listed by: KELLER WILLIAMS REALTY • Tiffany Mellon Naasz • Contact: 951-377-1914
$619,990
27071 Kodiak Ct, Menifee, CA 92585
4beds
2,219sqft
Single Family Residence
Built in 2024
5,698 Square Feet Lot
$-- Zestimate®
$279/sqft
$100/mo HOA
What's special
- 3 days
- 124
- 1
Zillow last checked:
Listing updated:
Listed by:
Tiffany Mellon Naasz DRE #01710767 951-377-1914,
KELLER WILLIAMS REALTY
Source: CRMLS,MLS#: IG26194920 Originating MLS: California Regional MLS
Originating MLS: California Regional MLSFacts & features
Interior
Bedrooms & bathrooms
- Bedrooms: 4
- Bathrooms: 3
- Full bathrooms: 3
- Main level bathrooms: 1
- Main level bedrooms: 1
Rooms
- Room types: Bedroom, Great Room, Kitchen, Laundry, Loft, Primary Bathroom, Primary Bedroom
Bedroom
- Features: Bedroom on Main Level
Bathroom
- Features: Bathtub, Dual Sinks, Separate Shower, Tub Shower
Kitchen
- Features: Kitchen Island, Quartz Counters
Heating
- Central, ENERGY STAR Qualified Equipment
Cooling
- Central Air, ENERGY STAR Qualified Equipment
Appliances
- Included: ENERGY STAR Qualified Appliances, ENERGY STAR Qualified Water Heater, Electric Cooktop, Electric Oven, Electric Water Heater, Microwave, Water Heater
- Laundry: Laundry Room
Features
- High Ceilings, Open Floorplan, Pantry, Quartz Counters, Bedroom on Main Level, Loft
- Flooring: Carpet, Vinyl
- Has fireplace: No
- Fireplace features: None
- Common walls with other units/homes: No Common Walls
Interior area
- Total interior livable area: 2,219 sqft
Video & virtual tour
Property
Parking
- Total spaces: 2
- Parking features: Garage Faces Front, Garage
- Attached garage spaces: 2
Features
- Levels: Two
- Stories: 2
- Entry location: Front
- Pool features: None
- Spa features: None
- Has view: Yes
- View description: Park/Greenbelt, Mountain(s)
Lot
- Size: 5,698 Square Feet
- Features: Cul-De-Sac, Drip Irrigation/Bubblers
Details
- Parcel number: 331620005
- Special conditions: Standard
Construction
Type & style
- Home type: SingleFamily
- Architectural style: Bungalow
- Property subtype: Single Family Residence
Condition
- Turnkey
- New construction: No
- Year built: 2024
Utilities & green energy
- Sewer: Public Sewer
- Water: Public
Green energy
- Energy efficient items: Appliances, Water Heater
Community & HOA
Community
- Features: Curbs, Storm Drain(s), Street Lights, Sidewalks
HOA
- Has HOA: Yes
- Amenities included: Maintenance Grounds
- HOA fee: $100 monthly
- HOA name: Shadow Mountain
- HOA phone: 800-706-7838
Location
- Region: Menifee
Financial & listing details
- Price per square foot: $279/sqft
- Date on market: 9/5/2026
- Cumulative days on market: 3 days
- Listing terms: Submit
Estimated market value
Not available
Estimated sales range
Not available
$3,557/mo
Price history
| Date | Event | Price |
|---|---|---|
| 9/5/2026 | Listed for sale | $619,990$279/sqft |
Source:  CRMLS #IG26194920 Report a problem CRMLS #IG26194920 Report a problem | ||
Public tax history
Tax history is unavailable.
Monthly payment
Est. payment
Payment breakdown
Explore the cost of this home by adjusting the details. Changes won't be saved.Climate risks
Neighborhood: 92585
Similar homes
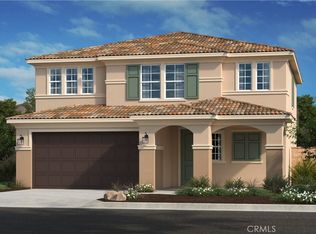
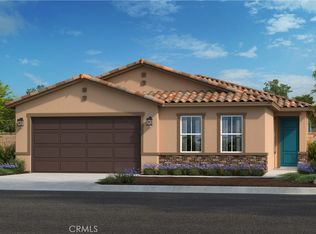
- $637,5004 bd3 ba2.2k sqft29983 Penn St, Menifee, CA 92585For Sale
 MLS ID #SW26136521, Oscar Fuentes Gallegos, Abundance Real Estate. CRMLS
 - $610,0004 bd2 ba1.8k sqft25602 Mesa Edge Ct, Menifee, CA 92585For Sale
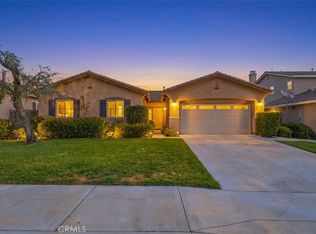 MLS ID #SW26175962, Raquel Stark, Mogul Real Estate. CRMLS
 - $699,9994 bd3 ba2.9k sqft28308 Patches Dr, Menifee, CA 92585For Sale
 MLS ID #CV26142785, Xandrea Garay, eXp Realty of Greater Los Angeles. CRMLS
 - $649,9004 bd4 ba3k sqft27215 Lost Palm St, Menifee, CA 92585For Sale
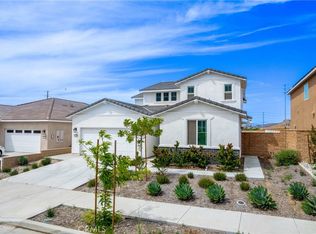 MLS ID #OC26194568, Louis Atoui, Metropolitan Realty, Inc. CRMLS
Local buyer's agents are ready to help
