Over an acre inside the city limits - and it's all yours. 2709 Pine Drive sits on two parcels that stretch back into the trees, with a big open yard, mature woods, and a small trail winding through the back. Outdoor space like this is nearly impossible to find at this price in Columbia.
Now on to the house - this 3-bed, 3-full-bath ranch offers hardwood floors, a main-level primary suite, and a walkout lower level with lots of space to spread out. Plus over 700 unfinished sq ft for storage. Add a wood deck and a detached shop for projects, hobbies, or even more storage.
It's ready for your personal touch so bring your ideas, build equity as you go, and end up with a home and yard your neighbors will envy. Two parcels sell together. Showings begin July 17 so get on the schedule to see it!
For sale
$264,900
2709 Pine Dr, Columbia, MO 65202
3beds
1,776sqft
Single Family Residence
Built in 1974
-- sqft lot
$261,300 Zestimate®
$149/sqft
$-- HOA
What's special
- 7 days |
- 729 |
- 38 |
Zillow last checked:
Listing updated:
Listed by:
Billy Dexheimer 573-355-7000,
North Star Real Estate 573-238-8181
Source: CBORMLS,MLS#: 435946
Facts & features
Interior
Bedrooms & bathrooms
- Bedrooms: 3
- Bathrooms: 3
- Full bathrooms: 3
Full bathroom
- Level: Main
Full bathroom
- Level: Main
Full bathroom
- Level: Lower
Heating
- Forced Air
Cooling
- Central Electric
Appliances
- Included: Microwave, Dishwasher
- Laundry: Washer/Dryer Hookup
Features
- Kit/Din Combo
- Flooring: Wood, Carpet
- Basement: Walk-Out Access
- Has fireplace: Yes
- Fireplace features: Basement
Interior area
- Total structure area: 1,776
- Total interior livable area: 1,776 sqft
- Finished area below ground: 528
Property
Parking
- Total spaces: 2
- Parking features: Attached, Paved
- Attached garage spaces: 2
Features
- Patio & porch: Back, Deck, Front Porch
Lot
- Dimensions: 90.00 x 119.98 PLUS 90.00 x 411.30
- Features: Wooded
Details
- Additional structures: Workshop
- Parcel number: 1271500030180001 AND 1271500000020501
- Zoning description: R-1 One- Family Dwelling*
Construction
Type & style
- Home type: SingleFamily
- Property subtype: Single Family Residence
Materials
- Foundation: Concrete Perimeter
- Roof: ArchitecturalShingle
Condition
- Year built: 1974
Utilities & green energy
- Utilities for property: Trash-City
Community & HOA
Community
- Subdivision: Blueridge
HOA
- Has HOA: No
Location
- Region: Columbia
Financial & listing details
- Price per square foot: $149/sqft
- Tax assessed value: $157,800
- Annual tax amount: $1,963
- Date on market: 7/17/2026
- Road surface type: Paved
Estimated market value
$261,300
$248,000 - $274,000
$1,759/mo
Price history
| Date | Event | Price |
|---|---|---|
| 7/17/2026 | Listed for sale | $264,900$149/sqft |
Source:  CBORMLS #435946 Report a problem CBORMLS #435946 Report a problem | ||
Public tax history
| Year | Property taxes | Tax assessment |
|---|---|---|
| 2025 | -- | $29,982 +14.5% |
| 2024 | $1,766 +0.8% | $26,182 |
| 2023 | $1,752 +4.1% | $26,182 +4% |
| 2022 | $1,683 -0.2% | $25,175 |
| 2021 | $1,686 +1.5% | $25,175 +8% |
| 2020 | $1,661 0% | $23,311 |
| 2019 | $1,661 +7.2% | $23,311 +8% |
| 2018 | $1,549 +1.2% | $21,584 |
| 2017 | $1,530 -2.6% | $21,584 |
| 2016 | $1,571 | $21,584 |
| 2015 | $1,571 +8.4% | $21,584 |
| 2014 | $1,449 | $21,584 |
| 2013 | -- | $21,584 |
| 2012 | -- | $21,584 |
| 2011 | -- | $21,584 |
| 2010 | -- | $21,584 |
| 2009 | -- | $21,584 |
| 2008 | -- | $21,584 |
| 2007 | -- | -- |
| 2003 | -- | $19,114 |
| 2002 | -- | $19,114 |
| 2001 | -- | $19,114 |
Find assessor info on the county website
Monthly payment
Est. payment
Payment breakdown
Explore the cost of this home by adjusting the details. Changes won't be saved.Climate risks
Neighborhood: 65202
Nearby schools
GreatSchools rating
- 6/10Blue Ridge Elementary SchoolGrades: PK-5Distance: 0.2 mi
- 5/10Oakland Middle SchoolGrades: 6-8Distance: 0.6 mi
- 3/10Muriel Battle High SchoolGrades: 9-12Distance: 4.3 mi
Schools provided by the listing agent
- Elementary: Blue Ridge
- Middle: Oakland
- High: Battle
Source: CBORMLS. This data may not be complete. We recommend contacting the local school district to confirm school assignments for this home.
- $281,2003 bd2 ba2.1k sqft2705 Pine Dr, Columbia, MO 65202Off Market

- $265,7003 bd2 ba1.9k sqft2715 Pine Dr, Columbia, MO 65202Off Market
- $260,7004 bd2 ba1.7k sqft2615 Pine Dr, Columbia, MO 65202Off Market
- $273,2003 bd2 ba2k sqft2719 Pine Dr, Columbia, MO 65202Off Market
- $--4 bd4 ba3.2k sqft3900 Pinecrest Dr, Columbia, MO 65202Sold
- $239,6003 bd3 ba1.8k sqft2704 Pine Dr, Columbia, MO 65202Off Market
- $279,1004 bd3 ba1.7k sqft2718 Pine Dr, Columbia, MO 65202Off Market
- $5,500-- bd-- ba-- sqft2709 Pine Dr, Columbia, MO 65202Off Market
A local agent can set up tours, give advice and negotiate with sellers.
A local lender can help you make sure your offer is ready when you are.
Similar homes
- $239,9003 bd2 ba1k sqft3312 Sherwood Dr, Columbia, MO 65202For Sale
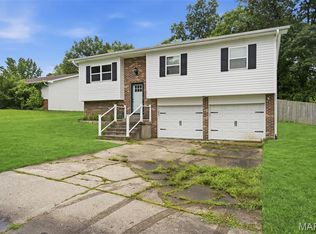
 MLS ID #26046219, Lillie M Harvey, Harvey & Co Real Estate. MARIS
 - $290,0003 bd2 ba2k sqft4714 Rice Rd, Columbia, MO 65202For Sale
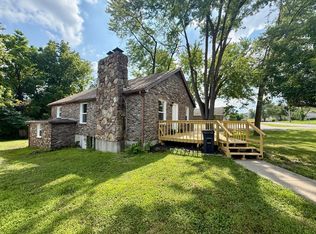 MLS ID #435965, Bailey Langworthy, Atrium Realty, LLC. CBORMLS
 - $275,0003 bd2 ba1.6k sqft2601 Quartz Ln, Columbia, MO 65202For Sale
 MLS ID #436042, CJ Vaughan, Century 21 Community. CBORMLS
 - $299,0005 bd3 ba2.2k sqft1610 Blue Ridge Rd, Columbia, MO 65202For Sale
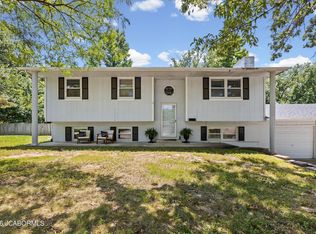 MLS ID #10073614, Kris Ballage. JCMLS
 - $250,0005 bd2 ba2k sqft2508 Calico Ln, Columbia, MO 65202For SaleMLS ID #435753, Natasha Lamonda, REMAX Boone Realty. CBORMLS
- $289,0003 bd2 ba1.6k sqft2855 E Buffalo Dr, Columbia, MO 65202For SaleMLS ID #436030, Chiao Curd-Ling, Berkshire Hathaway HomeServices | Vision Real Estate. CBORMLS
- $315,0003 bd2 ba1.5k sqft3807 Clydesdale Dr, Columbia, MO 65202For SaleMLS ID #435982, Sean Moore, REMAX Boone Realty. CBORMLS
- $219,9004 bd2 ba1.7k sqft2 E Craig St, Columbia, MO 65202For SaleMLS ID #436019, C. Scott Rutter, Weichert, Realtors - House of Brokers. CBORMLS
- $309,0003 bd3 ba1.9k sqft4105 Savannah Ct, Columbia, MO 65202For SaleMLS ID #433779, Josh Whitaker, Keller Williams Realty. CBORMLS
- $269,9003 bd2 ba1.5k sqft4879 N Montgomery Dr, Columbia, MO 65202For SaleMLS ID #435615, Aubrey Ash, Century 21 Community. CBORMLS
- $300,0004 bd3 ba2.3k sqft2633 E Alfalfa Dr, Columbia, MO 65202For SaleMLS ID #435978, Natasha Lamonda, REMAX Boone Realty. CBORMLS
- $298,5003 bd2 ba1.6k sqft3904 Derby Ridge Dr, Columbia, MO 65202For SaleMLS ID #10073523, Carl Plummer. JCMLS
- $325,0003 bd3 ba2.1k sqft1509 Secretariat Dr, Columbia, MO 65202For SaleMLS ID #435964, Bailey Langworthy, Atrium Realty, LLC. CBORMLS
- $--2 bd2 ba1.6k sqft704 N Ann St, Columbia, MO 65201AuctionAuction.com 2
- $285,0003 bd2 ba1.3k sqft5302 Aspen Ridge Dr, Columbia, MO 65202For Sale By Owner
- $279,0003 bd2 ba1.4k sqft3708 Panther Dr, Columbia, MO 65202For SaleMLS ID #435336, Chiao Curd-Ling, Berkshire Hathaway HomeServices | Vision Real Estate. CBORMLS
- $240,0004 bd2 ba1.9k sqft700 W Bon Gor Ct, Columbia, MO 65202For SaleMLS ID #435888, Mariah Carmichael, Show Me Real Estate Group LLC. CBORMLS
- $209,9003 bd2 ba1.9k sqft2311 Powell Dr, Columbia, MO 65202For Sale By Owner
- $230,0003 bd3 ba2.1k sqft8101 N Wade School Rd, Columbia, MO 65202For SaleMLS ID #10073477, Cynthia Laboile. JCMLS
- $329,9004 bd3 ba2k sqft2902 Yoko Ct, Columbia, MO 65202For SaleMLS ID #435004, Susan Horak, REMAX Boone Realty. CBORMLS
