Welcome to this beautifully updated 3/2.5/2 home located in a quiet neighborhood with mature trees but close enough to shopping, dining, and major highways. Featuring a versatile study/formal dining room, this home offers the perfect combination of space, style, and functionality. The spacious living room offers high vaulted ceilings, creating a bright and open atmosphere. The recently remodeled kitchen features quartz countertops, recently acquired appliances, large oven, and modern finishes perfect for cooking and entertaining. The bathrooms were also upgraded with elegant quartz countertops. Recent improvements include a new roof, new gutters, updated flooring, and siding, giving this home both style and peace of mind. All upgrades were completed 4 years ago. Step outside to a nice-sized backyard with plenty of room to enjoy, plus a convenient storage shed for extra space. This home offers everything you’ve been looking for. Schedule your private showing today!
Pending
$372,000
2709 Pine Needle Ln, Pearland, TX 77581
3beds
1,847sqft
:
Get pre-qualified$2,617/mo
Single Family Residence
Built in 1979
8,023 Square Feet Lot
$366,500 Zestimate®
$201/sqft
$-- HOA
What's special
Modern finishesLarge ovenNew guttersUpdated flooringRecently remodeled kitchenRecently acquired appliancesBright and open atmosphere
- 31 days |
- 325 |
- 25 |
Likely to sell faster than
Zillow last checked:
Listing updated:
Listed by:
Cynthia Vasquez TREC #0748050 832-359-8882,
Alliance Realty Properties
Source: HAR,MLS#: 83484158
Facts & features
Interior
Bedrooms & bathrooms
- Bedrooms: 3
- Bathrooms: 3
- Full bathrooms: 2
- 1/2 bathrooms: 1
Heating
- Natural Gas
Cooling
- Electric
Features
- Primary Bed - 1st Floor
- Number of fireplaces: 1
Interior area
- Total structure area: 1,847
- Total interior livable area: 1,847 sqft
Property
Parking
- Total spaces: 2
- Parking features: Attached
- Attached garage spaces: 2
Features
- Stories: 2
Lot
- Size: 8,023 Square Feet
- Features: Subdivided, 0 Up To 1/4 Acre
Details
- Parcel number: 71230305000
Construction
Type & style
- Home type: SingleFamily
- Architectural style: English
- Property subtype: Single Family Residence
Materials
- Brick
- Foundation: Slab
- Roof: Composition
Condition
- New construction: No
- Year built: 1979
Utilities & green energy
- Sewer: Public Sewer
- Water: Public
Community & HOA
Community
- Subdivision: Pine Shadows Pearland
Location
- Region: Pearland
Financial & listing details
- Price per square foot: $201/sqft
- Tax assessed value: $322,270
- Annual tax amount: $7,051
- Date on market: 6/25/2026
- Listing terms: Cash,Conventional,FHA,VA Loan
Estimated market value
$366,500
$348,000 - $385,000
$2,172/mo
Price history
| Date | Event | Price |
|---|---|---|
| 7/8/2026 | Pending sale | $372,000$201/sqft |
Source:  HAR #83484158 Report a problem HAR #83484158 Report a problem | ||
| 6/25/2026 | Listed for sale | $372,000+24%$201/sqft |
Source: HAR #83484158 Report a problem | ||
| 5/3/2022 | Listing removed | -- |
Source: HAR #35430870 Report a problem | ||
| 4/14/2022 | Pending sale | $299,999$162/sqft |
Source: HAR #35430870 Report a problem | ||
| 4/8/2022 | Listed for sale | $299,999+36.4%$162/sqft |
Source: HAR #35430870 Report a problem | ||
| 3/15/2020 | Listing removed | $220,000$119/sqft |
Source: CUFG Keystone Realty Group #24757837 Report a problem | ||
| 2/15/2020 | Pending sale | $220,000$119/sqft |
Source: CUFG Keystone Realty Group #24757837 Report a problem | ||
| 1/28/2020 | Listed for sale | $220,000+41.9%$119/sqft |
Source: CUFG Keystone Realty Group #24757837 Report a problem | ||
| 11/17/2010 | Sold | -- |
Source: Agent Provided Report a problem | ||
| 10/1/2010 | Price change | $155,000-6.1%$84/sqft |
Source: Realty Associates #44161142 Report a problem | ||
| 8/3/2010 | Price change | $165,000-5.7%$89/sqft |
Source: Realty Associates #44161142 Report a problem | ||
| 7/13/2010 | Price change | $175,000-2.8%$95/sqft |
Source: Realty Associates #44161142 Report a problem | ||
| 5/14/2010 | Price change | $180,000-2.7%$97/sqft |
Source: Realty Associates #44161142 Report a problem | ||
| 4/28/2010 | Listed for sale | $185,000$100/sqft |
Source: Realty Associates #44161142 Report a problem | ||
Public tax history
| Year | Property taxes | Tax assessment |
|---|---|---|
| 2025 | $5,125 -13.3% | $322,270 -4.5% |
| 2024 | $5,912 -16.1% | $337,630 +6.5% |
| 2023 | $7,044 +44.6% | $317,070 +34.8% |
| 2022 | $4,872 +0.2% | $235,158 +10% |
| 2021 | $4,864 | $213,780 +12.3% |
| 2020 | -- | $190,410 +10% |
| 2019 | $4,089 -2.6% | $173,100 -1.9% |
| 2018 | $4,199 | $176,520 -10.1% |
| 2017 | $4,199 -2.1% | $196,280 +8.9% |
| 2016 | $4,290 | $180,160 +15.1% |
| 2015 | $4,290 | $156,480 +1.5% |
| 2014 | $4,290 | $154,180 +14.2% |
| 2012 | -- | $134,960 |
| 2011 | -- | $134,960 +4.6% |
| 2010 | -- | $129,010 -2.4% |
| 2009 | -- | $132,250 -4.4% |
| 2008 | -- | $138,300 +7.2% |
| 2006 | -- | $129,010 +1.1% |
| 2005 | -- | $127,590 -2% |
| 2004 | -- | $130,210 +7% |
| 2003 | -- | $121,720 -0.5% |
| 2002 | -- | $122,320 +6.8% |
| 2001 | -- | $114,510 |
Find assessor info on the county website
Monthly payment
Est. payment
Payment breakdown
Explore the cost of this home by adjusting the details. Changes won't be saved.Climate risks
Neighborhood: 77581
Nearby schools
GreatSchools rating
- 9/10Shadycrest Elementary SchoolGrades: PK-4Distance: 1.1 mi
- 8/10Pearland Junior High EastGrades: 7-8Distance: 2.3 mi
- 8/10Pearland High SchoolGrades: 9-12Distance: 2.1 mi
Schools provided by the listing agent
- Elementary: Shadycrest Elementary School
- Middle: Pearland Junior High East
- High: Pearland High School
Source: HAR. This data may not be complete. We recommend contacting the local school district to confirm school assignments for this home.
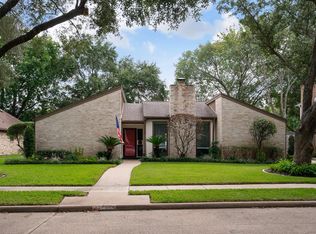
- $343,4004 bd2 ba2.2k sqft2711 Pine Needle Ln, Pearland, TX 77581Off Market
- $302,500-- bd8 ba1.8k sqft2707 Pine Needle Ln, Pearland, TX 77581Off Market
- $307,5003 bd3 ba2.1k sqft2713 Pine Needle Ln, Pearland, TX 77581Off Market

- $365,7004 bd2 ba2.4k sqft2710 S Pinehill Dr, Pearland, TX 77581Off Market
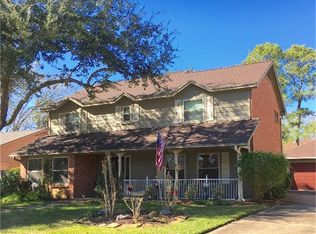
- $277,100-- bd8 ba1.6k sqft2712 S Pinehill Dr, Pearland, TX 77581Off Market
- $364,900-- bd8 ba2.3k sqft2708 S Pinehill Dr, Pearland, TX 77581Off Market
- $321,400-- bd10 ba2.1k sqft2710 Pine Needle Ln, Pearland, TX 77581Off Market
- $354,300-- bd8 ba1.9k sqft2712 Pine Needle Ln, Pearland, TX 77581Off Market
A local agent can set up tours, give advice and negotiate with sellers.
A local lender can help you make sure your offer is ready when you are.
Similar homes
- $340,0003 bd2 ba1.8k sqft1801 Lazy Creek Ln, Pearland, TX 77581For Sale
 MLS ID #18862236, Christy Buck, Infinity Real Estate Group. HAR
 - $285,0003 bd2 ba1.5k sqft1819 Meadow Creek Dr, Pearland, TX 77581For Sale
 MLS ID #75759736, Tracie Golden, The Sears Group. HAR
 - $320,0004 bd3 ba2k sqft2903 Queen Victoria St, Pearland, TX 77581For Sale
 MLS ID #35625058, Jimmy Franklin, eXp Realty LLC. HAR
 - $288,0003 bd2 ba1.4k sqft2313 Cedar St, Pearland, TX 77581For Sale
 MLS ID #97289603, Karen Guevara, Nan & Company Properties - Corporate Office (Heights). HAR
 - $379,9003 bd2 ba2k sqft827 N Wellsford Dr, Pearland, TX 77584For SaleMLS ID #19745848, Jessica Escamilla, Coldwell Banker Realty - Bellaire-Metropolitan. HAR
- $375,0003 bd3 ba2.3k sqft1906 Coronado St, Friendswood, TX 77546For SaleMLS ID #32372879, Melissa Morales, Redfin Corporation. HAR
- $295,0003 bd2 ba1.7k sqft2104 Rose Rd, Pearland, TX 77581For SaleMLS ID #30741470, Nickie Segura, Coldwell Banker Realty - Sugar Land. HAR
- $340,0004 bd2 ba1.9k sqft1207 Yorkshire Dr, Friendswood, TX 77546For SaleMLS ID #69802909, Debra Carico, Compass RE Texas, LLC - Houston. HAR
- $289,9994 bd2 ba1.4k sqft5703 Woodville Ln, Pearland, TX 77584For SaleMLS ID #86637650, Amanda Corral, Amada Agency Real Estate. HAR
- $377,0004 bd3 ba2.3k sqft819 Rolling Run Ct, Houston, TX 77062For SaleMLS ID #87221404, David J. Moore, Innovative Realty Group. HAR
- $345,0004 bd2 ba2.2k sqft5451 Appleblossom Ln, Friendswood, TX 77546For SaleMLS ID #83873445, Debra Spurr, Grace Team Realty. HAR
- $379,0004 bd3 ba2.2k sqft2205 S Mission Cir, Friendswood, TX 77546For SaleMLS ID #48578592, Alan Stanfield, Stanfield Properties. HAR
- $349,0003 bd3 ba1.6k sqft3806 Vinecrest Dr, Pearland, TX 77584For SaleMLS ID #22762801, Holly Cuevas, HomeSmart. HAR
- $375,0004 bd2 ba2.2k sqft14915 Sun Harbor Dr, Houston, TX 77062For SaleMLS ID #24305267, Shelly Tran, Lighthouse Realty LLC. HAR
- $320,0004 bd3 ba2k sqft3925 Spring Crest Ct, Pearland, TX 77584For SaleMLS ID #6774385, Kaleb Monroe, Real Broker, LLC. HAR
- $315,0003 bd2 ba1.9k sqft5206 Abercreek St, Friendswood, TX 77546For SaleMLS ID #46484886, Debra Carico, Compass RE Texas, LLC - Houston. HAR
- $329,9953 bd3 ba1.7k sqft9310 Windy Spring Ln, Houston, TX 77089For SaleMLS ID #95361203, Frances Cecil, Walzel Properties - Corporate Office. HAR
- $295,0003 bd2 ba1.5k sqft4009 Spring Branch Dr, Pearland, TX 77584For SaleMLS ID #16538355, Landon Brady, Stanfield Properties. HAR
- $390,0003 bd2 ba2k sqft906 Maple Branch Ln, Pearland, TX 77584For SaleMLS ID #85026746, Taylor Laurence, Realvest Services, LLC. HAR
- $370,0004 bd2 ba2.6k sqft4114 Willow Hill Dr, Seabrook, TX 77586For SaleMLS ID #2342438, Nicole Pertuit, Better Homes and Gardens Real Estate Gary Greene - Bay Area. HAR
