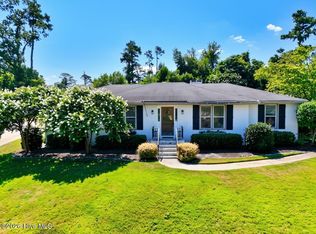
All brick 3 bedroom, 2 bath ranch in sought-after National Hills! This beautiful home features 1,813 square feet of single-level living, highlighted by a large kitchen equipped with granite countertops, real wood cabinetry, updated appliances, built-in microwave, tile flooring, and stylish barn doors separating the kitchen and laundry room. The spacious living room features an elegant bay window delivering abundant natural light and opens seamlessly to the formal dining room. The inviting family room showcases gleaming hardwood floors, custom built-in shelving, a classic masonry brick fireplace and a big door to the beautiful yard out back. The owner suite provides a private retreat with a fully renovated en-suite bath and an expansive walk-in closet. Two additional bedrooms feature large closets and gorgeous hardwood floors throughout. Notable interior updates include newer energy-efficient windows and doors. The property also conveys complete with a Blink Security System doorbell and cameras. Step outside to the backyard, which is enclosed by full privacy fencing. Outdoor highlights include a new patio cover added in summer 2026, a front sprinkler system, additional utility storage off the carport, and an architectural shingle roof replaced approximately 4.5 years ago. The wired detached workshop is fully equipped with electricity and dedicated AC--ideal for a hobby shop, home studio, or secure equipment storage! Unbeatable location within walking distance to Augusta National Golf Club, presenting an outstanding Masters Tournament rental opportunity, while remaining just minutes from Washington Road, I-20, downtown medical districts, premier dining, and shopping.
Pending
$298,000
2709 Smith Creek Road, Augusta, GA 30909
3beds
1,813sqft
Single Family Residence
Built in 1963
0.31 Acres Lot
$291,100 Zestimate®
$164/sqft
$-- HOA
What's special
Classic masonry brick fireplaceGleaming hardwood floorsCustom built-in shelvingUpdated appliancesExpansive walk-in closetGorgeous hardwood floors throughoutGranite countertops
- 24 days
- 411
- 19
Likely to sell faster than
Zillow last checked:
Listing updated:
Listed by:
Sherri Melton 706-495-1135,
Keller Williams Realty Augusta Partners,
Claudio Carrasco 210-870-8585,
Keller Williams Realty Augusta Partners
Source: Hive MLS,MLS#: 100609960 Originating MLS: REALTORS® of Greater Augusta
Facts & features
Interior
Bedrooms & bathrooms
- Bedrooms: 3
- Bathrooms: 2
- Full bathrooms: 2
Rooms
- Room types: Bedroom 3, Bedroom 2, Master Bedroom, Dining Room, Family Room, Living Room, Laundry
Primary bedroom
- Level: Main
- Dimensions: 16 x 12
Bedroom 2
- Level: Main
- Dimensions: 14 x 11
Bedroom 3
- Description: Lndry Rm
- Level: Main
- Dimensions: 11 x 11
Dining room
- Level: Main
- Dimensions: 12 x 11
Family room
- Level: Main
- Dimensions: 20 x 13
Kitchen
- Level: Main
- Dimensions: 12 x 11
Laundry
- Level: Main
- Dimensions: 6 x 6
Living room
- Level: Main
- Dimensions: 16 x 11
Heating
- Fireplace(s), Floor Furnace, Natural Gas
Cooling
- Central Air, Ceiling Fan(s)
Appliances
- Included: See Remarks
- Laundry: Dryer Hookup, Washer Hookup
Features
- Walk-in Closet(s), Entrance Foyer, Blinds/Shades, Built-in Features, Eat-in Kitchen, Walk-In Closet(s)
- Flooring: Carpet, Vinyl, Ceramic Tile, Hardwood
- Doors: Thermal Doors
- Windows: Thermal Windows
- Basement: None,Crawl Space
- Attic: Partially Floored,Pull Down Stairs
- Has fireplace: Yes
Interior area
- Total structure area: 1,813
- Total interior livable area: 1,813 sqft
Property
Parking
- Total spaces: 1
- Parking features: Concrete, Attached Carport
- Carport spaces: 1
Features
- Levels: One
- Patio & porch: Covered, Front Porch, Rear Porch
- Exterior features: Thermal Doors
- Fencing: Privacy,Fenced
- View description: None
- Frontage type: See Remarks
Lot
- Size: 0.31 Acres
- Dimensions: 0.31
- Features: See Remarks, Landscaped, Other
Details
- Additional structures: Workshop, Outbuilding
- Parcel number: 0133052000
- Zoning: R
- Special conditions: Standard
Construction
Type & style
- Home type: SingleFamily
- Property subtype: Single Family Residence
Materials
- See Remarks, Brick
- Foundation: Crawl Space
- Roof: Composition
Condition
- New construction: No
- Year built: 1963
Utilities & green energy
- Sewer: Public Sewer
- Water: Public
- Utilities for property: Sewer Available, Sewer Connected, Water Available, Water Connected
Community & HOA
Community
- Security: Smoke Detector(s)
- Subdivision: National Hills
HOA
- Has HOA: No
- Amenities included: Street Lights
Location
- Region: Augusta
Financial & listing details
- Price per square foot: $164/sqft
- Tax assessed value: $248,170
- Annual tax amount: $1,302
- Date on market: 10/13/2026
- Cumulative days on market: 24 days
- Listing agreement: Exclusive Right To Sell
- Listing terms: Cash,Conventional,FHA,VA Loan
- Road surface type: Paved
Estimated market value
$291,100
$277,000 - $306,000
$1,863/mo
Price history
| Date | Event | Price |
|---|---|---|
| 10/29/2026 | Pending sale | $298,000$164/sqft |
Source:  Hive MLS #100609960 Report a problem | ||
| 10/13/2026 | Listed for sale | $298,000+80.7%$164/sqft |
Source: Hive MLS #100609960 Report a problem | ||
| 9/30/2019 | Sold | $164,900$91/sqft |
Source: Hive MLS #98043500 Report a problem | ||
| 9/12/2019 | Pending sale | $164,900$91/sqft |
Source: RE/MAX PARTNERS #446061 Report a problem | ||
| 8/31/2019 | Listed for sale | $164,900+4022.5%$91/sqft |
Source: RE/MAX PARTNERS #446061 Report a problem | ||
| 7/14/2019 | Listing removed | $1,500$1/sqft |
Source: Owner Report a problem | ||
| 6/13/2019 | Listed for rent | $1,500$1/sqft |
Source: Owner Report a problem | ||
| 2/26/2018 | Sold | $4,000-97.1%$2/sqft |
Source: Public Record Report a problem | ||
| 5/13/2015 | Sold | $139,300-0.4%$77/sqft |
Source: Hive MLS #98076901 Report a problem | ||
| 3/16/2015 | Listed for sale | $139,900+1.4%$77/sqft |
Source: Keller Williams Realty Augusta Partners #384201 Report a problem | ||
| 3/16/2010 | Sold | $138,000+38%$76/sqft |
Source: Public Record Report a problem | ||
| 4/10/2001 | Sold | $100,000$55/sqft |
Source: Public Record Report a problem | ||
Public tax history
| Year | Property taxes | Tax assessment |
|---|---|---|
| 2025 | $1,302 +11.8% | $99,268 +2.8% |
| 2024 | $1,165 +19.7% | $96,544 +8.8% |
| 2023 | $973 -55.5% | $88,764 +28.8% |
| 2022 | $2,186 +8.9% | $68,942 +17.9% |
| 2021 | $2,008 -5.5% | $58,465 |
| 2020 | $2,125 +3.4% | $58,465 +15% |
| 2019 | $2,055 +2.8% | $50,859 |
| 2018 | $1,998 -2.8% | $50,859 |
| 2017 | $2,055 +2.8% | $50,859 |
| 2016 | $2,000 | $50,859 |
| 2015 | $2,000 +8% | $50,859 |
| 2014 | $1,852 | $50,859 |
| 2013 | -- | -- |
| 2012 | -- | -- |
| 2011 | -- | -- |
| 2010 | -- | -- |
| 2009 | -- | -- |
| 2008 | -- | -- |
| 2007 | -- | -- |
| 2005 | -- | -- |
| 2004 | -- | -- |
| 2001 | -- | -- |
| 2000 | -- | -- |
Find assessor info on the county website
Monthly payment
Est. payment
Payment breakdown
Explore the cost of this home by adjusting the details. Changes won't be saved.Climate risks
Neighborhood: National Hills
Nearby schools
Schools provided by the listing agent
- Elementary: National Hills
- Middle: Tutt
- High: Westside
Source: Hive MLS. This data may not be complete. We recommend contacting the local school district to confirm school assignments for this home.
Similar homes
- $325,0003 bd2 ba1.6k sqft1020 Northwood Road, Augusta, GA 30909For Sale
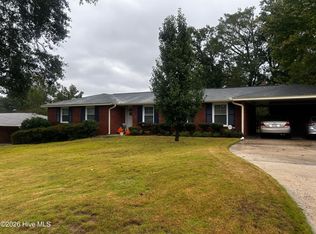
 MLS ID #100587982, Jayson Hinkson, Keller Williams Realty Aiken Partners. Hive MLS
- $245,9993 bd2 ba1.5k sqft2713 Rosewood Drive, Augusta, GA 30909For Sale
 MLS ID #100612250, Chante' Williams, ERA Wilder Realty. Hive MLS
- $287,9003 bd2 ba1.7k sqft529 Hillwood Circle, Augusta, GA 30909For Sale
 MLS ID #100610533, Alleigh Gates Roberson, Southeastern Residential, LLC. Hive MLS
- $220,0003 bd2 ba1.6k sqft2715 Rosewood Drive, Augusta, GA 30909For Sale
 MLS ID #100604197, Joan Steinberg, Blanchard & Calhoun - WA. Hive MLS
- $300,0004 bd2 ba1.7k sqft2922 Stratford Drive, Augusta, GA 30909For SaleMLS ID #100600083, Trulock Group, Blanchard & Calhoun - Evans. Hive MLS
- $299,0004 bd3 ba2.3k sqft1223 Oakdale Road, Augusta, GA 30904For SaleMLS ID #100592547, Susan Arrington, Meybohm Real Estate - Wheeler. Hive MLS
- $344,9003 bd2 ba1.4k sqft1121 Magnolia Drive, Augusta, GA 30904For SaleMLS ID #100613472, Maria-Giuliana Palacio, Meybohm Real Estate - Wheeler. Hive MLS
- $325,0003 bd2 ba1.7k sqft2814 Keeling Place, Augusta, GA 30909For SaleMLS ID #100592278, Trulock Group, Blanchard & Calhoun - Evans. Hive MLS
- $286,5003 bd2 ba1.5k sqft2509 Pinebluff Court, Augusta, GA 30909For SaleMLS ID #100609539, Susan Arrington, Meybohm Real Estate - Wheeler. Hive MLS
- $290,0003 bd2 ba1.6k sqft2908 Stratford Drive, Augusta, GA 30909For SaleMLS ID #98251698, Susan Salisbury, Blanchard & Calhoun - Evans. Hive MLS
- $329,9004 bd3 ba2.6k sqft2713 Boars Head Road, Augusta, GA 30907For SaleMLS ID #100615194, Ann Marie McManus, Meybohm Real Estate - Wheeler. Hive MLS
- $340,0003 bd2 ba1.7k sqft511 Aumond Road, Augusta, GA 30909For SaleMLS ID #100602432, Susan Keller Jackson, Century 21 Jeff Keller Realty. Hive MLS
- $315,0003 bd3 ba2.3k sqft513 Henderson Drive, Augusta, GA 30909For SaleMLS ID #98253678, Trulock Group, Blanchard & Calhoun - Evans. Hive MLS
- $375,0004 bd3 ba1.7k sqft3069 Westwood Road, Augusta, GA 30909For SaleMLS ID #100614059, Derya Martin, ERA Wilder Realty. Hive MLS
- $288,9003 bd2 ba1.9k sqft866 Brookfield Parkway, Augusta, GA 30907For SaleMLS ID #100608867, Micah Barber, Meybohm Real Estate - Evans. Hive MLS
- $265,0004 bd2 ba1.4k sqft2421 Persimmon Road, Augusta, GA 30904For SaleMLS ID #100606172, Daniel Demers, Sell Your Home Services. Hive MLS
- $298,9003 bd3 ba2.2k sqft225 Water Oak Dr, Augusta, GA 30904Active
 MLS ID #10866547, Jamie Long, Augusta Partners, LLC. GAMLS
- $290,0003 bd3 ba1.6k sqft1209 Monte Sano Avenue #18, Augusta, GA 30904For SaleMLS ID #100614580, Martha Sylvester Merry, Blanchard & Calhoun - WA. Hive MLS
- $249,0003 bd2 ba1.6k sqft406 Lake Course Court, Augusta, GA 30904For SaleMLS ID #100614112, Lili M Youngblood, Meybohm Real Estate - Wheeler. Hive MLS
