Magazine-Perfect Townhome in Buckhead's Sought-After Delmont Community. Once the model home for this award-winning builder, this stunning 5-bedroom, 5-bath townhouse still shows it-with elevated millwork and molding, 11-foot ceilings on the main living level, and high-end finishes throughout. The current owner has further elevated the home with all-new designer light fixtures from Design Within Reach, custom electronic window treatments, and California Closets in every room. A graceful arched doorway welcomes you into the entry foyer, where a first-floor bedroom with ensuite bath offers flexibility as a guest suite, home office, or au pair retreat. An elevator provides effortless access to all four floors. The second floor is the heart of the home, anchored by a sophisticated living room with gas fireplace, a dining area that comfortably seats eight or more, and a chef's kitchen featuring a 6-burner range, separate pantry, and island seating. A second bedroom with ensuite bath completes this level. On the third floor, the private primary suite occupies one end with a luxurious spa-like bath, while a fourth bedroom, ensuite bath, and laundry room anchor the other-a thoughtful layout that's truly a must-see. The fourth floor is a standout: a sun-filled bonus space perfect as a fifth bedroom, guest suite, or den, complete with a wet bar and doors opening to a private balcony with sweeping Buckhead views. Community amenities include a sparkling pool and a peaceful courtyard, rounding out an unbeatable location. This one truly has it all.
Active
$1,849,900
2709 Southwell St NE, Atlanta, GA 30305
4beds
--sqft
:
Get pre-qualified$13,058/mo
Townhouse
Built in 2023
2,178 Square Feet Lot
$1,816,000 Zestimate®
$--/sqft
$325/mo HOA
What's special
Island seatingPeaceful courtyardHigh-end finishes throughoutGraceful arched doorwayCustom electronic window treatmentsElevated millwork and moldingWet bar
- 1 day |
- 104 |
- 3 |
Zillow last checked:
Listing updated:
Listed by:
Kevin Steward 404-313-2087,
Keller Williams Realty,
Niki Paris 404-735-6915,
Keller Williams Realty
Source: GAMLS,MLS#: 10810401
Facts & features
Interior
Bedrooms & bathrooms
- Bedrooms: 4
- Bathrooms: 5
- Full bathrooms: 5
- Main level bathrooms: 1
- Main level bedrooms: 1
Rooms
- Room types: Bonus Room, Foyer, Laundry
Kitchen
- Features: Breakfast Bar, Kitchen Island, Walk-in Pantry
Heating
- Central, Forced Air, Zoned
Cooling
- Central Air, Electric, Zoned
Appliances
- Included: Dishwasher, Disposal, Dryer, Electric Water Heater, Microwave, Refrigerator, Washer
- Laundry: Upper Level
Features
- Other, Walk-In Closet(s)
- Flooring: Hardwood, Tile
- Windows: Double Pane Windows, Window Treatments
- Basement: None
- Number of fireplaces: 1
- Fireplace features: Factory Built, Gas Log, Gas Starter, Living Room
- Common walls with other units/homes: 2+ Common Walls,No One Above
Interior area
- Total structure area: 0
- Finished area above ground: 0
- Finished area below ground: 0
Property
Parking
- Total spaces: 2
- Parking features: Attached, Basement, Garage, Garage Door Opener
- Has attached garage: Yes
Features
- Levels: Three Or More
- Stories: 3
- Exterior features: Balcony, Other
- Has private pool: Yes
- Pool features: In Ground
- Has view: Yes
- View description: City
- Body of water: None
Lot
- Size: 2,178 Square Feet
- Features: Zero Lot Line
Details
- Parcel number: 17 010000060437
Construction
Type & style
- Home type: Townhouse
- Architectural style: Traditional
- Property subtype: Townhouse
- Attached to another structure: Yes
Materials
- Concrete
- Foundation: Slab
- Roof: Other
Condition
- Resale
- New construction: No
- Year built: 2023
Utilities & green energy
- Electric: 220 Volts
- Sewer: Public Sewer
- Water: Public
- Utilities for property: Cable Available, Electricity Available, High Speed Internet, Natural Gas Available, Phone Available, Sewer Available, Underground Utilities, Water Available
Green energy
- Water conservation: Low-Flow Fixtures
Community & HOA
Community
- Features: Park, Playground, Pool, Sidewalks, Street Lights, Near Public Transport, Walk To Schools, Near Shopping
- Security: Carbon Monoxide Detector(s), Fire Sprinkler System, Security System, Smoke Detector(s)
- Subdivision: The Delmont
HOA
- Has HOA: Yes
- Services included: Insurance, Maintenance Grounds, Reserve Fund, Swimming, Trash
- HOA fee: $3,900 annually
Location
- Region: Atlanta
Financial & listing details
- Tax assessed value: $2,021,100
- Annual tax amount: $33,072
- Date on market: 7/24/2026
- Listing agreement: Exclusive Right To Sell
- Electric utility on property: Yes
Estimated market value
$1,816,000
$1.73M - $1.91M
$5,905/mo
Price history
| Date | Event | Price |
|---|---|---|
| 7/24/2026 | Listed for sale | $1,849,900+9.1% |
Source:  GAMLS #10810401 Report a problem GAMLS #10810401 Report a problem | ||
| 3/5/2025 | Sold | $1,695,000-10.1% |
Source: Public Record Report a problem | ||
| 10/15/2024 | Listing removed | $1,884,990 |
Source:  FMLS GA #7334631 Report a problem FMLS GA #7334631 Report a problem | ||
| 4/17/2024 | Price change | $1,884,990+0.6% |
Source: FMLS GA #7334631 Report a problem | ||
| 4/3/2024 | Listed for sale | $1,874,000 |
Source: GAMLS #10275764 Report a problem | ||
Public tax history
| Year | Property taxes | Tax assessment |
|---|---|---|
| 2025 | $33,072 +30.7% | $808,440 +30.8% |
| 2024 | $25,306 | $618,120 |
Find assessor info on the county website
Monthly payment
Est. payment
Payment breakdown
Explore the cost of this home by adjusting the details. Changes won't be saved.Climate risks
Neighborhood: Garden Hills
Nearby schools
GreatSchools rating
- 7/10Garden Hills Elementary SchoolGrades: PK-5Distance: 0.2 mi
- 8/10Sutton Middle SchoolGrades: 6-8Distance: 1.5 mi
- 7/10North Atlanta High SchoolGrades: 9-12Distance: 4.4 mi
Schools provided by the listing agent
- Elementary: Garden Hills
- Middle: Sutton
- High: North Atlanta
Source: GAMLS. This data may not be complete. We recommend contacting the local school district to confirm school assignments for this home.
- $1,957,0004 bd5 ba3.3k sqft2703 Southwell St NE, Atlanta, GA 30305Sold

- $1,595,0003 bd4 ba2.8k sqft2711 Southwell St NE, Atlanta, GA 30305Sold
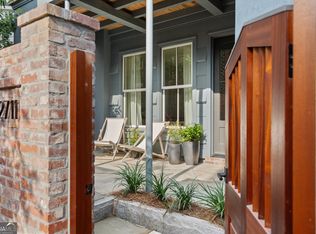
- $1,770,0003 bd4 ba2.8k sqft2713 Southwell St NE, Atlanta, GA 30305Sold
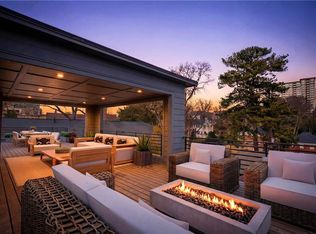
- $1,852,9005 bd4 ba3.3k sqft2705 Southwell St NE, Atlanta, GA 30305Sold
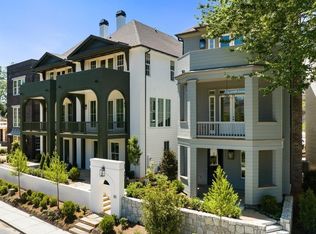
- $1,630,0004 bd5 ba2.9k sqft2724 Rolander Ln NE, Atlanta, GA 30305Sold
- $325,000-- bd-- ba-- sqft55 Delmont Dr NE APT B3, Atlanta, GA 30305Sold
- $320,0002 bd1 ba1k sqft55 Delmont Dr NE APT D3, Atlanta, GA 30305Sold
- $1,732,9004 bd5 ba3k sqft2720 Rolander Ln, Atlanta, GA 30305Sold
A local agent can set up tours, give advice and negotiate with sellers.
Similar homes
- $1,250,0003 bd5 ba2.7k sqft58 Sheridan Dr NE APT 19, Atlanta, GA 30305For Sale
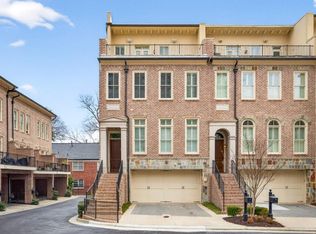
 MLS ID #7800574, SAMUEL G BAYNE II, Atlanta Fine Homes Sotheby's International. FMLS GA
 - $950,7294 bd3 ba3.2k sqft278 Lindbergh Dr NE, Atlanta, GA 30305Active
 MLS ID #10812308, Starcia Scott, eXp Realty. GAMLS
 - $1,450,0004 bd4 ba4.1k sqft2810 Northside Dr NW, Atlanta, GA 30305Active
 MLS ID #10792867, Ola Osunneye, BHGRE Metro Brokers. GAMLS
 - $1,895,0004 bd3 ba2.8k sqft995 Willeo Rd, Roswell, GA 30075Active
 MLS ID #10810335, Matthew Baker, BHHS Georgia Properties. GAMLS
 - $1,000,0003 bd4 ba2.8k sqft574 Boulevard Pl NE #16, Atlanta, GA 30308ActiveMLS ID #10811188, Curtis Kelliher, Ansley RE | Christie's Int'l RE. GAMLS
- $1,035,0004 bd3 ba2.1k sqft1175 Monroe Dr NE, Atlanta, GA 30306ActiveMLS ID #10810715, Rodney Maison, Keller Williams Realty Atl. Partners. GAMLS
- $1,800,0004 bd5 ba3.9k sqft3513 Kingsboro Rd, Atlanta, GA 30326New ConstructionMLS ID #7734971, Neal W Heery, Atlanta Fine Homes Sotheby's International. FMLS GA
- $1,598,0004 bd4 ba2.6k sqft810 Vedado Way NE, Atlanta, GA 30308ActiveMLS ID #10795819, Kerry Arias, BHHS Georgia Properties. GAMLS
- $1,375,0004 bd3 ba2k sqft776 Yorkshire Rd NE, Atlanta, GA 30306ActiveMLS ID #10806469, Kristen S Pollock, Compass. GAMLS
- $1,999,9995 bd8 ba6.1k sqft4037 Wieuca Rd NE, Atlanta, GA 30342ActiveMLS ID #10690885, Harriet Hinson, eXp Realty. GAMLS
- $1,975,0005 bd5 ba4.4k sqft1131 Rosedale Dr NE, Atlanta, GA 30306ActiveMLS ID #10768782, Scott C Riley, Keller Williams Realty. GAMLS
- $1,599,9996 bd6 ba7.1k sqft1041 Pine Grove Ave NE, Atlanta, GA 30319ActiveMLS ID #10800284, Jamal Jones, Sanders Real Estate. GAMLS
- $1,749,0005 bd6 ba5.9k sqft10 Quarry Lake Ct, Sandy Springs, GA 30342ActiveMLS ID #10783213, Darlene O Gillespy, Compass. GAMLS
- $999,9995 bd4 ba3.8k sqft2326 Nesbitt Dr NE, Brookhaven, GA 30319ActiveMLS ID #10810718, Ted Morris, Keller Williams Realty Buckhead. GAMLS
- $1,175,0003 bd5 ba3.2k sqft912 Lenox Blvd NE, Atlanta, GA 30324ActiveMLS ID #10738669, Chase Y Horner, Atlanta Fine Homes - Sotheby's Int'l. GAMLS
- $1,150,0003 bd4 ba2.8k sqft3667 Peachtree Rd NE #1, Atlanta, GA 30319ActiveMLS ID #10778990, Tara Winslow, Keller Williams Realty. GAMLS
- $1,995,0007 bd6 ba7.1k sqft1084 W Nancy Creek Dr, Atlanta, GA 30319ActiveMLS ID #10803961, Jimmy Baron, Keller Williams Realty First Atlanta. GAMLS
- $1,375,0005 bd5 ba4.9k sqft2181 McKinley Rd NW, Atlanta, GA 30318ActiveMLS ID #10778876, Justin Landis, Bolst, Inc.. GAMLS
- $1,095,0004 bd3 ba3.3k sqft1975 Lenox Rd NE, Atlanta, GA 30306For SaleMLS ID #7768452, JARED SAPP, Atlanta Fine Homes Sotheby's International. FMLS GA
- $1,420,0002 bd3 ba1.9k sqft40 12th St #806, Atlanta, GA 30309For SaleEngel & Volkers
