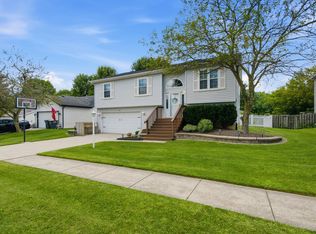
Welcome home to this amazing 4 bedroom 2.5 bath home close to everything the city of Valparaiso has to offer. Walking in the front door you will be greeted by upgraded hardwood flooring and plush carpet. The main levels features multiple living areas and a bedroom perfect for an office or related living! In the kitchen you will find granite countertops, stainless steel appliances, and a kitchen island. The kitchen gives way to a sunroom perfect for those spring mornings. The kitchen also flows to a vaulted ceiling living room perfect for entertaining. Upstairs you will find 3 spacious bedrooms, including a main bedroom suite with dual sinks and a soaking tub! Don't forget about the full unfinished basement and great patio space outside! Schedule your showing today!
Active under contract
$405,000
2709 W Wind Dr, Valparaiso, IN 46385
4beds
2,454sqft
Single Family Residence
Built in 2013
7,840 Square Feet Lot
$448,600 Zestimate®
$165/sqft
$143/mo HOA
What's special
- 926 days
- 9
- 0
Zillow last checked:
Listing updated:
Listed by:
Jason Dorshorst,
Listing Leaders 219-462-5478
Source: NIRA as distributed by MLS GRID,MLS#: 526927
Facts & features
Interior
Bedrooms & bathrooms
- Bedrooms: 4
- Bathrooms: 3
- Full bathrooms: 2
- 1/2 bathrooms: 1
Rooms
- Room types: Bathroom, Bedroom 2, Bedroom 3, Bedroom 4, Bonus Room, Dining Room, Kitchen, Living Room, Primary Bedroom
Primary bedroom
- Area: 221
- Dimensions: 17 x 13
Bedroom 2
- Area: 120
- Dimensions: 12 x 10
Bedroom 3
- Area: 132
- Dimensions: 12 x 11
Bedroom 4
- Area: 110
- Dimensions: 11 x 10
Bathroom
- Description: 1/2
Bathroom
- Description: Full
Bathroom
- Description: Full
Bonus room
- Area: 195
- Dimensions: 15 x 13
Bonus room
- Description: Sun Room
- Dimensions: 12 x 12
Kitchen
- Area: 480
- Dimensions: 24 x 20
Living room
- Area: 208
- Dimensions: 16 x 13
Heating
- Forced Air, Natural Gas
Appliances
- Included: Dishwasher, Dryer, Range Hood, Refrigerator, Washer
- Laundry: Main Level
Features
- Cathedral Ceiling(s), Primary Downstairs, Vaulted Ceiling(s)
- Basement: Interior Entry,Sump Pump
- Has fireplace: No
Interior area
- Total structure area: 2,454
- Total interior livable area: 2,454 sqft
- Finished area above ground: 2,454
Property
Parking
- Total spaces: 2
- Parking features: Attached, Garage Door Opener
- Attached garage spaces: 2
Features
- Levels: Two
- Patio & porch: Covered, Porch
- Frontage length: 61
Lot
- Size: 7,840 Square Feet
- Dimensions: 61 x 130
- Features: Landscaped, Level
Details
- Parcel number: 640915227005000004
Construction
Type & style
- Home type: SingleFamily
- Property subtype: Single Family Residence
Condition
- New construction: No
- Year built: 2013
Utilities & green energy
- Water: Public
Community & HOA
Community
- Features: Curbs, Sidewalks
- Subdivision: Beauty Crk Villa Homes
HOA
- Has HOA: Yes
- HOA fee: $143 monthly
- HOA name: Stephanie Sturgeon
- HOA phone: 219-741-5211
Location
- Region: Valparaiso
Financial & listing details
- Price per square foot: $165/sqft
- Tax assessed value: $326,100
- Annual tax amount: $4,762
- Date on market: 2/27/2024
- Listing agreement: Exclusive Right To Sell
- Listing terms: Cash,Conventional,FHA,VA Loan
Estimated market value
$448,600
$426,000 - $471,000
$3,043/mo
Price history
| Date | Event | Price |
|---|---|---|
| 2/26/2024 | Contingent | $405,000-4.7%$165/sqft |
Source:  NIRA as distributed by MLS GRID #526927 Report a problem NIRA as distributed by MLS GRID #526927 Report a problem | ||
| 11/21/2023 | Pending sale | $425,000+2.4%$173/sqft |
Source: BHHS broker feed #532157 Report a problem | ||
| 7/10/2023 | Sold | $415,000-2.4%$169/sqft |
Source: NIRA as distributed by MLS GRID #532157 Report a problem | ||
| 6/19/2023 | Contingent | $425,000$173/sqft |
Source: NIRA as distributed by MLS GRID #532157 Report a problem | ||
| 6/16/2023 | Listed for sale | $425,000+4.9%$173/sqft |
Source: NIRA as distributed by MLS GRID #532157 Report a problem | ||
| 6/15/2023 | Listing removed | -- |
Source: NIRA as distributed by MLS GRID #526927 Report a problem | ||
| 5/1/2023 | Contingent | $405,000$165/sqft |
Source: NIRA as distributed by MLS GRID #526927 Report a problem | ||
| 4/7/2023 | Listed for sale | $405,000$165/sqft |
Source: NIRA as distributed by MLS GRID #526927 Report a problem | ||
| 3/26/2023 | Listing removed | -- |
Source: NIRA as distributed by MLS GRID #526927 Report a problem | ||
| 3/6/2023 | Listed for sale | $405,000+37.3%$165/sqft |
Source: NIRA as distributed by MLS GRID #526927 Report a problem | ||
| 8/30/2016 | Listing removed | $295,000$120/sqft |
Source: CENTURY 21 Middleton Co., Inc. #398994 Report a problem | ||
| 8/17/2016 | Pending sale | $295,000$120/sqft |
Source: CENTURY 21 Middleton Co., Inc. #398994 Report a problem | ||
| 8/5/2016 | Listed for sale | $295,000+36.9%$120/sqft |
Source: CENTURY 21 Middleton Co., Inc. #398994 Report a problem | ||
| 8/9/2013 | Sold | $215,500$88/sqft |
Source: Agent Provided Report a problem | ||
Public tax history
| Year | Property taxes | Tax assessment |
|---|---|---|
| 2025 | $9,884 +103.8% | $428,500 +4.9% |
| 2024 | $4,850 +2.3% | $408,600 +4.3% |
| 2023 | $4,743 +11.6% | $391,900 +4.2% |
| 2022 | $4,251 +4.8% | $376,100 +15.3% |
| 2021 | $4,058 -2.3% | $326,100 +6.3% |
| 2020 | $4,155 +0.8% | $306,800 -0.9% |
| 2019 | $4,122 +4.3% | $309,600 +1.2% |
| 2018 | $3,951 | $306,000 +4% |
| 2017 | $3,951 +14.5% | $294,100 +4.8% |
| 2016 | $3,450 +5.2% | $280,500 +7.9% |
| 2014 | $3,281 +40202.7% | $260,000 +86566.7% |
| 2013 | $8 +0.6% | $300 |
| 2012 | $8 +34.8% | $300 |
| 2011 | $6 +50% | $300 +50% |
| 2010 | $4 | $200 |
| 2009 | $4 | $200 |
Find assessor info on the county website
Monthly payment
Est. payment
Payment breakdown
Explore the cost of this home by adjusting the details. Changes won't be saved.Climate risks
Neighborhood: 46385

Similar homes
- $434,9004 bd3 ba2k sqft527 Chicory Ln, Valparaiso, IN 46385For Sale

 MLS ID #844664, Amanda Love, White Hat Realty Group, LLC. NIRA as distributed by MLS GRID
 - $399,0004 bd4 ba2k sqft555 Lake Park Dr, Valparaiso, IN 46385For Sale
 MLS ID #841430, Gordana Rzharev, McColly Real Estate. NIRA as distributed by MLS GRID
 - $429,9003 bd3 ba2.7k sqft2253 Blarney Stone Dr, Valparaiso, IN 46385For Sale
 MLS ID #843507, Lesley Sweeney, Encore Sotheby's International. NIRA as distributed by MLS GRID
 - $349,9004 bd3 ba1.7k sqft501 Killarney Ln, Valparaiso, IN 46385For Sale
 MLS ID #843427, Rita Keelan Bais, Better Homes and Gardens Real. NIRA as distributed by MLS GRID
 - $424,8004 bd3 ba2k sqft3203 Parker Dr, Valparaiso, IN 46383For SaleMLS ID #840664, Lisa Nemcek, Key Realty Indiana, LLC. NIRA as distributed by MLS GRID
- $395,0003 bd2 ba2k sqft6 S Fish Lake St, Valparaiso, IN 46385For SaleMLS ID #843578, Matt Evans, RE/MAX Lifestyles. NIRA as distributed by MLS GRID
- $484,9004 bd4 ba2.8k sqft2252 Lennox Ln, Valparaiso, IN 46385For SaleMLS ID #843918, Geri Rose, Century 21 Affiliated. NIRA as distributed by MLS GRID
- $449,9004 bd3 ba2.4k sqft361 Sandwood Ct, Valparaiso, IN 46383For SaleMLS ID #841563, Jason Lynn, Realty Executives Premier. NIRA as distributed by MLS GRID
- $369,9003 bd3 ba1.7k sqft358 Cori Ct, Valparaiso, IN 46383For SaleMLS ID #840072, Tonia Dragon, Better Homes and Gardens Real. NIRA as distributed by MLS GRID
- $497,4006 bd4 ba3.5k sqft502 Gentile Ct, Valparaiso, IN 46385For SaleMLS ID #843194, Jason Lynn, Realty Executives Premier. NIRA as distributed by MLS GRID
- $449,0003 bd3 ba2k sqft3901 Iron Gate Dr, Valparaiso, IN 46385For SaleMLS ID #836853, Christopher Huerta, Listing Leaders Stately, LLC. NIRA as distributed by MLS GRID
- $439,9004 bd3 ba2.1k sqft65 Steinbeck Dr, Valparaiso, IN 46383For SaleMLS ID #836757, Jarrod Carr, @properties/Christie's Intl RE. NIRA as distributed by MLS GRID
- $369,0004 bd3 ba2k sqft168 Rock Creek Rd, Valparaiso, IN 46383For SaleMLS ID #844463, Shelly Grimm, White Hat Realty Group, LLC. NIRA as distributed by MLS GRID
- $350,0003 bd3 ba2.3k sqft6574 Robbins Rd, Portage, IN 46368For SaleMLS ID #845057, Jeana Consier, Realty Executives Premier. NIRA as distributed by MLS GRID
- $425,0003 bd2 ba1.9k sqft2906 Gable Dr, Valparaiso, IN 46383For SaleMLS ID #844373, Jacquelyn Brubaker, Coldwell Banker Real Estate Gr. NIRA as distributed by MLS GRID
- $360,0005 bd3 ba2.4k sqft1318 Whippoorwill Rd, Valparaiso, IN 46383For SaleMLS ID #840904, Tonia Dragon, Better Homes and Gardens Real. NIRA as distributed by MLS GRID
- $474,9003 bd2 ba2.2k sqft474 S 200 W, Valparaiso, IN 46385For SaleMLS ID #843779, Wendy Van Denburgh, McColly Real Estate. NIRA as distributed by MLS GRID
- $399,9004 bd3 ba2.7k sqft3676 Sagebrook St, Portage, IN 46368For SaleMLS ID #843767, Bart Botkin, McColly Real Estate. NIRA as distributed by MLS GRID
- $383,9005 bd3 ba2.6k sqft2715 Palladin Cir, Portage, IN 46368For SaleMLS ID #844049, Charles Vanderstelt, Listing Leaders. NIRA as distributed by MLS GRID
- $325,0003 bd2 ba1.6k sqft502 Silhavy Rd, Valparaiso, IN 46383For SaleMLS ID #844829, Tracy VanderWall, RE/MAX Executives. NIRA as distributed by MLS GRID
