Timeless elegance on 4.33 acres in the City of Bloomfield Hills. Set among mature trees in Cranbrook Court Estates, this stately brick colonial offers 6,746 square feet with six bedrooms, five full baths, and three half baths. Generous room sizes, hardwood floors, detailed crown moldings, and classic architectural touches create a warm and inviting setting for everyday living and entertaining.
The spacious living room and formal dining room offer gracious gathering spaces, while the library with fireplace provides a quiet retreat. The expansive kitchen features built-in refrigeration, double ovens, a gas cooktop, and an adjoining breakfast room. A second kitchen adds flexibility for entertaining, and a separate sitting room offers additional space to relax.
Upstairs, six bedrooms include two primary bedrooms, along with a convenient second-floor laundry room. The partially finished lower level provides additional recreation space. Outside, rolling grounds, mature landscaping, and a generous patio create a beautiful backdrop for outdoor gatherings, with tennis and basketball courts adding to the property’s amenities. A circular drive, attached four-car garage, and whole-house generator complete this distinctive estate. Located within the Birmingham school district. BATVAI
For sale
$4,999,999
271 Lone Pine Rd, Bloomfield Hills, MI 48304
6beds
7,396sqft
Single Family Residence
Built in 1949
4.33 Acres Lot
$4,540,900 Zestimate®
$676/sqft
$-- HOA
What's special
- 37 days
- 1,264
- 67
Zillow last checked:
Listing updated:
Listed by:
Mark A Marangon 248-408-5100,
KW Domain 248-590-0800
Source: Realcomp II,MLS#: 20261082559
Facts & features
Interior
Bedrooms & bathrooms
- Bedrooms: 6
- Bathrooms: 7
- Full bathrooms: 5
- 1/2 bathrooms: 2
Primary bedroom
- Level: Second
- Area: 320
- Dimensions: 20 X 16
Primary bedroom
- Level: Second
- Area: 289
- Dimensions: 17 X 17
Bedroom
- Level: Second
- Area: 121
- Dimensions: 11 X 11
Bedroom
- Level: Second
- Area: 121
- Dimensions: 11 X 11
Bedroom
- Level: Second
- Area: 396
- Dimensions: 22 X 18
Bedroom
- Level: Second
- Area: 216
- Dimensions: 18 X 12
Primary bathroom
- Level: Second
- Area: 320
- Dimensions: 20 X 16
Primary bathroom
- Level: Second
- Area: 56
- Dimensions: 8 X 7
Other
- Level: Second
- Area: 40
- Dimensions: 8 X 5
Other
- Level: Second
- Area: 54
- Dimensions: 9 X 6
Other
- Level: Second
- Area: 77
- Dimensions: 11 X 7
Other
- Level: Entry
- Area: 48
- Dimensions: 8 X 6
Other
- Level: Entry
- Area: 135
- Dimensions: 15 X 9
Other
- Level: Entry
- Area: 221
- Dimensions: 17 X 13
Dining room
- Level: Entry
- Area: 288
- Dimensions: 18 X 16
Flex room
- Level: Basement
- Area: 814
- Dimensions: 37 X 22
Kitchen
- Level: Entry
- Area: 414
- Dimensions: 23 X 18
Other
- Level: Entry
- Area: 195
- Dimensions: 15 X 13
Laundry
- Level: Second
- Area: 156
- Dimensions: 13 X 12
Library
- Level: Entry
- Area: 285
- Dimensions: 19 X 15
Living room
- Level: Entry
- Area: 522
- Dimensions: 29 X 18
Sitting room
- Level: Entry
- Area: 320
- Dimensions: 20 X 16
Heating
- Forced Air, Natural Gas
Cooling
- Central Air
Appliances
- Included: Built In Freezer, Built In Refrigerator, Bar Fridge, Dishwasher, Disposal, Double Oven, Dryer, Gas Cooktop, Range Hood, Refrigerator Under Counter Drawer, Stainless Steel Appliances, Washer
- Laundry: Laundry Room
Features
- Entrance Foyer
- Basement: Partially Finished
- Has fireplace: Yes
- Fireplace features: Gas, Library, Living Room
Interior area
- Total interior livable area: 7,396 sqft
- Finished area above ground: 6,746
- Finished area below ground: 650
Property
Parking
- Total spaces: 4
- Parking features: Four Car Garage, Attached, Circular Driveway, Direct Access, Electricityin Garage, Garage Door Opener, Garage Faces Side, Side Entrance
- Attached garage spaces: 4
Features
- Levels: Two
- Stories: 2
- Entry location: GroundLevelwSteps
- Patio & porch: Patio, Porch
- Exterior features: Barbecue, Basketball Court, Lighting
- Pool features: None
- Fencing: Fencing Allowed
- Waterfront features: Creek
Lot
- Size: 4.33 Acres
- Dimensions: 358 x 352 x 509 x 550
- Features: Split Possible
Details
- Parcel number: 1923326012
- Special conditions: Short Sale No,Standard
Construction
Type & style
- Home type: SingleFamily
- Architectural style: Colonial
- Property subtype: Single Family Residence
Materials
- Brick
- Foundation: Basement, Block
- Roof: Other
Condition
- New construction: No
- Year built: 1949
Utilities & green energy
- Electric: Generator
- Sewer: Public Sewer
- Water: Public
Community & HOA
Community
- Features: Tennis Courts
- Security: Smoke Detectors
- Subdivision: CRANBROOK COURT ESTATES
HOA
- Has HOA: No
Location
- Region: Bloomfield Hills
Financial & listing details
- Price per square foot: $676/sqft
- Tax assessed value: $880,420
- Annual tax amount: $31,694
- Date on market: 10/16/2026
- Cumulative days on market: 38 days
- Listing agreement: Exclusive Right To Sell
- Listing terms: Cash,Conventional
- Exclusions: Exclusion(s) Do Not Exist
Estimated market value
$4,540,900
$4.31M - $4.77M
Not available
Price history
| Date | Event | Price |
|---|---|---|
| 10/16/2026 | Listed for sale | $4,999,999$676/sqft |
Source:  Realcomp II #20261082559 Report a problem | ||
Public tax history
| Year | Property taxes | Tax assessment |
|---|---|---|
| 2025 | $30,979 +4.9% | $1,284,600 +1% |
| 2024 | $29,523 +5.3% | $1,271,570 +9.8% |
| 2023 | $28,029 +2.1% | $1,158,070 +1.4% |
| 2022 | $27,444 -2.4% | $1,142,070 +6.3% |
| 2021 | $28,104 | $1,074,300 +7.6% |
| 2020 | -- | $998,880 +1.3% |
| 2019 | $27,492 +0.1% | $986,530 +6.2% |
| 2018 | $27,452 | $928,920 +9.4% |
| 2017 | -- | $849,270 +4.6% |
| 2016 | -- | $811,810 +5% |
| 2015 | -- | $772,800 +7.3% |
| 2014 | -- | $720,300 -22.3% |
| 2011 | -- | $926,700 -21.6% |
| 2010 | $35,338 +3.7% | $1,182,310 -16.9% |
| 2009 | $34,083 +44% | $1,421,920 -45.8% |
| 2005 | $23,662 | $2,622,030 +45% |
| 2003 | -- | $1,807,860 +23.6% |
| 2002 | -- | $1,462,170 +92.2% |
| 2001 | $27,174 +5.7% | $760,630 +3.2% |
| 2000 | $25,704 | $737,050 |
Find assessor info on the county website
Monthly payment
Est. payment
Payment breakdown
Explore the cost of this home by adjusting the details. Changes won't be saved.Climate risks
Neighborhood: 48304
- $6,139,0007 bd11 ba22k sqft285 Lone Pine Rd, Bloomfield Hills, MI 48304Off Market
- $2,183,8005 bd6 ba4.7k sqft229 Lone Pine Rd, Bloomfield Hills, MI 48304Off Market
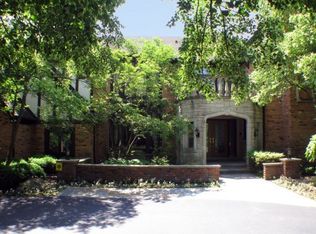
- $1,746,9003 bd2 ba3.8k sqft525 Edgemere Ct, Bloomfield Hills, MI 48304Off Market
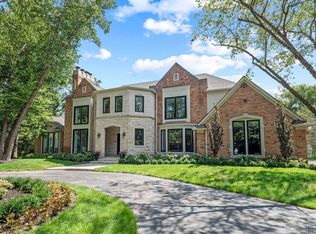
- $2,850,0004 bd6 ba6.7k sqft221 Lone Pine Rd, Bloomfield Hills, MI 48304Sold
Similar homes
- $3,995,0006 bd9 ba8.4k sqft477 Dunston Rd, Bloomfield Hills, MI 48304For Sale
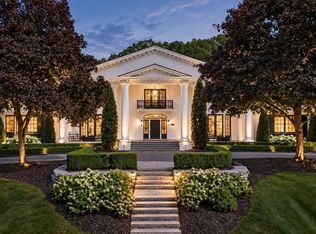
 MLS ID #20261076139, Renee Lossia Acho, KW Domain. Realcomp II
- $2,950,0006 bd8 ba7.7k sqft320 Cranbrook Ct, Bloomfield Hills, MI 48304For Sale
 MLS ID #20261021208, Jacob R Elias, Berkshire Hathaway HomeServices Kee Realty Bham. Realcomp II
- $4,000,0004 bd7 ba9.1k sqft1343 Orchard Ridge Rd, Bloomfield Hills, MI 48304For Sale
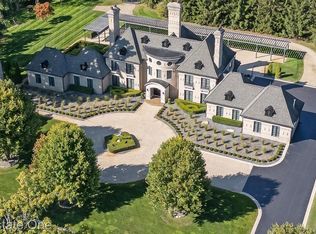 MLS ID #20261083539, David R Kaplan, Real Estate One-WB/FH. Realcomp II
- $2,999,0005 bd8 ba6k sqft221 Charing Cross Ct, Bloomfield Hills, MI 48304For Sale
 MLS ID #20261056679, Tushar V Vakhariya, KW Domain. Realcomp II
- $4,699,9006 bd7 ba8.2k sqft3855 Lincoln Rd, Bloomfield Hills, MI 48301New ConstructionMLS ID #20261093373, James Danley, KW Domain. Realcomp II
- $2,999,0004 bd8 ba8k sqft232 Guilford Rd, Bloomfield Hills, MI 48304For SaleMLS ID #20261081771, Renee Lossia Acho, KW Domain. Realcomp II
- $3,349,0004 bd6 ba8.4k sqft590 Haverhill Rd, Bloomfield Hills, MI 48304For SaleMLS ID #20261077491, Katherine E Broock, Max Broock, REALTORS®-Birmingham. Realcomp II
- $2,795,0005 bd5 ba7.1k sqft290 Harrow Cir, Bloomfield Hills, MI 48304For SaleMLS ID #20261089475, Kelly Esman, Kelly Esman & Associates. Realcomp II
- $3,995,0005 bd9 ba9.7k sqft1080 N Cranbrook Rd, Bloomfield Hills, MI 48301For SaleMLS ID #20261090239, Meredith R Colburn, The Agency Hall & Hunter. Realcomp II
- $6,999,0004 bd7 ba7.6k sqft210 Warrington Rd, Bloomfield Hills, MI 48304For SaleMLS ID #20261088970, Dan A Gutfreund, Signature Sotheby's International Realty Bham. Realcomp II
- $4,998,0005 bd7 ba5.5k sqft3889 Franklin Rd, Bloomfield Hills, MI 48302For SaleMLS ID #20261043704, Tushar V Vakhariya, KW Domain. Realcomp II
- $5,499,9005 bd8 ba8.5k sqft1099 N Glenhurst Dr, Birmingham, MI 48009For SaleMLS ID #20261069053, George D Thomas, DOBI Real Estate. Realcomp II
- $6,995,0006 bd11 ba10k sqft2700 Squirrel Rd, Bloomfield Hills, MI 48304For SaleMLS ID #20261078304, Mary Jane Doherty, KW Domain. Realcomp II
- $3,250,0006 bd7 ba10k sqft4966 Stoneleigh Rd, Bloomfield Hills, MI 48302For SaleMLS ID #20261072123, Chris G Pero, Max Broock, REALTORS®-Birmingham. Realcomp II
- $3,195,0005 bd6 ba9.3k sqft1888 W Tahquamenon Ct, Bloomfield Hills, MI 48302For SaleMLS ID #20261090968, Jason Dabish, Max Broock Realtors. Realcomp II
- $2,950,0005 bd6 ba7.1k sqft4585 Kiftsgate Bnd, Bloomfield Hills, MI 48302For Sale
 MLS ID #50227410, Brett Schwartz, Max Broock, Birmingham. MiRealSource
- $4,899,0005 bd8 ba6.9k sqft1042 Brookwood St, Birmingham, MI 48009New ConstructionMLS ID #20261071563, Dan A Gutfreund, Signature Sotheby's International Realty Bham. Realcomp II
- $3,399,9995 bd5 ba6k sqft1616 Apple Ln, Bloomfield Hills, MI 48302For SaleMLS ID #20261085357, Marcy Soufrine, Keller Williams Premier. Realcomp II
- $3,350,0004 bd5 ba4.8k sqft5310 Longmeadow Rd, Bloomfield Hills, MI 48304New ConstructionMLS ID #20261055244, Adriane Kizy, Golden Key Realty Group LLC. Realcomp II
- $3,690,0004 bd6 ba7.9k sqft3370 Bloomcrest Dr, Bloomfield Hills, MI 48304New ConstructionMLS ID #20251036147, Nina Gjonaj, Real Estate One-W Blmfld. Realcomp II
