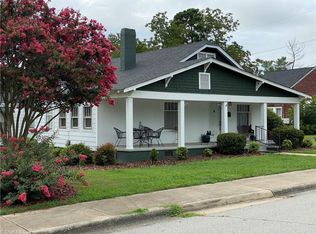
Words truly can’t capture the charm and versatility of this exceptional property—you simply have to see it to appreciate all it has to offer! This 3-bed, 2-bath home blends classic character with thoughtful updates throughout.Recent improvements include updated vinyl siding, replacement windows, heat pump. Inside, you’ll find beautiful hardwood floors that add warmth and timeless appeal.The property features two detached 2-car garages, one with a dedicated storage room—perfect for hobbies or a workshop. A standout feature is the bedroom & bath with separate entrance, offering excellent potential for guests, in-law quarters, or office space. Enjoy relaxing on the covered front porch overlooking a meticulously manicured yard or entertaining on the back deck.Conveniently located and with a sidewalk leading you right into town, this home offers the perfect combination of peaceful living and easy access to local amenities.This is more than a home—it’s an opportunity you don’t want to miss.
For sale
Price cut: $10K (8/21)
$380,000
271 N Main St, Denton, NC 27239
3beds
2,134sqft
Stick/Site Built, Residential, Single Family Residence
Built in 1927
0.52 Acres Lot
$-- Zestimate®
$--/sqft
$-- HOA
What's special
- 84 days
- 271
- 19
Zillow last checked:
Listing updated:
Listed by:
Faith Bryant 336-964-8542,
RE/MAX Central Realty,
Greg Bryant 336-302-1317,
RE/MAX Central Realty
Source: Triad MLS,MLS#: 1228021
Facts & features
Interior
Bedrooms & bathrooms
- Bedrooms: 3
- Bathrooms: 2
- Full bathrooms: 2
- Main level bathrooms: 2
Primary bedroom
- Level: Main
- Dimensions: 17.58 x 12.83
Bedroom 3
- Level: Main
- Dimensions: 16.5 x 13.08
Bedroom 3
- Level: Main
- Dimensions: 12.17 x 12.17
Breakfast
- Level: Main
- Dimensions: 7.17 x 7.17
Den
- Level: Main
- Dimensions: 2.08 x 1
Dining room
- Level: Main
- Dimensions: 16 x 12.92
Kitchen
- Level: Main
- Dimensions: 12.67 x 12
Laundry
- Level: Main
- Dimensions: 11.92 x 7.25
Living room
- Level: Main
- Dimensions: 19.17 x 14
Heating
- Forced Air, Heat Pump, Electric
Cooling
- Central Air
Appliances
- Included: Microwave, Dishwasher, Free-Standing Range, Electric Water Heater
- Laundry: Dryer Connection, Washer Hookup
Features
- Built-in Features, Ceiling Fan(s), Dead Bolt(s)
- Flooring: Carpet, Tile, Wood
- Basement: Crawl Space
- Number of fireplaces: 3
- Fireplace features: Gas Log, Den, Living Room, Primary Bedroom
Interior area
- Total structure area: 2,134
- Total interior livable area: 2,134 sqft
- Finished area above ground: 2,134
Property
Parking
- Total spaces: 4
- Parking features: Driveway, Garage, Detached
- Garage spaces: 4
- Has uncovered spaces: Yes
Features
- Levels: One
- Stories: 1
- Patio & porch: Porch
- Exterior features: Garden
- Pool features: None
Lot
- Size: 0.52 Acres
- Features: City Lot, Cleared
Details
- Parcel number: 0704500700001
- Zoning: R15
- Special conditions: Owner Sale
Construction
Type & style
- Home type: SingleFamily
- Architectural style: Cottage
- Property subtype: Stick/Site Built, Residential, Single Family Residence
Materials
- Vinyl Siding
Condition
- Year built: 1927
Utilities & green energy
- Sewer: Public Sewer
- Water: Public
Community & HOA
HOA
- Has HOA: No
Location
- Region: Denton
Financial & listing details
- Tax assessed value: $357,930
- Annual tax amount: $1,827
- Date on market: 7/21/2026
- Cumulative days on market: 177 days
- Listing agreement: Exclusive Right To Sell
- Exclusions: Bird House And Post On Right Side Of Home. Propane Tanks For Gas Logs.
Estimated market value
Not available
Estimated sales range
Not available
$1,890/mo
Price history
| Date | Event | Price |
|---|---|---|
| 8/21/2026 | Price change | $380,000-2.6%$178/sqft |
Source:  Canopy MLS as distributed by MLS GRID #4404890 Report a problem Canopy MLS as distributed by MLS GRID #4404890 Report a problem | ||
| 7/21/2026 | Listed for sale | $390,000 |
Source:  Triad MLS #1228021 Report a problem Triad MLS #1228021 Report a problem | ||
| 7/15/2026 | Listing removed | $390,000 |
Source: Triad MLS #1214998 Report a problem | ||
| 7/2/2026 | Price change | $390,000-2.5% |
Source: Triad MLS #1214998 Report a problem | ||
| 4/10/2026 | Listed for sale | $399,900+149.9% |
Source: Triad MLS #1214998 Report a problem | ||
| 1/20/2021 | Sold | $160,000$75/sqft |
Source: Public Record Report a problem | ||
Public tax history
| Year | Property taxes | Tax assessment |
|---|---|---|
| 2026 | -- | $160,350 |
| 2025 | $1,828 | $160,350 |
| 2024 | $1,828 | $160,350 |
| 2023 | $1,828 | $160,350 |
| 2022 | $1,828 | $160,350 |
| 2021 | $1,828 +15% | $160,350 +15% |
| 2020 | $1,589 | $139,380 |
| 2019 | -- | $139,380 |
Find assessor info on the county website
Monthly payment
Est. payment
Payment breakdown
Explore the cost of this home by adjusting the details. Changes won't be saved.Climate risks
Neighborhood: 27239
Nearby schools
Schools provided by the listing agent
- Elementary: Denton
- Middle: South Davidson
- High: South Davidson
Source: Triad MLS. This data may not be complete. We recommend contacting the local school district to confirm school assignments for this home.

Similar homes
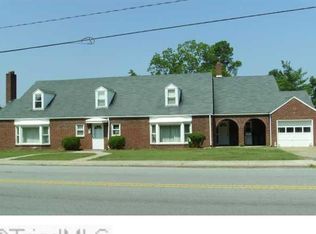
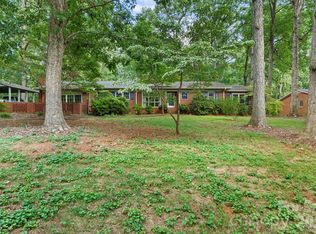
- $329,9004 bd2 ba3.1k sqft386 Broad St #0006 & 11, Denton, NC 27239For Sale
 MLS ID #4421830, Andy Morris, Uwharrie Real Estate LLC. Canopy MLS as distributed by MLS GRID
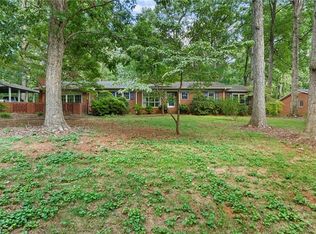
 - $329,9004 bd2 ba3.1k sqft386 Broad St, Denton, NC 27239For Sale
 MLS ID #1234618, Andy N. Morris. Triad MLS
 - $245,0003 bd2 ba1.1k sqft607 Toms Creek Church Rd, Denton, NC 27239For Sale
 MLS ID #4424914, Laura Winslow, 5 Points Realty. Canopy MLS as distributed by MLS GRID
 - $375,0003 bd3 ba1.5k sqft383 Lee Ave, Lexington, NC 27295For Sale
 MLS ID #4429489, Bobby Thompson, Howard Hanna Allen Tate Huntersville. Canopy MLS as distributed by MLS GRID
 - $399,9003 bd2 ba1.8k sqft8285 Us Highway 52, Rockwell, NC 28138For SaleMLS ID #4406458, Cathy Griffin, Century 21 Towne and Country. Canopy MLS as distributed by MLS GRID
- $349,9004 bd2 ba2.3k sqft640 Hemlock Dr, Asheboro, NC 27205For SaleMLS ID #1237346, Evan Gallimore. Triad MLS
- $349,0003 bd2 ba1.7k sqft1403 Springhaven Cir, Albemarle, NC 28001For SaleMLS ID #4428247, Sommer Belk, Howard Hanna Allen Tate Southland Homes + Realty LLC. Canopy MLS as distributed by MLS GRID
- $399,9004 bd2 ba2.5k sqft255 Lyerly Dr, Salisbury, NC 28146For SaleMLS ID #4423692, Kristin Smyre, eXp Realty, LLC. Canopy MLS as distributed by MLS GRID
- $368,0002 bd2 ba2.3k sqft32497 Guard Rd, Albemarle, NC 28001For SaleMLS ID #4390701, Caitlin Burgess, Magnolia Dream Real Estate. Canopy MLS as distributed by MLS GRID
- $359,9003 bd3 ba2.9k sqft404 Inverness Ln, Salisbury, NC 28146For SaleMLS ID #4420080, Greg Martin, MartinGroup Properties Inc. Canopy MLS as distributed by MLS GRID
- $350,0003 bd2 ba1.6k sqft348 Palmer Cir, Rockwell, NC 28138For SaleMLS ID #4386214, Kat Spizzirri, McCoy Real Estate Inc. Canopy MLS as distributed by MLS GRID
- $385,0003 bd3 ba2.4k sqft159 Circle Dr, Thomasville, NC 27360For SaleMLS ID #1225056, Jenny L Brewer. Triad MLS
- $395,0002 bd2 ba1.4k sqft32547 Valley Dr, Albemarle, NC 28001For SaleMLS ID #4358181, Cindy Laton, Century 21 Russ Hollins, Realtors. Canopy MLS as distributed by MLS GRID
- $345,0003 bd1 ba1.4k sqft40726 Hearne Rd #3 & 4, New London, NC 28127For SaleMLS ID #4420332, Christi Gallagher, Carolina Choice Realty. Canopy MLS as distributed by MLS GRID
- $309,0003 bd2 ba1.4k sqft155 Park Villa Rd, Salisbury, NC 28146For SaleMLS ID #4397860, David Wigfield, Century 21 Echelon. Canopy MLS as distributed by MLS GRID
- $415,0003 bd3 ba2k sqft433 Northampton Dr, Asheboro, NC 27205For SaleMLS ID #1230021, Lucila Jordan. Triad MLS
- $305,9005 bd4 ba2.1k sqft517 & 513 Cox Rd, Salisbury, NC 28146For SaleMLS ID #4389562, Crystal Gomez, Lantern Realty & Development, LLC. Canopy MLS as distributed by MLS GRID
- $345,0005 bd3 ba2.3k sqft165 Gray Hawk Dr, Rockwell, NC 28138For SaleMLS ID #4431475, Jamie Michaud, Keller Williams Unified. Canopy MLS as distributed by MLS GRID
- $370,0003 bd3 ba1.9k sqft479 Swicegood Farms Ln, Linwood, NC 27299For SaleMLS ID #1229535, Blake Ginther. Triad MLS
- $319,0002 bd1 ba1.1k sqft12770 Bringle Ferry Rd, Richfield, NC 28137For SaleMLS ID #4427704, Mallory McCall, Central Carolina Real Estate Group LLC. Canopy MLS as distributed by MLS GRID
