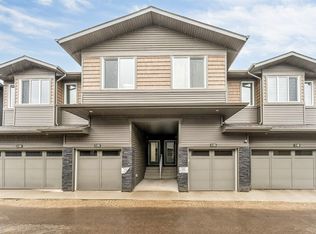
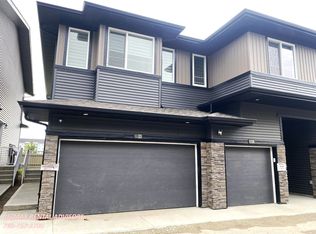
Walking distance to all amenities. 1576 sq ft 2-storey WEST facing half duplex with attached DOUBLE ATTACHED CAR GARAGE, SEPARATE ENTRANCE to the BASEMENT and FULLY LANDSCAPED. Lawn mowing and snow removal is included in CONDO FEES. New blinds and New appliances. The wide kitchen with quartz countertops, spacious cabinets, professional quality SS appliances, convenient extra large walk-through pantry, island with double sink and eating bar with stylish flooring throughout. Family sized dinette open to a EAST facing DECK, the living room offers huge windows allowing an abundance of sunlight & a 2-piece bath complete the main floor. Upper floor offers a massive master bedroom with walk-in closet & 3-piece ensuite with accent fixtures, TWO additional large bedrooms, 3 piece bathroom. Second floor HUGE laundry room with sink and cabinet. Unfinished basement with separate entrance adds huge potential for extra living. Banking, pharmacy, gas station, fast food, schools and parks are at the close distance.
For sale
C$399,999
2710 66th St SW #2, Edmonton, AB T6X 1A3
3beds
1,575sqft
Duplex, Half Duplex
Built in 2025
-- sqft lot
$-- Zestimate®
C$254/sqft
C$-- HOA
What's special
- 15 days |
- 5 |
- 0 |
Zillow last checked:
Listing updated:
Listed by:
Sukhjinder Deol,
Nationwide Realty Corp,
Kavi Deol,
Nationwide Realty Corp
Source: RAE,MLS®#: E4501457
Facts & features
Interior
Bedrooms & bathrooms
- Bedrooms: 3
- Bathrooms: 3
- Full bathrooms: 2
- 1/2 bathrooms: 1
Primary bedroom
- Level: Upper
Heating
- Forced Air-1, Natural Gas
Appliances
- Included: Dishwasher-Built-In, Dryer, Microwave Hood Fan, Refrigerator, Electric Stove, Washer
Features
- Ceiling 9 ft., No Animal Home, No Smoking Home
- Flooring: Carpet, Ceramic Tile, Vinyl Plank
- Windows: Window Coverings
- Basement: Full, Unfinished
Interior area
- Total structure area: 1,575
- Total interior livable area: 1,575 sqft
Property
Parking
- Total spaces: 2
- Parking features: Double Garage Attached
- Attached garage spaces: 2
Features
- Levels: 2 Storey,2
- Patio & porch: Deck
- Exterior features: Playground Nearby
Lot
- Features: Airport Nearby, Playground Nearby, Schools, Shopping Nearby
Construction
Type & style
- Home type: MultiFamily
- Property subtype: Duplex, Half Duplex
- Attached to another structure: Yes
Materials
- Foundation: Concrete Perimeter
- Roof: Asphalt
Condition
- Year built: 2025
Community & HOA
Community
- Features: Ceiling 9 ft., Deck, No Animal Home, No Smoking Home
HOA
- Has HOA: Yes
- Services included: Exterior Maintenance, Landscape/Snow Removal, Professional Management, Amenities w/HOA, Recreation Facility
Location
- Region: Edmonton
Financial & listing details
- Price per square foot: C$254/sqft
- Date on market: 7/30/2026
- Ownership: Private
Price history
Price history is unavailable.
Public tax history
Tax history is unavailable.
Climate risks
Neighborhood: Ellerslie
Nearby schools
GreatSchools rating
No schools nearby
We couldn't find any schools near this home.
- C$325,5003 bd3 ba1.2k sqft2710 66th St NW #45, Edmonton, AB T6X1A3For Sale
- C$335,9983 bd3 ba1.2k sqft2710 66th St NW #56, Edmonton, AB T6X1A3For Sale

- C$--3 bd3 ba1.3k sqft2710 66th St SW #23, Edmonton, AB T6X1A3Off Market
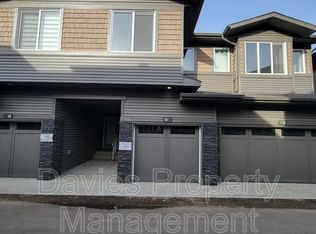
- C$--3 bd3 ba1.2k sqft2710 66th St SW #69, Edmonton, AB T6X1A3Off Market
- C$--3 bd3 ba-- sqft2710 66th St SW #1423935, Edmonton, AB T6X1A3Off Market
- C$--3 bd3 ba-- sqft2710 66th St SW #1423936, Edmonton, AB T6X1A3Off Market
- C$--3 bd3 ba-- sqft2710 66th St SW #1423933, Edmonton, AB T6X1A3Off Market
- C$--3 bd3 ba-- sqft2710 66th St SW #1423937, Edmonton, AB T6X1A3Off Market
Similar homes
- C$399,0003 bd3 ba1.5k sqftOrchards Crossing, Edmonton, AB T6X 1A3For Sale
 MLS ID #E4493860, . Shahebaz Singh, RE/MAX Excellence. RAE
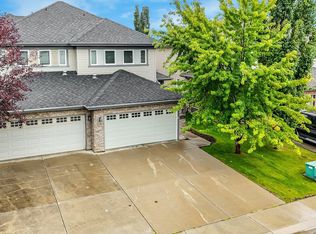
 - C$429,8883 bd3 ba1.3k sqft2057 69a St SW, Edmonton, AB T6X 0S5For Sale
 MLS ID #E4503375, Paolo Chiaselotti, MaxWell Progressive. RAE
 - C$399,9003 bd3 ba1.4k sqft2155 67th St SW, Edmonton, AB T6X 0T5For Sale
 MLS ID #E4501341, Ketan Asodariya, Exp Realty. RAE
 - C$399,9003 bd3 ba1.3k sqft489 Orchards Blvd SW, Edmonton, AB T6X 2B7For Sale
 MLS ID #E4499797, Ash H Somani, RE/MAX Rental Advisors. RAE
 - C$359,9003 bd3 ba1.2k sqft7118 19a Ave SW, Edmonton, AB T6X 0K2For SaleMLS ID #E4503172, Chandan Gupta, Sterling Real Estate. RAE
- C$449,9003 bd3 ba1.6k sqft2619 Chokecherry Ln SW, Edmonton, AB T6X 2K2For SaleMLS ID #E4503746, Joshua Dufresne, Realty Focus. RAE
- C$439,0003 bd3 ba1.6k sqft2284 Chokecherry Close SW, Edmonton, AB T6X 2M6For SaleMLS ID #E4498772, Vikaas K Kwatra, smartPRO Realty. RAE
- C$440,0003 bd3 ba1.4k sqft2314 Wonnacott Cres SW, Edmonton, AB T6X 2J4For SaleMLS ID #E4502238, Monica M Arango, Rite Realty. RAE
- C$449,9003 bd3 ba1.7k sqft2305 68th St SW, Edmonton, AB T6X 2B1For SaleMLS ID #E4495843, Jeneen L Marchant, RE/MAX Real Estate. RAE
- C$458,0003 bd3 ba1.4k sqft3496 Weidle Way SW, Edmonton, AB T6X 1Z4For SaleMLS ID #E4500796, Jeneath Motil, Coldwell Banker Mountain Central. RAE
- C$379,9003 bd3 ba1.4k sqft473 Orchards Blvd SW, Edmonton, AB T6X 2B7For SaleMLS ID #E4497926, Thomas Byrne, Real Broker. RAE
- C$414,9003 bd4 ba1.3k sqft1608 65th St SW, Edmonton, AB T6X 0N1For SaleMLS ID #E4500082, Randeep Dhaliwal, Royal Lepage Arteam Realty. RAE
- C$414,9004 bd4 ba1.3k sqft6934 19a Ave SW, Edmonton, AB T6X 0M1For SaleMLS ID #E4498882, George W Van De Walle, RE/MAX Professionals. RAE
- C$406,0003 bd3 ba1.5k sqft1621 64th St SW, Edmonton, AB T6X 0N2For SaleMLS ID #E4488420, Travis L Bannert, MaxWell Progressive. RAE
- C$389,0003 bd3 ba1.4k sqftThe Everly, Edmonton, AB T6X 3B7For SaleMLS ID #E4499661, Deepu Vijayan Sivaleela, Creekside Realty. RAE
- C$449,9003 bd3 ba1.4k sqft2366 Wonnacott Cres SW, Edmonton, AB T6X 2J4For SaleMLS ID #E4501715, . Karanjot Singh, Real Broker. RAE
- C$444,9003 bd3 ba1.3k sqft3313 Weidle Way SW, Edmonton, AB T6X 1T1For SaleMLS ID #E4501195, Jonathan Seeney, Real Broker. RAE
- C$439,8883 bd3 ba1.4k sqft2624 62nd St SW, Edmonton, AB T6X 0W2For SaleMLS ID #E4500906, Fadi Georgi, MaxWell Polaris. RAE
- C$315,0003 bd3 ba1.2k sqftMosaic Shores, Edmonton, AB T6X 1R8For SaleMLS ID #E4503576, Glenn Vieneau, Exp Realty. RAE
- C$335,9983 bd3 ba1.2k sqftOrchards Crossing, Edmonton, AB T6X 1A3For SaleMLS ID #E4497228, Mohit Dhunna, Exp Realty. RAE
