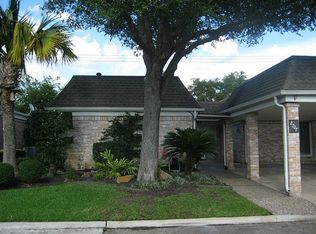
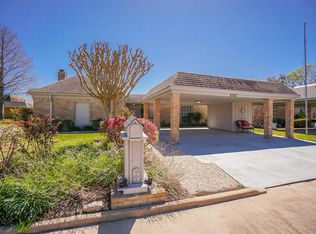
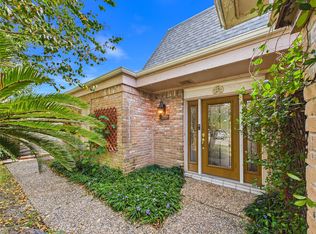
Life at Quail Valley Cottages moves at the right pace. Mornings on the upstairs balcony. Evenings by the wood-burning fireplace. Weekends at the pool or a round at Quail Valley Golf Course. It's all right here. This recently refreshed 2 bedroom, 2.5 bathroom home fits the lifestyle beautifully. The flexible floor plan lets you choose your primary suite: upstairs with a private balcony or down for easy single-level living. A spacious kitchen sits just across from the living room and opens to a sunny breakfast room. A separate dining room and laundry room add the everyday practicality you want without the upkeep you don’t. Out back, a patio invites you to slow down. A 2-car carport, golf cart garage, and dedicated storage keep everything organized and ready. Quaint, low-key, and genuinely welcoming. This is the kind of community you stop looking once you find. All info per Seller.
Pending
$220,000
2711 Olympia Dr, Missouri City, TX 77459
2beds
1,952sqft
Single Family Residence
Built in 1972
4,752 Square Feet Lot
$209,500 Zestimate®
$113/sqft
$101/mo HOA
What's special
Wood-burning fireplaceUpstairs balconySeparate dining roomGolf cart garageSunny breakfast roomFlexible floor planSpacious kitchen
- 66 days
- 342
- 24
Likely to sell faster than
Zillow last checked:
Listing updated:
Listed by:
Elissa Kirkham TREC #0575728 832-443-1500,
Greenwood King Properties - Voss Office
Source: HAR,MLS#: 35252592
Facts & features
Interior
Bedrooms & bathrooms
- Bedrooms: 2
- Bathrooms: 3
- Full bathrooms: 2
- 1/2 bathrooms: 1
Rooms
- Room types: Utility Room
Primary bedroom
- Level: First
- Area: 180
- Dimensions: 15x12
Bedroom
- Level: Second
- Area: 294
- Dimensions: 21x14
Other
- Level: First
- Area: 35
- Dimensions: 7x5
Breakfast
- Level: First
- Area: 56
- Dimensions: 8x7
Dining room
- Level: First
- Area: 143
- Dimensions: 13x11
Kitchen
- Level: First
- Area: 99
- Dimensions: 11x9
Living room
- Level: First
- Area: 266
- Dimensions: 19x14
Heating
- Natural Gas
Cooling
- Electric
Appliances
- Included: Disposal, Electric Oven, Microwave, Electric Range, Dishwasher
- Laundry: Electric Dryer Hookup, Washer Hookup
Features
- Balcony, Formal Entry/Foyer, Prewired for Alarm System, 1 Bedroom Up, 2 Primary Bedrooms, En-Suite Bath, Primary Bed - 1st Floor, Walk-In Closet(s)
- Flooring: Carpet, Engineered Hardwood, Tile
- Number of fireplaces: 1
- Fireplace features: Wood Burning
Interior area
- Total structure area: 1,952
- Total interior livable area: 1,952 sqft
Property
Parking
- Total spaces: 2
- Parking features: Golf Cart Garage, Attached & Detached
- Carport spaces: 2
Features
- Stories: 2
- Patio & porch: Patio/Deck, Porch
- Exterior features: Back Green Space, Balcony
- Fencing: Full
Lot
- Size: 4,752 Square Feet
- Features: Back Yard, Near Golf Course, 0 Up To 1/4 Acre
Details
- Parcel number: 5900000001800907
Construction
Type & style
- Home type: SingleFamily
- Architectural style: Traditional
- Property subtype: Single Family Residence
Materials
- Brick, Wood Siding
- Foundation: Slab
- Roof: Composition
Condition
- New construction: No
- Year built: 1972
Utilities & green energy
- Sewer: Public Sewer
- Water: Public
Community & HOA
Community
- Security: Prewired for Alarm System
- Subdivision: Quail Valley Cottages
HOA
- Has HOA: Yes
- HOA fee: $1,216 annually
Location
- Region: Missouri City
Financial & listing details
- Price per square foot: $113/sqft
- Tax assessed value: $205,137
- Annual tax amount: $4,668
- Date on market: 6/24/2026
- Listing terms: Cash,Conventional
Estimated market value
$209,500
$199,000 - $220,000
$2,045/mo
Price history
| Date | Event | Price |
|---|---|---|
| 8/17/2026 | Pending sale | $220,000$113/sqft |
Source:  HAR #35252592 Report a problem HAR #35252592 Report a problem | ||
| 6/24/2026 | Listed for sale | $220,000$113/sqft |
Source: HAR #35252592 Report a problem | ||
Public tax history
| Year | Property taxes | Tax assessment |
|---|---|---|
| 2025 | $1,333 -26.6% | $205,137 -5.6% |
| 2024 | $1,816 +11.1% | $217,340 +10% |
| 2023 | $1,634 -36.8% | $197,582 +10% |
| 2022 | $2,586 +2.6% | $179,620 +10% |
| 2021 | $2,522 +2.6% | $163,290 +5.9% |
| 2020 | $2,458 -24.4% | $154,200 +1.7% |
| 2019 | $3,249 +2.8% | $151,550 +4.7% |
| 2018 | $3,160 +3.7% | $144,710 -0.2% |
| 2017 | $3,047 | $145,060 +1.6% |
| 2016 | $3,047 +9.4% | $142,740 +8.2% |
| 2015 | $2,787 -5.2% | $131,980 +0.7% |
| 2014 | $2,941 | $131,080 -3.8% |
| 2013 | -- | $136,260 +5.4% |
| 2012 | -- | $129,240 +8.5% |
| 2011 | -- | $119,080 +4.2% |
| 2010 | -- | $114,250 +4.8% |
| 2009 | -- | $109,010 -7.4% |
| 2008 | -- | $117,660 -4.7% |
| 2007 | -- | $123,450 +4.2% |
| 2006 | -- | $118,450 |
| 2005 | -- | $118,450 +3.8% |
| 2004 | -- | $114,110 |
| 2003 | -- | -- |
| 2002 | -- | -- |
| 2001 | -- | -- |
| 2000 | -- | -- |
Find assessor info on the county website
Monthly payment
Est. payment
Payment breakdown
Explore the cost of this home by adjusting the details. Changes won't be saved.Climate risks
Neighborhood: Quail Valley
Nearby schools
Schools provided by the listing agent
- Elementary: Quail Valley Elementary School
- Middle: Quail Valley Middle School
- High: Elkins High School
Source: HAR. This data may not be complete. We recommend contacting the local school district to confirm school assignments for this home.
Similar homes
- $329,5003 bd3 ba2k sqft3415 W Creek Club Dr, Missouri City, TX 77459For Sale
 MLS ID #5257102, Brandi Owens, Orchard Brokerage. HAR
 - $209,9003 bd2 ba1.4k sqft18 Barcelona Ct, Missouri City, TX 77459For Sale
 MLS ID #10558525, Felita House Fontenot, Keller Williams Memorial. HAR
 - $224,9002 bd3 ba1.4k sqft1510 Prairie Grove Dr, Houston, TX 77077For Sale
 MLS ID #26101864, Jennifer Fuller, Gregtxrealty - Central. HAR
 - $229,9002 bd3 ba1.4k sqft11711 Memorial Dr APT 11, Houston, TX 77024For Sale
 MLS ID #48804067, Calvin Kim, Walzel Properties - Corporate Office. HAR
