Welcome to 2711 Spotted Horse Trail—where peace, privacy, and quality craftsmanship come together on 11.05 breathtaking acres. If you’ve been dreaming of a beautiful home with room to spread out, this one checks all the boxes.
Pride of ownership is evident from the moment you arrive. Surrounded by peaceful woods and a picturesque, park-like setting, you’ll love unwinding on the inviting covered front porch or entertaining on the expansive deck while taking in the beauty of your own private acreage.
Step inside to find gleaming hardwood floors, soaring vaulted ceilings, elegant wood archways, and an abundance of natural light throughout. The spacious kitchen is both beautiful and functional, featuring custom 42-inch oak cabinetry with glass-front accents, cooktop with vented grill, track lighting, and plenty of workspace for cooking and gathering. The great room offers a beautiful bay window with French doors leading outdoors, while the formal dining room is perfect for hosting holidays and family dinners.
The spacious primary suite features French doors, his-and-hers walk-in closets, and a relaxing retreat at the end of the day. You’ll also appreciate the convenience of a main-floor laundry and mudroom, central vacuum system, multiple linen and coat closets, and quality finishes throughout the home.
The finished walkout lower level expands your living space with impressive 8½-foot ceilings and a half bath, making it ideal for entertaining, guests, or a family recreation area.
Car enthusiasts, hobbyists, and anyone needing extra workspace will fall in love with the garage setup! In addition to the oversized heated attached two-car garage, the heated detached workshop is truly a dream. It features a 16’ x 9’ electric overhead door, soaring 11-foot ceilings, attic storage with pull-down stairs & overhead monorail system.
Located just 6 miles from I-44, you’ll enjoy the perfect balance of country living and everyday convenience. With 11.05 private acres, exceptional care, and incredible amenities, this is more than just a home—it’s a lifestyle. Schedule your private showing today!
Active under contract
Listed by: Compass Realty Group • Sheri L Wolfe • 314-609-7792
$439,900
2711 Spotted Horse Trl, Saint Clair, MO 63077
3beds
2,009sqft
Single Family Residence
Built in 1996
11.05 Acres Lot
$445,400 Zestimate®
$219/sqft
$-- HOA
What's special
Inviting covered front porchCentral vacuum systemSpacious kitchenGleaming hardwood floorsElegant wood archwaysTrack lightingHis-and-hers walk-in closets
- 6 days |
- 9 |
- 1 |
Zillow last checked:
Listing updated:
Listed by:
Sheri L Wolfe 314-609-7792,
Compass Realty Group
Source: MARIS,MLS#: 26041385 Originating MLS: St. Louis Association of REALTORS
Originating MLS: St. Louis Association of REALTORSFacts & features
Interior
Bedrooms & bathrooms
- Bedrooms: 3
- Bathrooms: 3
- Full bathrooms: 2
- 1/2 bathrooms: 1
- Main level bathrooms: 3
- Main level bedrooms: 3
Primary bedroom
- Level: Main
- Area: 270
- Dimensions: 15x18
Bedroom 2
- Level: Main
- Area: 120
- Dimensions: 12x10
Bedroom 3
- Level: Main
- Area: 110
- Dimensions: 11x10
Breakfast room
- Level: Main
- Area: 156
- Dimensions: 13x12
Dining room
- Level: Main
- Area: 132
- Dimensions: 12x11
Kitchen
- Level: Main
- Area: 143
- Dimensions: 11x13
Laundry
- Level: Main
- Area: 70
- Dimensions: 10x7
Heating
- Electric
Cooling
- Central Air
Features
- Basement: Concrete,Partially Finished,Storage Space,Walk-Out Access
- Has fireplace: No
Interior area
- Total structure area: 2,009
- Total interior livable area: 2,009 sqft
- Finished area above ground: 2,009
Property
Parking
- Parking features: Additional Parking, Attached, Detached, Garage Door Opener, Oversized, Workshop in Garage
- Has attached garage: Yes
Features
- Levels: One
- Patio & porch: Deck, Front Porch
Lot
- Size: 11.05 Acres
- Features: Back Yard, Front Yard, Many Trees
Details
- Additional structures: Garage(s), Outbuilding, Second Garage
- Parcel number: 2920900002028200
- Special conditions: Listing As Is
Construction
Type & style
- Home type: SingleFamily
- Architectural style: Ranch
- Property subtype: Single Family Residence
Materials
- Vinyl Siding
Condition
- Year built: 1996
Utilities & green energy
- Electric: Ameren
- Sewer: Septic Tank
- Water: Well
- Utilities for property: Electricity Connected
Community & HOA
Community
- Subdivision: Appaloosa Estates
HOA
- Has HOA: No
Location
- Region: Saint Clair
Financial & listing details
- Price per square foot: $219/sqft
- Tax assessed value: $57,646
- Annual tax amount: $3,489
- Date on market: 7/17/2026
- Cumulative days on market: 7 days
- Listing terms: Cash,Conventional,FHA,USDA Loan,VA Loan
- Electric utility on property: Yes
Estimated market value
$445,400
$423,000 - $468,000
$2,478/mo
Price history
| Date | Event | Price |
|---|---|---|
| 7/18/2026 | Contingent | $439,900$219/sqft |
Source:  MARIS #26041385 Report a problem MARIS #26041385 Report a problem | ||
| 7/17/2026 | Listed for sale | $439,900$219/sqft |
Source: MARIS #26041385 Report a problem | ||
Public tax history
| Year | Property taxes | Tax assessment |
|---|---|---|
| 2025 | $3,489 +26.9% | $57,646 +14.3% |
| 2024 | $2,750 -1.7% | $50,435 |
| 2023 | $2,797 -1.4% | $50,435 -2.8% |
| 2022 | $2,837 +11.8% | $51,868 +11.6% |
| 2021 | $2,538 +5.6% | $46,476 +10.1% |
| 2020 | $2,404 +2.9% | $42,220 |
| 2019 | $2,337 +0.3% | $42,220 +3.4% |
| 2017 | $2,331 +16.8% | $40,821 +7.4% |
| 2016 | $1,995 | $37,994 |
| 2015 | $1,995 | $37,994 -1.9% |
| 2014 | $1,995 | $38,711 |
| 2013 | -- | $38,711 -10.8% |
| 2012 | -- | $43,405 |
| 2011 | -- | $43,405 -1% |
| 2010 | -- | $43,858 |
| 2009 | -- | $43,858 +6% |
| 2006 | $2,178 -1.1% | $41,393 |
| 2005 | $2,202 +12.9% | $41,393 +13.9% |
| 2004 | $1,950 +2.2% | $36,345 |
| 2003 | $1,908 +2.3% | $36,345 +1.8% |
| 2002 | $1,865 +0.4% | $35,692 |
| 2001 | $1,858 +21.6% | $35,692 +9.6% |
| 2000 | $1,528 | $32,577 |
Find assessor info on the county website
Monthly payment
Est. payment
Payment breakdown
Explore the cost of this home by adjusting the details. Changes won't be saved.Climate risks
Neighborhood: 63077
Nearby schools
GreatSchools rating
- 3/10Edgar Murray Elementary SchoolGrades: 3-5Distance: 3.3 mi
- 6/10St. Clair Jr. High SchoolGrades: 6-8Distance: 3.5 mi
- 3/10St. Clair High SchoolGrades: 9-12Distance: 3.4 mi
Schools provided by the listing agent
- Elementary: St. Clair Elem.
- Middle: St. Clair Jr. High
- High: St. Clair High
Source: MARIS. This data may not be complete. We recommend contacting the local school district to confirm school assignments for this home.
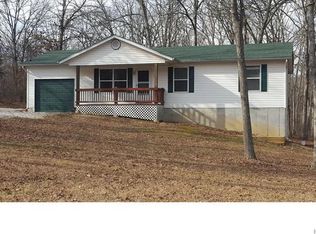
- $263,8003 bd1 ba1k sqft2715 Spotted Horse Trl, Saint Clair, MO 63077Off Market
- $295,600-- bd2 ba1.1k sqft2716 Spotted Horse Trl, Saint Clair, MO 63077Off Market
- $582,6003 bd2 ba1.7k sqft2710 Spotted Horse Trl, Saint Clair, MO 63077Off Market
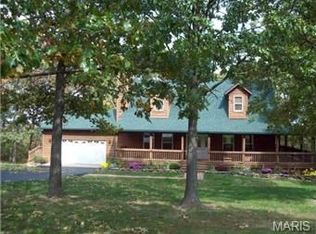
- $287,4002 bd2 ba1.6k sqft2714 Quarter Horse Ln, Saint Clair, MO 63077Off Market

- $403,9003 bd5 ba2k sqft2719 Spotted Horse Trl, Saint Clair, MO 63077Off Market
- $264,2003 bd1 ba1k sqft2715 Spotted Horse St, Clair, MO 63077Off Market
- $623,4002 bd1 ba1k sqft1688 W Springfield Rd, Saint Clair, MO 63077Off Market
- $189,9002 bd1 ba1.1k sqft247 Pickles Ford Rd, Saint Clair, MO 63077Off Market
A local agent can set up tours, give advice and negotiate with sellers.
A local lender can help you make sure your offer is ready when you are.
Similar homes
- $299,0003 bd2 ba1.4k sqft415 Lilac Ln, Saint Clair, MO 63077For Sale

 MLS ID #26054102, Kevin L Barnett, Redfin Corporation. MARIS
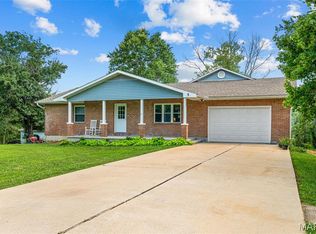
 - $479,0003 bd4 ba2.2k sqft5 Nailbender Ln, Sullivan, MO 63080For Sale
 MLS ID #26053468, Diane R Thomas, RE/MAX Exclusive Properties. MARIS
 - $360,0004 bd3 ba2.5k sqft7 Bittersweet Dr, Saint Clair, MO 63077For Sale
 MLS ID #26047021, Samantha J Thompson, Realty Executives Premiere. MARIS
 - $464,9003 bd4 ba2.6k sqft1818 N Bend Rd, Union, MO 63084For Sale
 MLS ID #26041120, Matthew E McClelland, RE/MAX Today. MARIS
 - $625,0004 bd3 ba2.1k sqft1506 Highway K St, Saint Clair, MO 63077For SaleMLS ID #26010235, Shaun M Coffey, Compass Realty Group. MARIS
- $579,9003 bd3 ba2.8k sqft766 Eagles View Ln, Saint Clair, MO 63077For SaleMLS ID #26009591, Mark & Neil Gellman, EXP Realty, LLC. MARIS
- $239,9003 bd2 ba2.9k sqft2707 N Service Rd W, Saint Clair, MO 63077For SaleMLS ID #26044046, Shayla S Kurzenberger, Dolan, Realtors. MARIS
- $450,0004 bd3 ba2.3k sqft4036 Canebrake Valley Dr, Dittmer, MO 63023For SaleMLS ID #26052378, Laura M Massey, Property Brokers Real Estate, LLC. MARIS
- $614,9004 bd3 ba1.9k sqft622 Elk Run, Saint Clair, MO 63077For SaleMLS ID #26006995, Nick W Parks, Living The Dream Inc.. MARIS
- $450,0003 bd3 ba1.6k sqft4167 Saint Louis Rock Rd, Villa Ridge, MO 63089For SaleMLS ID #26050308, Jennifer L Walton, ReeceNichols Real Estate. MARIS
- $399,9004 bd3 ba2.6k sqft768 Meadow Acres Ln, Union, MO 63084For SaleMLS ID #26039144, Dustin Walsh, Realty Executives Premiere. MARIS
- $349,9993 bd2 ba1.9k sqft395 Rock Church Rd, Catawissa, MO 63015For SaleMLS ID #26043963, Summer Husereau, MORE, REALTORS. MARIS
- $409,0004 bd4 ba2.1k sqft541 Rock Creek Dr, Washington, MO 63090For SaleMLS ID #25064836, Cody M Mullins, United Real Estate Kansas City. MARIS
- $364,9005 bd3 ba2.5k sqft522 Highway Ff, Bourbon, MO 65441For SaleMLS ID #26033715, Celeste N Crimmins, Dream Key Realty, LLC. MARIS
- $650,0003 bd3 ba1.9k sqft910 Oak Pass Ln, Sullivan, MO 63080For SaleMLS ID #26017432, Hayden J Lock, HD Real Estate LLC. MARIS
- $380,1713 bd2 ba1.9k sqft201 Century Farm Dr, Union, MO 63084New ConstructionMARIS
- $255,0003 bd3 ba1.6k sqft383 Vernon St, Sullivan, MO 63080For SaleMLS ID #26049077, Hayden J Lock, HD Real Estate LLC. MARIS
- $625,0003 bd3 ba2.8k sqft4600 Hilltop Dr, Washington, MO 63090For SaleMLS ID #26039786, Janie Schriewer, RE/MAX Results. MARIS
- $349,9003 bd2 ba1.5k sqft426 Windy Hills Dr, Washington, MO 63090For SaleMLS ID #26051902, Donna L Venti, Coldwell Banker Premier Group. MARIS
- $395,0003 bd4 ba2.4k sqft4 Grayson Ridge Dr, Washington, MO 63090For SaleMLS ID #26029268, Scott L Hickinbotham, Hickinbotham Real Estate, Inc.. MARIS
