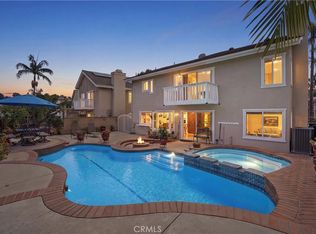
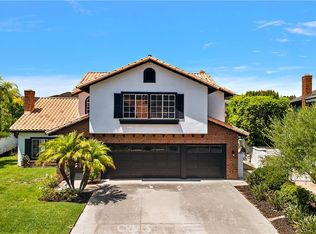
PACIFIC HILLS FIXER OPPORTUNITY WITH EXCEPTIONAL UPSIDE POTENTIAL. Cash Buyers Only. Rare opportunity in the highly sought-after Anacapa executive tract of Pacific Hills! Located at the end of a cul-de-sac on a large view lot, this expansive property offers exceptional upside for investors, builders, or buyers with the capacity to renovate and create a stunning home in one of Mission Viejo's premier neighborhoods. A long private driveway leads to the home and attached 3-car garage, creating an impressive arrival with mature palm trees and added privacy. Featuring the largest floorplan in the tract, the home includes a highly desirable layout which includes a bedroom with en-suite full bath and separate office with adjacent 3/4 bath downstair, and an additional three bedrooms, plus large loft, upstairs. The huge primary bath includes two separate vanity and commode areas, separate tub/shower, walk-in closet, and a double sided fireplace. There are two view decks upstairs, and 3 fireplaces total. The property requires renovation and repair, including remediation and reconstruction related to water damage in limited areas of the home and garage, along with re-pipe, termite work, roof repairs, pool resurfacing, and cosmetic updating throughout. There is tremendous upside potential in this property for the right buyer. Opportunities with this combination of floorplan, lot size, cul-de-sac location, and view setting rarely, if ever, become available in Pacific Hills.
For sale
$2,100,000
27110 Pacific Heights Dr, Mission Viejo, CA 92692
4beds
3,827sqft
Single Family Residence
Built in 1993
-- sqft lot
$2,035,900 Zestimate®
$549/sqft
$-- HOA
What's special
View settingDouble sided fireplaceLarge view lotCul-de-sac locationHuge primary bathLong private drivewayAdditional three bedrooms
- 87 days |
- 531 |
- 19 |
Zillow last checked:
Listed by:
Sheri Isaacs 949-933-6339,
California Properties
Source: BHHS broker feed,MLS#: OC26109443
Facts & features
Interior
Bedrooms & bathrooms
- Bedrooms: 4
- Bathrooms: 4
- Full bathrooms: 3
- 3/4 bathrooms: 1
Cooling
- Central Air
Features
- Has basement: No
Interior area
- Total structure area: 3,827
- Total interior livable area: 3,827 sqft
Property
Parking
- Parking features: GarageAttached
- Has attached garage: Yes
Details
- Parcel number: 78243111
Construction
Type & style
- Home type: SingleFamily
- Property subtype: Single Family Residence
Condition
- Year built: 1993
Community & HOA
Location
- Region: Mission Viejo
Financial & listing details
- Price per square foot: $549/sqft
- Tax assessed value: $1,099,990
- Annual tax amount: $11,096
- Date on market: 5/21/2026
- Lease term: Contact For Details
Estimated market value
$2,035,900
$1.93M - $2.14M
$7,935/mo
Price history
| Date | Event | Price |
|---|---|---|
| 5/21/2026 | Listed for sale | $2,100,000+187.7%$549/sqft |
Source: BHHS broker feed #OC26109443 Report a problem | ||
| 3/2/2017 | Listing removed | $4,995+8.6%$1/sqft |
Source: Precise Properties Report a problem | ||
| 10/14/2015 | Listing removed | $4,600$1/sqft |
Source: Precise Properties Report a problem | ||
| 9/2/2015 | Listed for rent | $4,600+2.2%$1/sqft |
Source: Precise Properties Report a problem | ||
| 12/14/2013 | Listing removed | $4,500$1/sqft |
Source: Wahlin, Kay #OC13231868 Report a problem | ||
| 7/30/2013 | Listed for rent | $4,500$1/sqft |
Source: Wahlin, Kay #OC13149661 Report a problem | ||
| 7/18/2012 | Listing removed | $4,500$1/sqft |
Source: Wahlin, Kay #S701428 Report a problem | ||
| 6/14/2012 | Listed for rent | $4,500$1/sqft |
Source: Wahlin, Kay #S701428 Report a problem | ||
| 12/31/2011 | Listing removed | $4,500$1/sqft |
Source: Wahlin, Kay #S675882 Report a problem | ||
| 10/7/2011 | Listed for rent | $4,500$1/sqft |
Source: Wahlin, Kay #S675882 Report a problem | ||
| 3/23/2001 | Sold | $730,000+39.8%$191/sqft |
Source: Public Record Report a problem | ||
| 1/3/1994 | Sold | $522,000$136/sqft |
Source: Public Record Report a problem | ||
Public tax history
| Year | Property taxes | Tax assessment |
|---|---|---|
| 2025 | $11,096 +2% | $1,099,990 +2% |
| 2024 | $10,880 +2.3% | $1,078,422 +2% |
| 2023 | $10,630 +2% | $1,057,277 +2% |
| 2022 | $10,422 +2% | $1,036,547 +2% |
| 2021 | $10,217 +1% | $1,016,223 +1% |
| 2020 | $10,113 | $1,005,803 +2% |
| 2019 | $10,113 +2% | $986,082 +2% |
| 2018 | $9,915 +4% | $966,748 +2% |
| 2017 | $9,530 | $947,793 +2% |
| 2016 | $9,530 +5.9% | $929,209 +1.5% |
| 2015 | $9,002 -12.2% | $915,252 +2% |
| 2014 | $10,252 | $897,324 +0.5% |
| 2013 | -- | $893,269 +2% |
| 2012 | -- | $875,754 +2% |
| 2011 | -- | $858,583 +0.8% |
| 2010 | -- | $852,167 -0.2% |
| 2009 | -- | $854,192 +2% |
| 2008 | -- | $837,444 +2% |
| 2007 | -- | $821,024 +2% |
| 2006 | -- | $804,926 +2% |
| 2005 | -- | $789,144 +2% |
| 2004 | -- | $773,671 +1.9% |
| 2003 | -- | $759,492 +2% |
| 2002 | -- | $744,600 +19.6% |
| 2001 | $8,709 +8.5% | $622,461 +13.2% |
| 2000 | $8,026 | $550,000 |
Find assessor info on the county website
Monthly payment
Est. payment
Payment breakdown
Explore the cost of this home by adjusting the details. Changes won't be saved.Climate risks
Neighborhood: 92692
Nearby schools
GreatSchools rating
- 9/10Bathgate Elementary SchoolGrades: K-5Distance: 0.8 mi
- 9/10Newhart Middle SchoolGrades: 6-8Distance: 0.8 mi
- 9/10Capistrano Valley High SchoolGrades: 9-12Distance: 3.3 mi
- $2,048,3004 bd4 ba3.3k sqft27120 Pacific Heights Dr, Mission Viejo, CA 92692Off Market
- $1,976,6003 bd4 ba3.5k sqft27111 Pacific Heights Dr, Mission Viejo, CA 92692Off Market
- $1,918,9003 bd3 ba3.2k sqft27130 Pacific Heights Dr, Mission Viejo, CA 92692Off Market
- $2,441,2004 bd4 ba4.1k sqft27121 Pacific Heights Dr, Mission Viejo, CA 92692Off Market
- $1,894,8004 bd3 ba3.4k sqft27071 S Ridge Dr, Mission Viejo, CA 92692Off Market
- $1,834,4004 bd3 ba3.3k sqft27081 S Ridge Dr, Mission Viejo, CA 92692Off Market
- $1,814,6004 bd4 ba3.5k sqft27140 Pacific Heights Dr, Mission Viejo, CA 92692Off Market
- $1,969,5004 bd4 ba3.3k sqft27061 S Ridge Dr, Mission Viejo, CA 92692Off Market
A local agent can set up tours, give advice and negotiate with sellers.
Similar homes
- $1,499,0004 bd3 ba2.5k sqft27411 Betanzos, Mission Viejo, CA 92692For Sale
 MLS ID #OC26162165, Michelle Hill, LPT Realty, Inc. CRMLS
 - $2,195,0006 bd4 ba3.5k sqft23005 Stoneridge, Mission Viejo, CA 92692For Sale
 MLS ID #ND26121525, Van Bui, Van Realty Funding. CRMLS
 - $1,900,0004 bd3 ba2.9k sqft26711 Laurel Crest Dr, Laguna Hills, CA 92653For Sale
 MLS ID #PW26175697, Greg Bingham, Coldwell Banker Realty. CRMLS
 - $2,149,0004 bd4 ba3.4k sqft3 Mantenida, Coto De Caza, CA 92679For Sale
 MLS ID #PW25214629, Cheryl Korte, BHHS CA Properties. CRMLS
 - $2,100,0005 bd4 ba2.9k sqft25161 Via Bajo Cerro, Laguna Niguel, CA 92677For SaleMLS ID #OC26039789, Hilary Peter, BayBrook Realty. CRMLS
- $1,395,0004 bd3 ba2.5k sqft22592 Mojave Ln, Mission Viejo, CA 92691For SaleMLS ID #OC26172737, Rita Tayenaka, Coast to Canyon Real Estate. CRMLS
- $1,950,0005 bd4 ba3.3k sqft17 Kennedy Ct, Coto De Caza, CA 92679For SaleMLS ID #DW26064256, Jacqueline Soto, ehomes. CRMLS
- $1,799,0004 bd3 ba2.9k sqft9 Raleigh Ct, Coto De Caza, CA 92679For SaleMLS ID #DW26102910, Jacqueline Soto, ehomes. CRMLS
- $1,589,8005 bd3 ba2.5k sqft24828 Acropolis Dr, Mission Viejo, CA 92691For SaleMLS ID #OC26145270, Mike Trelles, Real Broker. CRMLS
- $2,099,0005 bd5 ba4.5k sqft955 Randall Ranch Rd, Corona, CA 92881For SaleMLS ID #PW26157327, Rafael Guzman, Credent Real Estate. CRMLS
- $2,000,0004 bd3 ba3.2k sqft29155 Bobolink Dr, Laguna Niguel, CA 92677For SaleMLS ID #HD26118779, Johan Graham, Real Brokerage Technologies. CRMLS
- $1,798,0004 bd3 ba2.5k sqft21956 Drexel Way, Lake Forest, CA 92630For SaleMLS ID #OC26157735, Kevin Hill, Berkshire Hathaway HomeService. CRMLS
- $2,000,0004 bd3 ba3.2k sqft29456 Clipper Way, Laguna Niguel, CA 92677For SaleMLS ID #OC26104674, Paul Selecky, Compass. CRMLS
- $2,299,9995 bd4 ba2.8k sqft105 Silver Fox, Irvine, CA 92620For SaleMLS ID #DW26168854, Ralph Almeida, Crown Haven Realty. CRMLS
- $1,950,0005 bd4 ba3.2k sqft21792 Hermosa Ln, Trabuco Canyon, CA 92679For SaleMLS ID #OC26142047, Thalia Faklis, Coldwell Banker Realty. CRMLS
- $2,295,0005 bd6 ba3.6k sqft1090 Viejo Hills Dr, Lake Forest, CA 92610For SaleMLS ID #OC26157688, Laurent Dropsy, Integrity Real Estate. CRMLS
- $2,590,0004 bd5 ba4k sqft9 Sunningdale, Coto De Caza, CA 92679For SaleMLS ID #TR26057668, Danny Hao, JC Pacific Corp.. CRMLS
- $1,580,0004 bd5 ba4.2k sqft30395 Ainsworth Pl, Lake Elsinore, CA 92530For SaleMLS ID #TR26158784, Tianlun Jiang, RE/MAX Galaxy. CRMLS
- $1,590,0004 bd3 ba2.4k sqft28181 Westfield Dr, Laguna Niguel, CA 92677For SaleMLS ID #OC26102111, Jon Andersen, Andersen Real Estate. CRMLS
- $1,895,9994 bd4 ba3.3k sqft14902 Dahlquist Rd, Irvine, CA 92604For SaleMLS ID #OC26172667, Chase Moneymaker, Coldwell Banker Realty. CRMLS
Local buyer's agents are ready to help
