This property holds tremendous potential for those willing to invest a little TLC. Imagine the possibilities with your personal touch in this 3-bedroom, 1-bathroom home, all on one level! With an expansive layout and plenty of added space, this residence is ideal for families or anyone looking to create their dream home. The large living room, featuring an electric fireplace, provides a warm and inviting space for gatherings and relaxation. Enjoy cooking and entertaining in the open kitchen, which offers ample room for creativity and customization. Step outside to a lovely patio-perfect for summer barbecues and outdoor gatherings. The property also includes a shed for extra storage. A spacious 2-car garage ensures plenty of room for vehicles and additional storage. A newer roof, installed in 2023. Don't miss out on this fantastic opportunity! Schedule your viewing today and envision the possibilities this home has to offer! This property is to be sold as-is.
Pending
$125,000
2712 W 67th St, Davenport, IA 52806
3beds
1,584sqft
:
Get pre-qualified$926/mo
Single Family Residence
Built in 1954
6,098 Square Feet Lot
$-- Zestimate®
$79/sqft
$-- HOA
What's special
Expansive layoutShed for extra storageLovely patioOpen kitchenAll on one levelElectric fireplace
- 46 days |
- 85 |
- 1 |
Likely to sell faster than
Zillow last checked:
Listing updated:
Listed by:
Brittany Murphy (563)940-4101,
QC Reserve - Real Broker, LLC
Source: MRED as distributed by MLS GRID,MLS#: 12676706
Facts & features
Interior
Bedrooms & bathrooms
- Bedrooms: 3
- Bathrooms: 1
- Full bathrooms: 1
Rooms
- Room types: Other Room
Primary bedroom
- Level: Main
- Area: 126 Square Feet
- Dimensions: 14X9
Bedroom 2
- Level: Main
- Area: 110 Square Feet
- Dimensions: 11X10
Bedroom 3
- Level: Main
- Area: 132 Square Feet
- Dimensions: 11X12
Dining room
- Level: Main
- Area: 99 Square Feet
- Dimensions: 9X11
Family room
- Level: Main
- Area: 276 Square Feet
- Dimensions: 23X12
Kitchen
- Level: Main
- Area: 121 Square Feet
- Dimensions: 11X11
Laundry
- Level: Main
- Area: 77 Square Feet
- Dimensions: 7X11
Living room
- Level: Main
- Area: 480 Square Feet
- Dimensions: 32X15
Other
- Level: Main
- Area: 88 Square Feet
- Dimensions: 8X11
Heating
- Natural Gas
Cooling
- Central Air
Appliances
- Included: Range, Dishwasher, Refrigerator, Washer, Dryer, Range Hood
Features
- Basement: None
- Number of fireplaces: 1
- Fireplace features: Electric, Living Room
Interior area
- Total structure area: 1,584
- Total interior livable area: 1,584 sqft
Property
Parking
- Total spaces: 2
- Parking features: Concrete, Garage Door Opener, Yes, Garage Owned, Attached, Garage
- Attached garage spaces: 2
- Has uncovered spaces: Yes
Accessibility
- Accessibility features: No Disability Access
Features
- Stories: 1
- Patio & porch: Patio
Lot
- Size: 6,098 Square Feet
- Dimensions: 61.2x100
- Features: Corner Lot, Level
Details
- Parcel number: 0000000000W042633
- Special conditions: None
Construction
Type & style
- Home type: SingleFamily
- Architectural style: Ranch
- Property subtype: Single Family Residence
Materials
- Vinyl Siding
- Roof: Asphalt
Condition
- New construction: No
- Year built: 1954
Utilities & green energy
- Electric: 100 Amp Service
- Sewer: Public Sewer
- Water: Public
Community & HOA
Community
- Features: Curbs, Street Paved
HOA
- Services included: None
Location
- Region: Davenport
Financial & listing details
- Price per square foot: $79/sqft
- Tax assessed value: $167,930
- Annual tax amount: $2,664
- Date on market: 6/15/2026
- Ownership: Fee Simple
Estimated market value
Not available
Estimated sales range
Not available
$1,733/mo
Price history
| Date | Event | Price |
|---|---|---|
| 6/18/2026 | Pending sale | $125,000$79/sqft |
Source: MRED as distributed by MLS GRID #12676706 Report a problem | ||
| 6/15/2026 | Listed for sale | $125,000$79/sqft |
Source:  MRED as distributed by MLS GRID #12676706 Report a problem MRED as distributed by MLS GRID #12676706 Report a problem | ||
Public tax history
| Year | Property taxes | Tax assessment |
|---|---|---|
| 2025 | $2,664 -4.5% | $167,930 +5.4% |
| 2024 | $2,790 -9.9% | $159,270 -6.6% |
| 2023 | $3,098 +7.7% | $170,490 +10.8% |
| 2022 | $2,876 -2% | $153,910 +7.7% |
| 2021 | $2,936 -4% | $142,960 +1.6% |
| 2020 | $3,058 +1.6% | $140,770 |
| 2019 | $3,011 +4.7% | $140,770 +4.9% |
| 2018 | $2,877 +9.1% | $134,190 +4.3% |
| 2017 | $2,636 +2.2% | $128,710 +1.7% |
| 2016 | $2,580 | $126,520 +12.1% |
| 2015 | $2,580 +11.5% | $112,900 |
| 2014 | $2,314 +1.9% | $112,900 |
| 2013 | $2,270 | -- |
| 2012 | $2,270 +23.1% | $110,580 |
| 2009 | $1,844 +4.7% | $110,580 |
| 2008 | $1,762 +3.2% | $110,580 |
| 2007 | $1,708 +3.1% | -- |
| 2006 | $1,656 +0.7% | -- |
| 2005 | $1,644 +14.8% | -- |
| 2003 | $1,432 +2% | -- |
| 2002 | $1,404 +12.7% | -- |
| 2001 | $1,246 | -- |
Find assessor info on the county website
Monthly payment
Est. payment
Payment breakdown
Explore the cost of this home by adjusting the details. Changes won't be saved.Climate risks
Neighborhood: 52806
Nearby schools
GreatSchools rating
- 5/10Fillmore Elementary SchoolGrades: K-5Distance: 0.6 mi
- 2/10Wood Intermediate SchoolGrades: 6-8Distance: 1.1 mi
- 4/10North High SchoolGrades: 9-12Distance: 2 mi
Schools provided by the listing agent
- District: 1611
Source: MRED as distributed by MLS GRID. This data may not be complete. We recommend contacting the local school district to confirm school assignments for this home.
- $168,1004 bd1 ba1.3k sqft2710 W 67th St, Davenport, IA 52806Off Market
- $146,8003 bd1 ba1k sqft2715 W 68th St, Davenport, IA 52806Off Market
- $148,3003 bd1 ba864 sqft2802 W 67th St, Davenport, IA 52806Off Market
- $115,5002 bd1 ba792 sqft2711 W 68th St, Davenport, IA 52806Off Market
- $131,5002 bd1 ba792 sqft2706 W 67th St, Davenport, IA 52806Off Market
- $140,9002 bd1 ba792 sqft2711 W 67th St, Davenport, IA 52806Off Market
- $127,4002 bd1 ba864 sqft2803 W 68th St, Davenport, IA 52806Off Market
- $169,4004 bd1 ba1.6k sqft2707 W 68th St, Davenport, IA 52806Off Market
A local agent can set up tours, give advice and negotiate with sellers.
A local lender can help you make sure your offer is ready when you are.
Similar homes
- $180,0003 bd1 ba1.6k sqft3210 W 68th St, Davenport, IA 52806New
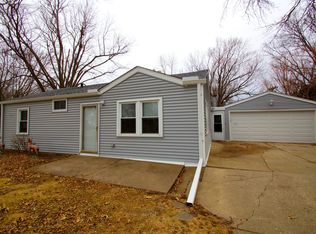 MLS ID #12721661, Lucky Lang II, Mel Foster Co. Davenport. MRED as distributed by MLS GRID
 - $125,0003 bd2 ba1.1k sqft1618 N Marquette St, Davenport, IA 52804Active
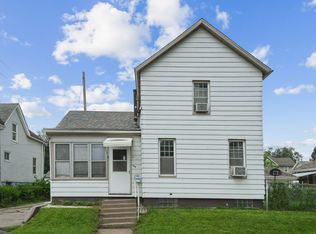 MLS ID #12699592, Ken Lane, Ruhl&Ruhl REALTORS Davenport. MRED as distributed by MLS GRID
 - $172,5004 bd2 ba1.3k sqft3202 W 67th St, Davenport, IA 52806Active
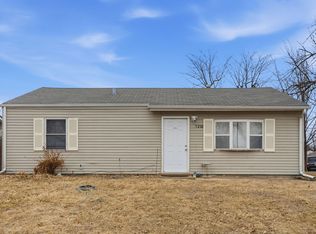 MLS ID #12649502, Bryce Bowers, Epique Realty Inc. MRED as distributed by MLS GRID
 - $124,9002 bd1 ba832 sqft2423 W Locust St, Davenport, IA 52804Re-activated
 MLS ID #12692070, Jennifer Johnston, Haven. Real Estate. MRED as distributed by MLS GRID
 - $120,0003 bd2 ba936 sqft922 Madison St, Davenport, IA 52804ActiveMLS ID #12673628, Erin McChesney, Haven. Real Estate. MRED as distributed by MLS GRID
- $125,0002 bd1 ba968 sqft624 S Ohio Ave, Davenport, IA 52802ActiveMLS ID #12647946, Jinnie Riley, KW 1Advantage. MRED as distributed by MLS GRID
- $174,9003 bd2 ba792 sqft3414 Marquette St, Davenport, IA 52806ActiveMLS ID #12682131, Andria Henning, Epique Realty. MRED as distributed by MLS GRID
- $149,9003 bd1 ba834 sqft2192 Frisco Dr, Davenport, IA 52804ActiveMLS ID #12696867, Sara Smith-DeWulf, Rainmaker Collective - Real Broker, LLC. MRED as distributed by MLS GRID
- $169,0003 bd1 ba964 sqft3852 Marquette St, Davenport, IA 52806ActiveMLS ID #12644783, Bryce Bowers, Epique Realty Inc. MRED as distributed by MLS GRID
- $107,5003 bd2 ba1.4k sqft1941 Dixwell St, Davenport, IA 52802ActiveMLS ID #12648481, Bryce Bowers, Epique Realty Inc. MRED as distributed by MLS GRID
- $174,9992 bd2 ba1.2k sqft335 W 30th St, Davenport, IA 52803NewMLS ID #12716530, Rebecca Waack, Mel Foster Co. Davenport. MRED as distributed by MLS GRID
- $129,9003 bd2 ba1.3k sqft1525 41st St, Rock Island, IL 61201ActiveMLS ID #12713867, Richard Bassford, CRS, RE/MAX Concepts Bettendorf. MRED as distributed by MLS GRID
- $145,0003 bd2 ba1.6k sqft1522 Bridge Ave, Davenport, IA 52803ActiveMLS ID #12688890, Scott Conklin, AHWD, Epique Realty. MRED as distributed by MLS GRID
- $160,0003 bd2 ba1.3k sqft1021 Oneida Ave, Davenport, IA 52803ActiveMLS ID #12688243, Leslie Roland, Ruhl&Ruhl REALTORS Moline. MRED as distributed by MLS GRID
- $119,9003 bd1 ba1.1k sqft1150 48th St, Moline, IL 61265ActiveMLS ID #12654456, Susmita Dahal, RE/MAX Concepts Bettendorf. MRED as distributed by MLS GRID
- $104,9002 bd1 ba1.3k sqft134 S Hazelwood Ave, Davenport, IA 52802Price ChangeMLS ID #12697957, Sharon Tahere, Ruhl&Ruhl REALTORS Bettendorf. MRED as distributed by MLS GRID
- $125,0002 bd1 ba1.1k sqft2014 33rd St, Rock Island, IL 61201ActiveMLS ID #12702614, Paul-Richard Pierre, Real Broker, LLC. MRED as distributed by MLS GRID
- $122,9003 bd1 ba1.3k sqft1536 35th St, Rock Island, IL 61201ActiveMLS ID #12634445, Brian Stevens, All City Realty. MRED as distributed by MLS GRID
- $115,9003 bd2 ba1.2k sqft1169 23rd St, Moline, IL 61265ActiveMLS ID #100000101, Brian Stevens, All City Realty. MRED as distributed by MLS GRID
- $115,0003 bd1 ba1.2k sqft811 15th St #B, Moline, IL 61265ActiveMLS ID #12654711, Chris Atha, Haven. Real Estate. MRED as distributed by MLS GRID
