Welcome to this beautiful 4 bed, 2 bath home in the gated Castlebrook Crossing community! Step inside to an open concept floor plan with tall ceilings and a spacious living room anchored by a gorgeous stacked stone fireplace. The kitchen opens seamlessly to the living and dining areas and features granite countertops, stainless steel appliances, a gas stove, plenty of cabinet space, and a pantry. The spacious primary bedroom includes an en suite bathroom with dual vanities, a jetted tub, large walk-in shower, and walk-in closet. A split floor plan provides separation from the comfortably sized secondary bedrooms. The backyard is where this home really shines! A huge covered patio with an outdoor fireplace creates a great space for relaxing or entertaining, while the pool and generously sized backyard leave plenty of room to enjoy the outdoors. Additional features include an underground sprinkler system, tankless hot water heater, and an in-ground storm shelter in the garage for added peace of mind. Castlebrook Crossing offers neighborhood amenities including a pool, park, and basketball court, all within a gated community. Conveniently located with easy access to I-40, Kilpatrick Turnpike, and Highway 152, less than 10 minutes from the airport, and close to schools, shopping, dining, and entertainment. Book your showing today to find out all this lovely home has to offer!
Pending
$299,900
2716 Kathleens Xing, Yukon, OK 73099
4beds
1,956sqft
Single Family Residence
Built in 2014
9,086 Square Feet Lot
$-- Zestimate®
$153/sqft
$38/mo HOA
What's special
Large walk-in showerWalk-in closetUnderground sprinkler systemSplit floor planOpen concept floor planGenerously sized backyardSpacious primary bedroom
- 45 days
- 121
- 4
Zillow last checked:
Listing updated:
Listed by:
Brandon Keener 918-850-9687,
Hamilwood Real Estate
Source: MLSOK/OKCMAR as distributed by MLS GRID,MLS#: 1250846
Facts & features
Interior
Bedrooms & bathrooms
- Bedrooms: 4
- Bathrooms: 2
- Full bathrooms: 2
Heating
- Has Heating (Unspecified Type)
Cooling
- Has cooling: Yes
Appliances
- Included: Dishwasher, Disposal, Microwave, Water Heater, Built-In Electric Oven, Built-In Gas Range
Features
- Atrium, Combo Woodwork, Stained Wood
- Flooring: Carpet, Tile
- Number of fireplaces: 2
- Fireplace features: Gas Log
Interior area
- Total structure area: 1,956
- Total interior livable area: 1,956 sqft
Property
Parking
- Total spaces: 3
- Parking features: Garage
- Garage spaces: 3
Features
- Levels: One
- Stories: 1
Lot
- Size: 9,086 Square Feet
- Features: Interior Lot
Details
- Parcel number: 2716NONEKathleens73099
- Special conditions: None
Construction
Type & style
- Home type: SingleFamily
- Architectural style: Traditional
- Property subtype: Single Family Residence
Materials
- Brick & Frame, Stone
- Foundation: Slab
- Roof: Composition
Condition
- Year built: 2014
Community & HOA
HOA
- Has HOA: Yes
- Services included: Gated Entry, Greenbelt, Common Area Maintenance, Pool
- HOA fee: $450 annually
Location
- Region: Yukon
Financial & listing details
- Price per square foot: $153/sqft
- Tax assessed value: $326,348
- Annual tax amount: $3,774
- Date on market: 9/25/2026
Estimated market value
Not available
Estimated sales range
Not available
Not available
Price history
| Date | Event | Price |
|---|---|---|
| 10/8/2026 | Pending sale | $299,900$153/sqft |
Source:  MLSOK/OKCMAR as distributed by MLS GRID #1250846 Report a problem | ||
| 10/2/2026 | Listed for sale | $299,900$153/sqft |
Source: MLSOK/OKCMAR as distributed by MLS GRID #1250846 Report a problem | ||
| 9/30/2026 | Pending sale | $299,900$153/sqft |
Source: MLSOK/OKCMAR as distributed by MLS GRID #1250846 Report a problem | ||
| 9/25/2026 | Listed for sale | $299,900+29.3%$153/sqft |
Source: MLSOK/OKCMAR as distributed by MLS GRID #1250846 Report a problem | ||
| 10/14/2019 | Sold | $232,000-6.3%$119/sqft |
Source: MLSOK/OKCMAR as distributed by MLS GRID #878076 Report a problem | ||
| 9/8/2019 | Pending sale | $247,500$127/sqft |
Source: NextHome Central Real Estate #878076 Report a problem | ||
| 9/5/2019 | Price change | $247,500-1%$127/sqft |
Source: NextHome Central Real Estate #878076 Report a problem | ||
| 8/4/2019 | Listed for sale | $249,900+12.6%$128/sqft |
Source: NextHome Central Real Estate #878076 Report a problem | ||
| 6/5/2015 | Sold | $221,900-2%$113/sqft |
Source: Agent Provided Report a problem | ||
| 5/22/2014 | Sold | $226,404+546.9%$116/sqft |
Source: MLSOK/OKCMAR as distributed by MLS GRID #533272 Report a problem | ||
| 9/10/2013 | Sold | $35,000$18/sqft |
Source: Public Record Report a problem | ||
Public tax history
| Year | Property taxes | Tax assessment |
|---|---|---|
| 2025 | -- | $35,359 +3% |
| 2024 | -- | $34,330 +3% |
| 2023 | $3,774 +3.4% | $33,330 +5% |
| 2022 | $3,649 +5.4% | $31,743 +5% |
| 2021 | $3,462 +0.8% | $30,231 +1.8% |
| 2020 | $3,436 +7.9% | $29,703 +4% |
| 2019 | $3,185 +1.2% | $28,563 +3% |
| 2018 | $3,147 -0.2% | $27,732 -1.5% |
| 2017 | $3,154 | $28,148 |
| 2016 | -- | $28,148 +6.1% |
| 2015 | -- | $26,532 +10104.6% |
| 2014 | -- | $260 |
| 2013 | -- | $260 |
Find assessor info on the county website
Monthly payment
Est. payment
Payment breakdown
Explore the cost of this home by adjusting the details. Changes won't be saved.Climate risks
Neighborhood: 73099
Nearby schools
Schools provided by the listing agent
- Elementary: Mustang Valley ES
- Middle: Canyon Ridge IES
- High: Mustang HS
Source: MLSOK/OKCMAR as distributed by MLS GRID. This data may not be complete. We recommend contacting the local school district to confirm school assignments for this home.


Similar homes
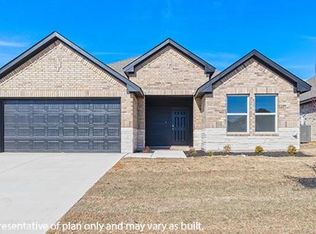
- $270,0004 bd2 ba1.6k sqft2713 Busheywood Dr, Yukon, OK 73099For Sale
 MLS ID #1248848, Honorata Gruzewski, Crown Homes Realty LLC. MLSOK/OKCMAR as distributed by MLS GRID
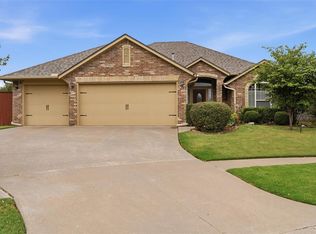
- $359,9003 bd3 ba2.1k sqft10912 SW 21st St, Yukon, OK 73099For Sale
 MLS ID #1256877, Jacqueline Smith, Real Estate Connections GK LLC. MLSOK/OKCMAR as distributed by MLS GRID
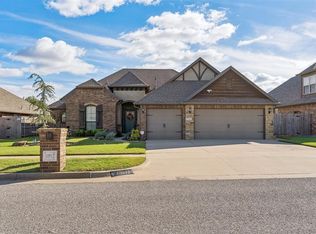
- $342,5003 bd2 ba2k sqft10916 SW 35th Ter, Yukon, OK 73099For Sale
 MLS ID #1253272, Palmer Ferris, Block One Real Estate. MLSOK/OKCMAR as distributed by MLS GRID
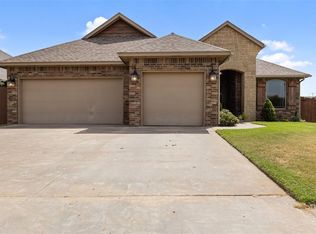
- $295,5003 bd2 ba1.9k sqft10709 NW 39th St, Yukon, OK 73099For Sale
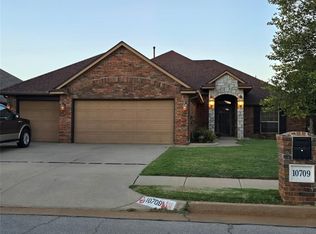 MLS ID #1255182, Susan Phillips, Coldwell Banker Select. MLSOK/OKCMAR as distributed by MLS GRID
