Luxury meets versatility in this updated 3-story estate on a serene creekside lot in Magnolia. Boasting 5 beds, 5.5 baths, and 4,762 sq ft, this home features a grand living room with French doors, chef’s kitchen with fireplace, and a lavish primary suite with private sitting area. Includes a 3rd-story game room and separate guest studio—ideal for in-laws, office, or rental income. Premium upgrades: NEW Roof (2024), NEW pool pump (2024) NEW pool liner (2025), stucco exterior update (2025) , remodeled baths, and fresh paint/carpet (2023). A rare blend of elegance, privacy, and investment potential near top amenities.
For sale
$831,250
27165 Kestrel Trl, Magnolia, TX 77354
5beds
4,762sqft
Single Family Residence
Built in 1987
0.83 Acres Lot
$778,200 Zestimate®
$175/sqft
$-- HOA
What's special
Remodeled bathsSeparate guest studioSerene creekside lot
- 445 days
- 374
- 24
Zillow last checked:
Listing updated:
Listed by:
Derya Ozan TREC #0723597 832-766-5213,
TEXAS REAL ESTATE SERVICES
Source: HAR,MLS#: 81687516
Facts & features
Interior
Bedrooms & bathrooms
- Bedrooms: 5
- Bathrooms: 6
- Full bathrooms: 5
- 1/2 bathrooms: 1
Primary bedroom
- Level: First
- Area: 270
- Dimensions: 18x15
Bedroom
- Level: Second
- Area: 182
- Dimensions: 14X13
Bedroom
- Level: Second
- Area: 208
- Dimensions: 16X13
Bedroom
- Level: Second
- Area: 156
- Dimensions: 13X12
Bedroom
- Level: Second
- Area: 216
- Dimensions: 18X12
Other
- Level: First
- Area: 90
- Dimensions: 10X9
Breakfast
- Level: First
- Area: 285
- Dimensions: 19X15
Other
- Level: First
- Area: 168
- Dimensions: 14X12
Game room
- Level: Third
Kitchen
- Level: First
- Area: 342
- Dimensions: 19X18
Living room
- Level: First
- Area: 570
- Dimensions: 30X19
Heating
- Electric
Cooling
- Electric
Appliances
- Included: Electric Oven, Microwave, Dishwasher
Features
- 2 Staircases
- Flooring: Tile
- Number of fireplaces: 5
- Fireplace features: Wood Burning
Interior area
- Total structure area: 4,762
- Total interior livable area: 4,762 sqft
Property
Parking
- Total spaces: 2
- Parking features: Attached
- Attached garage spaces: 2
Features
- Stories: 2
- Has private pool: Yes
- Pool features: In Ground, Pool/Spa Combo
Lot
- Size: 0.83 Acres
- Features: Other, 1/2 Up to 1 Acre
Details
- Additional parcels included: 270003302
- Parcel number: 486903
Construction
Type & style
- Home type: SingleFamily
- Architectural style: Traditional
- Property subtype: Single Family Residence
Materials
- Brick, Stucco
- Foundation: Slab
- Roof: Composition
Condition
- New construction: No
- Year built: 1987
Utilities & green energy
- Sewer: Public Sewer
- Water: Public
Community & HOA
Location
- Region: Magnolia
Financial & listing details
- Price per square foot: $175/sqft
- Annual tax amount: $14,217
- Date on market: 6/16/2025
Estimated market value
$778,200
$739,000 - $817,000
$4,502/mo
Price history
| Date | Event | Price |
|---|---|---|
| 8/18/2026 | Price change | $831,250+12.5%$175/sqft |
Source:  HAR #81687516 Report a problem HAR #81687516 Report a problem | ||
| 7/1/2026 | Listing removed | $4,950$1/sqft |
Source:  HAR #98232557 Report a problem HAR #98232557 Report a problem | ||
| 5/8/2026 | Listed for rent | $4,950$1/sqft |
Source: HAR #98232557 Report a problem | ||
| 1/19/2026 | Listed for sale | $739,000$155/sqft |
Source: HAR #81687516 Report a problem | ||
| 1/6/2026 | Pending sale | $739,000$155/sqft |
Source: HAR #81687516 Report a problem | ||
| 10/30/2025 | Price change | $739,000-2.6%$155/sqft |
Source: HAR #81687516 Report a problem | ||
| 9/2/2025 | Price change | $759,000-5%$159/sqft |
Source: HAR #81687516 Report a problem | ||
| 7/16/2025 | Listed for sale | $799,000$168/sqft |
Source: HAR #81687516 Report a problem | ||
| 7/7/2025 | Pending sale | $799,000$168/sqft |
Source: HAR #81687516 Report a problem | ||
| 6/16/2025 | Price change | $799,000-1.2%$168/sqft |
Source: HAR #81687516 Report a problem | ||
| 5/13/2025 | Price change | $809,000+1.3%$170/sqft |
Source: HAR #81687516 Report a problem | ||
| 7/9/2024 | Listing removed | -- |
Source: HAR #15950941 Report a problem | ||
| 5/16/2024 | Price change | $4,950-2.9%$1/sqft |
Source: HAR #15950941 Report a problem | ||
| 5/2/2024 | Listed for rent | $5,100$1/sqft |
Source: HAR #15950941 Report a problem | ||
| 3/18/2024 | Price change | $799,000-3.6%$168/sqft |
Source: HAR #75280733 Report a problem | ||
| 2/12/2024 | Price change | $829,000+2.5%$174/sqft |
Source: HAR #75280733 Report a problem | ||
| 5/20/2023 | Price change | $809,000-4.7%$170/sqft |
Source: HAR #74366951 Report a problem | ||
| 4/28/2023 | Price change | $849,000-3%$178/sqft |
Source: HAR #74366951 Report a problem | ||
| 2/20/2023 | Listed for sale | $875,000$184/sqft |
Source: HAR #74366951 Report a problem | ||
Public tax history
Tax history is unavailable.
Monthly payment
Est. payment
Payment breakdown
Explore the cost of this home by adjusting the details. Changes won't be saved.Climate risks
Neighborhood: 77354
Nearby schools
Schools provided by the listing agent
- Elementary: Cedric C. Smith Elementary School
- Middle: Bear Branch Junior High School
- High: Magnolia High School
Source: HAR. This data may not be complete. We recommend contacting the local school district to confirm school assignments for this home.

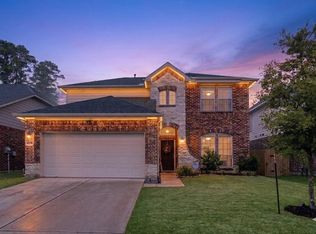
Similar homes
- $799,9954 bd4 ba4.6k sqft40111 Roundup Rd, Magnolia, TX 77354For Sale
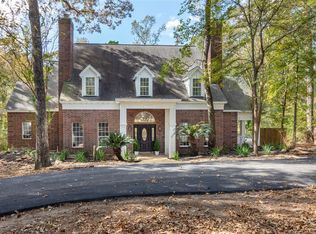 MLS ID #94606006, Brandi Brantner, CB&A, Realtors. HAR
 - $1,095,0006 bd7 ba6.5k sqft26414 Pin Oak Dr, Magnolia, TX 77354For Sale
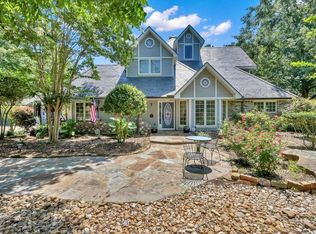 MLS ID #94486920, Orpha Palomares, Orpha Ruth Palomares Realty. HAR
 - $712,0004 bd4 ba4k sqft6127 Willowcrest Ct, Spring, TX 77389For Sale
 MLS ID #41319255, Amber Broadway, Opendoor Brokerage, LLC. HAR
 - $910,0005 bd4 ba4.2k sqft6 Meadow Rose Pl, Spring, TX 77382For Sale
 MLS ID #82469825, Thomas Badalament, Gabrianna Realty. HAR
