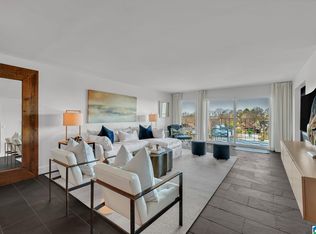
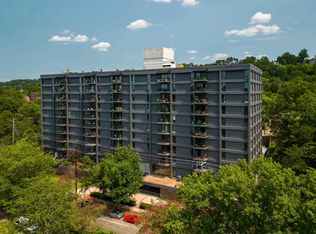
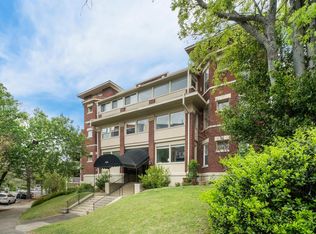
Investors Welcome Contact Agent for Details. Welcome to Park Tower Condominiums in the heart of Historic Highland Park! This spacious 2-bedroom, 2-bath condo also features a versatile flex room—perfect for a home office, den, fitness area, or guest space. Enjoy convenient access to Birmingham, Mountain Brook, and Homewood, with beautiful parks and popular restaurants nearby. The monthly HOA fee provides exceptional value, covering gas, power, water/sewer, basic cable, internet, building insurance, reserve funds, and management fees. Community amenities include a saltwater pool, grilling area, fire pit, club room, and fitness center. The unit also includes one assigned, gated, covered parking space and a storage cubicle conveniently located on the same floor. Schedule your private showing today!
Coming soon
$347,000
2717 Highland Ave S Unit 801, Birmingham, AL 35205
2beds
1,616sqft
:
Get pre-qualified$2,113/mo
Condominium
Built in 1969
-- sqft lot
$-- Zestimate®
$215/sqft
$-- HOA
What's special
- 4 days |
- 325 |
- 11 |
Zillow last checked:
Listing updated:
Listed by:
Judge Henshaw 205-979-2869,
ARC Realty Vestavia
Source: GALMLS,MLS#: 21460717
Facts & features
Interior
Bedrooms & bathrooms
- Bedrooms: 2
- Bathrooms: 2
- Full bathrooms: 2
Rooms
- Room types: Bedroom, Bonus Room, Bathroom, Kitchen, Master Bedroom
Primary bedroom
- Level: First
Bedroom 1
- Level: First
Bathroom 1
- Level: First
Kitchen
- Features: Laminate Counters, Eat-in Kitchen
- Level: First
Living room
- Level: First
Basement
- Area: 0
Heating
- Central, Electric
Cooling
- Central Air, Electric
Appliances
- Included: Gas Cooktop, Dishwasher, Microwave, Self Cleaning Oven, Plumbed for Gas in Kit, Gas Water Heater
- Laundry: Electric Dryer Hookup, Washer Hookup, Main Level, Other, Yes
Features
- Recessed Lighting, Crown Molding, Linen Closet, Tub/Shower Combo
- Flooring: Carpet, Hardwood, Tile
- Windows: Window Treatments
- Basement: Full,Partially Finished,Concrete
- Attic: None
- Has fireplace: No
Interior area
- Total interior livable area: 1,616 sqft
- Finished area above ground: 1,616
- Finished area below ground: 0
Property
Parking
- Total spaces: 1
- Parking features: Off Street, On Street, Garage Faces Side
- Garage spaces: 1
- Has uncovered spaces: Yes
Features
- Levels: One
- Stories: 1
- Exterior features: Balcony, Outdoor Grill, Lighting
- Pool features: Cleaning System, Heated, In Ground, Fenced, Community
- Has view: Yes
- View description: None
- Waterfront features: No
Details
- Parcel number: 2800061011001.376
- Special conditions: N/A
Construction
Type & style
- Home type: Condo
- Property subtype: Condominium
Materials
- Block
- Foundation: Basement
Condition
- Year built: 1969
Utilities & green energy
- Water: Public
- Utilities for property: Sewer Connected
Community & HOA
Community
- Subdivision: Park Tower Condominium
HOA
- Amenities included: Management, Recreation Facilities
- Services included: Cable TV, Electricity, Trash, Maintenance Grounds, Insurance, Pest Control, Reserve for Improvements, Sewer, Utilities for Comm Areas, Water, Internet
Location
- Region: Birmingham
Financial & listing details
- Price per square foot: $215/sqft
- Tax assessed value: $170,200
- Annual tax amount: $2,901
- Price range: $347K - $347K
- Date on market: 7/30/2026
Estimated market value
Not available
Estimated sales range
Not available
Not available
Price history
| Date | Event | Price |
|---|---|---|
| 5/26/2023 | Sold | $309,900-3.1%$192/sqft |
Source:  GALMLS #1335044 Report a problem GALMLS #1335044 Report a problem | ||
| 4/28/2023 | Contingent | $319,900$198/sqft |
Source: GALMLS #1335044 Report a problem | ||
| 2/10/2023 | Price change | $319,900-5.9%$198/sqft |
Source: GALMLS #1335044 Report a problem | ||
| 11/3/2022 | Price change | $339,900-9.3%$210/sqft |
Source: GALMLS #1335044 Report a problem | ||
| 9/30/2022 | Listed for sale | $374,900$232/sqft |
Source: GALMLS #1335044 Report a problem | ||
Public tax history
| Year | Property taxes | Tax assessment |
|---|---|---|
| 2025 | $2,901 -2.4% | $41,000 |
| 2024 | $2,973 +11.7% | $41,000 |
| 2023 | $2,660 +16.5% | $41,000 +16.2% |
| 2022 | $2,283 | $35,280 |
| 2021 | $2,283 +50.5% | $35,280 +49% |
| 2020 | $1,517 | $23,680 |
| 2019 | $1,517 +17.6% | $23,680 +17% |
| 2018 | $1,290 | $20,240 |
| 2017 | $1,290 -7.9% | $20,240 -7.7% |
| 2016 | $1,401 | $21,920 |
| 2015 | $1,401 -11.2% | $21,920 +0.8% |
| 2014 | $1,577 | $21,740 |
| 2013 | $1,577 | $21,740 -4.2% |
| 2012 | $1,577 | $22,690 |
Find assessor info on the county website
Monthly payment
Est. payment
Payment breakdown
Explore the cost of this home by adjusting the details. Changes won't be saved.Climate risks
Neighborhood: Highland Park
Nearby schools
GreatSchools rating
- 7/10Avondale Elementary SchoolGrades: PK-5Distance: 1.2 mi
- 2/10We Putnam Middle School-MagnetGrades: 6-8Distance: 4.4 mi
- 1/10Woodlawn High School-MagnetGrades: 9-12Distance: 3.3 mi
Schools provided by the listing agent
- Elementary: Avondale
- Middle: Putnam, W E
- High: Woodlawn
Source: GALMLS. This data may not be complete. We recommend contacting the local school district to confirm school assignments for this home.
- $465,0002 bd2 ba1.6k sqft2717 Highland Ave S UNIT 602, Birmingham, AL 35205Sold
- $329,9002 bd2 ba1.6k sqft2717 Highland Ave S UNIT 811, Birmingham, AL 35205Sold
- $240,0001 bd1 ba855 sqft2717 Highland Ave S UNIT 705, Birmingham, AL 35205Sold

- $392,0002 bd2 ba1.3k sqft2717 Highland Ave S UNIT 909, Birmingham, AL 35205Sold
- $369,9002 bd2 ba1.3k sqft2717 Highland Ave S UNIT 409, Birmingham, AL 35205Sold
- $435,0002 bd2 ba1.6k sqft2717 Highland Ave S UNIT 802, Birmingham, AL 35205Sold
- $470,0003 bd2 ba1.6k sqft2717 Highland Ave S UNIT 502, Birmingham, AL 35205Sold
- $250,0001 bd1 ba855 sqft2717 Highland Ave S UNIT 1005, Birmingham, AL 35205Sold
A local agent can set up tours, give advice and negotiate with sellers.
A local lender can help you make sure your offer is ready when you are.
Similar homes
- $329,9002 bd1 ba1.2k sqft3004 13th Ave S #3, Birmingham, AL 35205For Sale
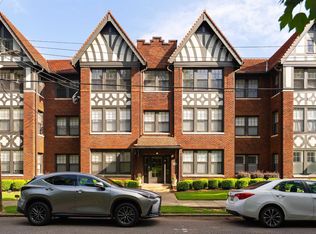
 MLS ID #21460032, Debbie Larson, Sold South Realty. GALMLS
 - $345,0002 bd2 ba1k sqft2222 2nd Ave N Ste 207, Birmingham, AL 35203For Sale
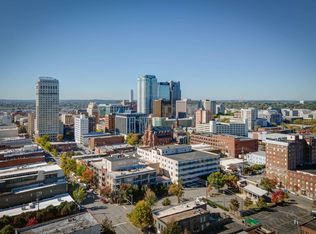 MLS ID #21460949, Jena Standard, Keller Williams Homewood. GALMLS
 - $299,5002 bd2 ba1.7k sqft1109 26th St S Unit 6, Birmingham, AL 35205For Sale
 MLS ID #21452537, Lynlee Hughes, ARC Realty Mountain Brook. GALMLS
 - $329,0002 bd1 ba1.2k sqft1729 16th Ave S, Birmingham, AL 35205For Sale
 MLS ID #21460550, Connie Alexander Jacks, Real Broker LLC. GALMLS
 - $265,0002 bd2 ba991 sqftSpectrum Or At&t, Birmingham, AL 35205For SaleMLS ID #21458507, Melissa Wise, RealtySouth-Inverness Office. GALMLS
- $284,9002 bd1 ba1.2k sqft2620 Highland Ave S Unit 203, Birmingham, AL 35205For SaleMLS ID #21457843, Doug Klick, ARC Realty Mountain Brook. GALMLS
- $389,9002 bd2 ba1.4k sqftSpectrum, Birmingham, AL 35205For SaleMLS ID #21440324, Steve Buchanan, RealtySouth-MB-Cahaba Rd. GALMLS
- $268,0002 bd1 ba933 sqftSpectrum, Birmingham, AL 35205For SaleMLS ID #21459969, Amanda Bates, ARC Realty - Hoover. GALMLS
- $275,0002 bd1 ba1k sqft3002 13th Ave S APT 3, Birmingham, AL 35205For SaleMLS ID #21457331, Lynlee Hughes, ARC Realty Mountain Brook. GALMLS
- $335,0002 bd2 ba1.3k sqft2024 2nd Ave N Unit 1701, Birmingham, AL 35203For SaleMLS ID #21457311, Michelle Traweek, Keller Williams Realty Vestavia. GALMLS
- $353,9002 bd2 ba1.1k sqftTbd, Birmingham, AL 35203For SaleMLS ID #21448882, Stacey Adcock, ARC Realty 280. GALMLS
- $210,0002 bd2 ba929 sqft1206 34th St S APT 2, Birmingham, AL 35205For SaleMLS ID #21458110, Lori Weidenbach, Keller Williams Metro South. GALMLS
- $189,9002 bd2 ba900 sqft2409 Arlington Cres APT D, Birmingham, AL 35205For SaleMLS ID #21453419, Virginia Markstein, ARC Realty Mountain Brook. GALMLS
- $329,0002 bd2 ba1.3k sqft2024 2nd Ave N Unit 701, Birmingham, AL 35203For SaleMLS ID #21433304, Jacob Dorsett, RealtySouth-MB-Cahaba Rd. GALMLS
- $379,9002 bd1 ba1.2k sqft2416 1st Ave N Unit 13, Birmingham, AL 35203For SaleMLS ID #21451966, Gusty Gulas, eXp Realty, LLC Central. GALMLS
- $409,0002 bd2 ba1.3k sqftSpectrum, Birmingham, AL 35203For SaleMLS ID #21454854, Blake Shultz, ARC Realty - Hoover. GALMLS
- $364,0003 bd2 ba1.4k sqft300 Rosewood St, Birmingham, AL 35210For SaleMLS ID #21458814, Ken Vinoski, ARC Realty Vestavia. GALMLS
- $349,0002 bd1 ba1.1k sqft2226 1st Ave S APT 202, Birmingham, AL 35233For SaleMLS ID #21426324, Suzanne Jones, LAH Sotheby's International Realty Homewood. GALMLS
- $192,5002 bd2 ba1.1k sqft1552 15th St S Unit 1552, Birmingham, AL 35205For SaleMLS ID #21454454, James Faulkner, CVR Holdings Inc. -Ethos International Real Estate. GALMLS
- $495,0004 bd3 ba1.7k sqftAtt, Birmingham, AL 35222For SaleMLS ID #21460805, Pye Parson, RealtySouth-Homewood. GALMLS
