Spacious two-story brick home with a walkout basement in Arlington's established Oaks North neighborhood, conveniently located near I-30 and Highway 360. Features include multiple living and dining areas, generously sized bedrooms, a balcony, covered patio, and an in-ground pool and spa. The property requires extensive repairs and renovation, with visible discoloration and damage to walls and ceilings in the basement. Priced to reflect its current condition and offered AS-IS. Property is owned by the Secretary of Veterans Affairs. Due to condition, the property may have health-safety risks. Prior to entry or access, all parties must sign a Hold Harmless Agreement, and the property may only be shown by appointment. All measurements, square footage, and school information are approximate and should be independently verified. This property is owned by the Secretary of Veterans Affairs and is being sold AS IS. Visit VRMProperties for more information.
For sale
$550,000
2717 Laurel Valley Ln, Arlington, TX 76006
6beds
6,495sqft
Single Family Residence
Built in 1992
0.3 Acres Lot
$538,700 Zestimate®
$85/sqft
$-- HOA
What's special
In-ground pool and spaWalkout basementSpacious two-story brick homeCovered patioGenerously sized bedrooms
- 22 days
- 3,888
- 331
Likely to sell faster than
Zillow last checked:
Listing updated:
Listed by:
Susy Saldivar 0438050 817-846-3584,
Susy Saldivar Real Estate 817-846-3584,
Josie Nava 0728712 361-655-5555,
Susy Saldivar Real Estate
Source: NTREIS,MLS#: 21401080
Facts & features
Interior
Bedrooms & bathrooms
- Bedrooms: 6
- Bathrooms: 6
- Full bathrooms: 5
- 1/2 bathrooms: 1
Primary bedroom
- Features: Walk-In Closet(s)
- Level: First
- Dimensions: 27 x 13
Bedroom
- Level: First
- Dimensions: 13 x 12
Bedroom
- Level: Second
- Dimensions: 13 x 12
Bedroom
- Level: Second
- Dimensions: 16 x 10
Bedroom
- Level: Second
- Dimensions: 23 x 13
Breakfast room nook
- Level: First
- Dimensions: 12 x 11
Den
- Level: First
- Dimensions: 18 x 15
Dining room
- Level: First
- Dimensions: 14 x 13
Other
- Level: First
- Dimensions: 8 x 8
Other
- Level: First
- Dimensions: 17 x 13
Other
- Level: Second
- Dimensions: 15 x 5
Other
- Level: Second
- Dimensions: 9 x 5
Game room
- Level: Second
- Dimensions: 18 x 15
Half bath
- Level: First
- Dimensions: 5 x 5
Kitchen
- Level: First
- Dimensions: 17 x 14
Kitchen
- Level: Second
- Dimensions: 13 x 8
Living room
- Level: First
- Dimensions: 16 x 13
Utility room
- Level: First
- Dimensions: 9 x 5
Heating
- Central, Natural Gas
Cooling
- Central Air, Electric
Appliances
- Included: Dishwasher, Electric Oven, Gas Cooktop, Disposal
- Laundry: Washer Hookup, Electric Dryer Hookup
Features
- Eat-in Kitchen, High Speed Internet
- Flooring: Carpet, Ceramic Tile, Vinyl, Wood
- Windows: Skylight(s), Window Coverings
- Has basement: Yes
- Number of fireplaces: 3
- Fireplace features: Gas Log
Interior area
- Total interior livable area: 6,495 sqft
Video & virtual tour
Property
Parking
- Total spaces: 2
- Parking features: Garage, Oversized, Garage Faces Side
- Attached garage spaces: 2
Features
- Levels: Three Or More
- Patio & porch: Patio, Balcony, Covered
- Exterior features: Balcony
- Pool features: In Ground, Pool
- Fencing: Wood,Wrought Iron
Lot
- Size: 0.3 Acres
- Features: Interior Lot, Subdivision
Details
- Parcel number: 02041987
Construction
Type & style
- Home type: SingleFamily
- Architectural style: Traditional,Detached
- Property subtype: Single Family Residence
Materials
- Brick
- Foundation: Slab
- Roof: Composition
Condition
- Resale
- Year built: 1992
Utilities & green energy
- Sewer: Public Sewer
- Water: Public
- Utilities for property: Sewer Available, Water Available
Community & HOA
Community
- Features: Curbs
- Subdivision: Oaks North Add
HOA
- Has HOA: No
Location
- Region: Arlington
Financial & listing details
- Price per square foot: $85/sqft
- Tax assessed value: $698,828
- Annual tax amount: $15,278
- Date on market: 10/2/2026
- Cumulative days on market: 22 days
- Listing terms: Cash
Estimated market value
$538,700
$512,000 - $566,000
$6,562/mo
Price history
| Date | Event | Price |
|---|---|---|
| 10/2/2026 | Listed for sale | $550,000+52.8%$85/sqft |
Source: NTREIS #21401080 Report a problem | ||
| 4/21/2026 | Listing removed | $360,000$55/sqft |
Source: NTREIS #21138281 Report a problem | ||
| 3/9/2026 | Price change | $360,000+260%$55/sqft |
Source: NTREIS #21138281 Report a problem | ||
| 1/1/2026 | Price change | $100,000-60%$15/sqft |
Source: NTREIS #21138281 Report a problem | ||
| 12/30/2025 | Price change | $250,000-16.7%$38/sqft |
Source: NTREIS #21138281 Report a problem | ||
| 12/26/2025 | Listed for sale | $300,000-57.1%$46/sqft |
Source: NTREIS #21138281 Report a problem | ||
| 12/24/2025 | Listing removed | $699,000$108/sqft |
Source: NTREIS #21050241 Report a problem | ||
| 11/21/2025 | Price change | $699,000-3.6%$108/sqft |
Source: NTREIS #21050241 Report a problem | ||
| 11/15/2025 | Price change | $725,000-3.3%$112/sqft |
Source: NTREIS #21050241 Report a problem | ||
| 10/27/2025 | Price change | $750,000-6.1%$115/sqft |
Source: NTREIS #21050241 Report a problem | ||
| 10/15/2025 | Price change | $799,000-3.2%$123/sqft |
Source: NTREIS #21050241 Report a problem | ||
| 9/18/2025 | Price change | $825,000-2.9%$127/sqft |
Source: NTREIS #21050241 Report a problem | ||
| 9/9/2025 | Listed for sale | $850,000-19%$131/sqft |
Source: NTREIS #21050241 Report a problem | ||
| 6/11/2025 | Listing removed | -- |
Source: Owner Report a problem | ||
| 3/3/2025 | Listed for sale | $1,050,000+51.1%$162/sqft |
Source: Owner Report a problem | ||
| 1/5/2021 | Listing removed | $695,000$107/sqft |
Source:  RE/MAX International #14474600 Report a problem | ||
| 1/5/2021 | Pending sale | $695,000$107/sqft |
Source: RE/MAX Trinity II #14474600 Report a problem | ||
| 11/20/2020 | Listed for sale | $695,000+40.1%$107/sqft |
Source: RE/MAX Trinity #14474600 Report a problem | ||
| 3/8/2020 | Listing removed | $6,000$1/sqft |
Source: Owner Report a problem | ||
| 1/8/2020 | Listed for rent | $6,000$1/sqft |
Source: Owner Report a problem | ||
| 4/1/2016 | Listing removed | $495,900$76/sqft |
Source: Keller Williams - Johnson County #13033106 Report a problem | ||
| 10/1/2015 | Price change | $495,900-11.4%$76/sqft |
Source: Keller Williams - Johnson County #13033106 Report a problem | ||
| 5/18/2015 | Pending sale | $560,000$86/sqft |
Source: Keller Williams - Johnson County #13033106 Report a problem | ||
| 3/24/2015 | Listed for sale | $560,000-2.8%$86/sqft |
Source: Dow JC RE INC #13033106 Report a problem | ||
| 10/27/2011 | Listing removed | $576,000$89/sqft |
Source: Briggs Freman Sothebys Intl #11655487 Report a problem | ||
| 10/14/2008 | Sold | -- |
Source: Public Record Report a problem | ||
Public tax history
| Year | Property taxes | Tax assessment |
|---|---|---|
| 2025 | $12,106 -3.5% | $698,828 |
| 2024 | $12,544 -5.9% | $698,828 -2.7% |
| 2023 | $13,335 -9.3% | $718,338 +9.5% |
| 2022 | $14,703 +1.8% | $655,848 +16.4% |
| 2021 | $14,443 +15.8% | $563,260 +17.3% |
| 2020 | $12,471 +3.5% | $480,000 |
| 2019 | $12,054 -2.5% | $480,000 +0.9% |
| 2018 | $12,359 -14.1% | $475,707 -17.6% |
| 2017 | $14,393 +10.4% | $577,625 +17.9% |
| 2016 | $13,041 +67.9% | $490,000 +66.4% |
| 2015 | $7,768 | $294,525 |
| 2014 | $7,768 | $294,525 |
| 2013 | -- | $294,525 |
| 2012 | -- | $294,525 |
| 2011 | -- | $294,525 |
| 2010 | -- | $294,525 -54.3% |
| 2009 | -- | $643,900 |
| 2008 | -- | $643,900 |
| 2007 | -- | $643,900 -1% |
| 2006 | -- | $650,100 +8.1% |
| 2005 | -- | $601,200 |
| 2004 | -- | $601,200 |
| 2003 | -- | $601,200 |
| 2002 | -- | $601,200 +10% |
| 2001 | -- | $546,500 +0.9% |
| 2000 | -- | $541,500 |
Find assessor info on the county website
Monthly payment
Est. payment
Payment breakdown
Explore the cost of this home by adjusting the details. Changes won't be saved.Climate risks
Neighborhood: North
Nearby schools
Schools provided by the listing agent
- Elementary: Sherrod
- Middle: Nichols
- High: Lamar
- District: Arlington ISD
Source: NTREIS. This data may not be complete. We recommend contacting the local school district to confirm school assignments for this home.
- $723,9004 bd4 ba4.1k sqft2719 Laurel Valley Ln, Arlington, TX 76006Off Market
- $486,8004 bd3 ba2.4k sqft2708 Cypress Hills Ct, Arlington, TX 76006Off Market
- $617,1004 bd4 ba3.6k sqft2710 Cypress Hills Ct, Arlington, TX 76006Off Market
- $428,7003 bd2 ba2.1k sqft2707 Laurel Valley Ln, Arlington, TX 76006Off Market

Similar homes
- $525,0005 bd4 ba3.3k sqft2801 Knotted Oaks Trl, Arlington, TX 76006For Sale
 MLS ID #21290895, Brandee Kelley. NTREIS
- $604,0004 bd4 ba3.8k sqft2405 Castle Rock Rd, Arlington, TX 76006For Sale
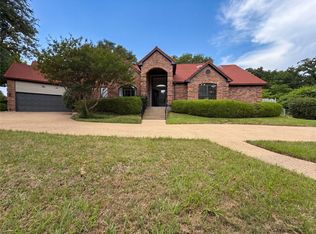 MLS ID #21265785, Amber Broadway. NTREIS
- $489,0005 bd4 ba3.4k sqft2201 Adams Dr, Arlington, TX 76011For Sale
 MLS ID #21382307, Sean Hale. NTREIS
- $535,0005 bd4 ba3.5k sqft5401 Emerald Park Blvd, Arlington, TX 76017For Sale
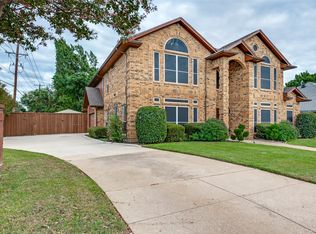 MLS ID #21414491, Martha Dent. NTREIS
