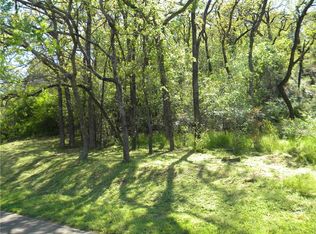
Rare opportunity to own one of the most unique lots in Arlington! Tucked away on an expansive approx. 0.7-acre cul-de-sac lot at the top of the hill, this large 3-story home offers incredible panoramic views, wooded privacy, and endless potential for investors, builders, or buyers looking to create a one-of-a-kind custom residence. The home features a spacious open layout with oversized windows positioned to capture the scenic surroundings and elevated views. Surrounded by mature trees and set on a rare oversized lot, this property provides a private retreat-like setting while still being conveniently located near city amenities.
Whether you are an investor searching for your next high-upside project or a homeowner wanting to design and personalize your dream home, the possibilities here are truly endless. Opportunities for lots of this size, privacy, and elevation are extremely rare in Arlington. Conveniently located with quick access to I-20, HWY 287, and major Arlington entertainment, shopping, and dining destinations.
Property is being sold AS-IS. Seller will make no repairs. Buyer and buyer’s agent to verify all information including square footage, schools, zoning, restrictions, lot dimensions, and property condition.
For sale
Price cut: $20K (6/3)
$680,000
1434 Crownhill Dr, Arlington, TX 76012
5beds
5,545sqft
:
Get pre-qualified$5,052/mo
Single Family Residence
Built in 1976
0.76 Acres Lot
$660,000 Zestimate®
$123/sqft
$-- HOA
What's special
Wooded privacyIncredible panoramic viewsPrivate retreat-like settingTop of the hillSurrounded by mature treesSpacious open layout
- 73 days |
- 1,066 |
- 56 |
Zillow last checked:
Listing updated:
Listed by:
Sara Mason 0742391 817-319-7872,
TruHome Real Estate 972-299-3959
Source: NTREIS,MLS#: 21237873
Facts & features
Interior
Bedrooms & bathrooms
- Bedrooms: 5
- Bathrooms: 5
- Full bathrooms: 4
- 1/2 bathrooms: 1
Primary bedroom
- Features: Closet Cabinetry, Cedar Closet(s), En Suite Bathroom
- Level: Second
- Dimensions: 1 x 1
Kitchen
- Level: First
- Dimensions: 1 x 1
Living room
- Features: Fireplace
- Level: First
- Dimensions: 1 x 1
Office
- Level: First
- Dimensions: 1 x 1
Heating
- Central
Cooling
- Central Air
Appliances
- Included: Vented Exhaust Fan
- Laundry: Washer Hookup, Dryer Hookup, Laundry in Utility Room
Features
- Open Floorplan
- Has basement: No
- Number of fireplaces: 1
- Fireplace features: Living Room
Interior area
- Total interior livable area: 5,545 sqft
Video & virtual tour
Property
Parking
- Total spaces: 5
- Parking features: Driveway, Garage, Garage Faces Side
- Attached garage spaces: 5
Features
- Levels: Three Or More
- Patio & porch: Covered, Deck
- Exterior features: Deck
- Pool features: None
Lot
- Size: 0.76 Acres
- Features: Cul-De-Sac, Rolling Slope
- Topography: Hill
- Residential vegetation: Brush
Details
- Parcel number: 06473326
Construction
Type & style
- Home type: SingleFamily
- Architectural style: Detached
- Property subtype: Single Family Residence
- Attached to another structure: Yes
Materials
- Foundation: Slab
Condition
- Year built: 1976
Utilities & green energy
- Sewer: Public Sewer
- Water: Public
- Utilities for property: Electricity Available, Natural Gas Available, Sewer Available, Separate Meters, Water Available
Community & HOA
Community
- Subdivision: Millbrook #2
HOA
- Has HOA: No
Location
- Region: Arlington
Financial & listing details
- Price per square foot: $123/sqft
- Tax assessed value: $679,549
- Annual tax amount: $14,856
- Date on market: 5/21/2026
- Cumulative days on market: 73 days
- Listing terms: Cash,1031 Exchange,Other
Estimated market value
$660,000
$627,000 - $693,000
$4,787/mo
Price history
| Date | Event | Price |
|---|---|---|
| 7/8/2026 | Listed for sale | $680,000$123/sqft |
Source: NTREIS #21237873 Report a problem | ||
| 7/2/2026 | Contingent | $680,000$123/sqft |
Source: NTREIS #21237873 Report a problem | ||
| 6/3/2026 | Price change | $680,000-2.9%$123/sqft |
Source: NTREIS #21237873 Report a problem | ||
| 5/21/2026 | Listed for sale | $700,000+40.3%$126/sqft |
Source: NTREIS #21237873 Report a problem | ||
| 4/30/2011 | Listing removed | $499,000$90/sqft |
Source: Ebby Halliday Realtors #11471105 Report a problem | ||
| 10/16/2010 | Price change | $499,000-11.7%$90/sqft |
Source: Ebby Halliday Realtors #11471105 Report a problem | ||
| 9/8/2010 | Listed for sale | $565,000$102/sqft |
Source: Ebby Halliday Realtors #11471105 Report a problem | ||
Public tax history
| Year | Property taxes | Tax assessment |
|---|---|---|
| 2025 | $14,856 +0% | $679,549 |
| 2024 | $14,852 +5.9% | $679,549 +6.9% |
| 2023 | $14,021 +13.5% | $635,420 -4.5% |
| 2022 | $12,354 +1% | $665,266 +21.4% |
| 2021 | $12,231 -2.2% | $547,937 +5.4% |
| 2020 | $12,511 -6% | $519,783 -9% |
| 2019 | $13,313 -2.9% | $571,471 +0.5% |
| 2018 | $13,712 +3.2% | $568,742 -4.1% |
| 2017 | $13,293 +8.4% | $593,000 +19.1% |
| 2016 | $12,265 +8.6% | $498,000 +8.7% |
| 2015 | $11,292 | $458,300 |
| 2014 | $11,292 | $458,300 |
| 2013 | -- | $458,300 +0.5% |
| 2012 | -- | $456,000 +0.9% |
| 2011 | -- | $451,900 -11.6% |
| 2010 | -- | $511,400 -6.1% |
| 2009 | -- | $544,800 |
| 2008 | -- | $544,800 +22.5% |
| 2007 | -- | $444,700 -1.6% |
| 2006 | -- | $452,000 +4% |
| 2005 | -- | $434,800 |
| 2004 | -- | $434,800 |
| 2003 | -- | $434,800 |
| 2002 | -- | $434,800 +21.8% |
| 2001 | -- | $357,000 +8.8% |
| 2000 | -- | $328,100 |
Find assessor info on the county website
Monthly payment
Est. payment
Payment breakdown
Explore the cost of this home by adjusting the details. Changes won't be saved.Climate risks
Neighborhood: West
Nearby schools
GreatSchools rating
- 3/10Pope Elementary SchoolGrades: PK-6Distance: 0.6 mi
- 5/10Shackelford Junior High SchoolGrades: 7-8Distance: 1.6 mi
- 2/10Lamar High SchoolGrades: 9-12Distance: 1.9 mi
Schools provided by the listing agent
- Elementary: Pope
- Middle: Gunn
- High: Lamar
- District: Arlington ISD
Source: NTREIS. This data may not be complete. We recommend contacting the local school district to confirm school assignments for this home.
- $774,000-- bd-- ba4k sqft1401 Shoreham Ct, Arlington, TX 76012Off Market
- $80,0009,931 Square Feet2800 Westwood Dr, Arlington, TX 76012Off Market
- $420,0003 bd2 ba3.4k sqft1430 Crownhill Dr, Arlington, TX 76012Off Market
- $704,6003 bd2 ba3.4k sqft1430 Crownhill Dr, Arlington, TX 76012Off Market
- $61,800-- bd-- ba-- sqft1405 Shoreham Ct, Arlington, TX 76012Off Market
- $612,6003 bd2 ba2.9k sqft1433 Crownhill Dr, Arlington, TX 76012Off Market
- $398,0003 bd3 ba2.2k sqft2710 Westwood Dr, Arlington, TX 76012Off Market
- $680,1004 bd4 ba3.9k sqft1431 Crownhill Dr, Arlington, TX 76012Off Market
A local agent can set up tours, give advice and negotiate with sellers.
A local lender can help you make sure your offer is ready when you are.
Similar homes
- $--4 bd3 ba3.5k sqft4705 Woodview St, Arlington, TX 76013AuctionXome
- $598,0004 bd4 ba4.1k sqft1008 Loch Lomond Dr, Arlington, TX 76012For Sale
 MLS ID #21323692, Lacy Cantrell. NTREIS
 - $649,9004 bd4 ba3.9k sqft2006 Lake Country Dr, Arlington, TX 76012For Sale
 MLS ID #21289702, Cynthia Buck. NTREIS
 - $575,0005 bd5 ba3.5k sqft1404 Creekford Dr, Arlington, TX 76012For Sale
 MLS ID #21301551, Jon Buck. NTREIS
 - $550,0003 bd3 ba3.3k sqft1724 Prestonwood Dr, Arlington, TX 76012For SaleMLS ID #21279902, Elizabeth Deane. NTREIS
- $720,0005 bd5 ba4.1k sqft2308 Megan Way, Arlington, TX 76016For SaleMLS ID #21267478, Nav Singh. NTREIS
- $699,9005 bd4 ba3.2k sqft6208 Windsong Dr, Arlington, TX 76001For SaleMLS ID #21201462, Mark Cabal. NTREIS
- $749,9004 bd3 ba3k sqft3904 Ashley Ct, Colleyville, TX 76034For SaleMLS ID #21344566, Austin Holtzman. NTREIS
- $375,0003 bd3 ba2.8k sqft2206 Oak Forest Ct, Arlington, TX 76012For SaleMLS ID #21180164, Michelle Rawls. NTREIS
- $640,0004 bd4 ba3.8k sqft2405 Castle Rock Rd, Arlington, TX 76006For SaleMLS ID #21265785, Amber Broadway. NTREIS
- $580,0004 bd3 ba2.9k sqft1411 Clubview Ct, Arlington, TX 76013For SaleMLS ID #21265645, Susan Long. NTREIS
- $429,0004 bd4 ba2.8k sqft1719 Autumn Ln, Arlington, TX 76012For SaleMLS ID #21121745, Sean Hale. NTREIS
- $575,0005 bd4 ba3.3k sqft2801 Knotted Oaks Trl, Arlington, TX 76006For SaleMLS ID #21290895, Brandee Kelley. NTREIS
- $810,0005 bd5 ba4.4k sqft702 Buttermilk Dr, Arlington, TX 76006For SaleMLS ID #21310938, Mark Cabal. NTREIS
- $599,9004 bd4 ba3.8k sqft2714 Ridge Top Ln, Arlington, TX 76006For SaleMLS ID #21315007, Jessica Solis. NTREIS
- $649,9994 bd4 ba5.6k sqft1504 Smilax Ave, Fort Worth, TX 76111For SaleMLS ID #21225085, Gail Smith. NTREIS
- $725,0003 bd2 ba3k sqft3712 Greenbriar Ct, Colleyville, TX 76034For SaleMLS ID #21207245, Daniel Cline. NTREIS
- $675,0006 bd3 ba3.4k sqft1121 Augusta Ct, Mansfield, TX 76063For SaleMLS ID #21292736, Sherry Cabanski. NTREIS
- $454,9005 bd3 ba3.1k sqft1810 Lakeside Dr, Arlington, TX 76013For SaleMLS ID #21254420, Emily Heinz. NTREIS
- $715,0005 bd4 ba3k sqft4339 Windswept Ln, Grapevine, TX 76051For SaleMLS ID #21312187, Chip Reid. NTREIS
