Welcome to Oaklawn Circle, where brand-new construction and easy one-level living come together! Currently under construction, this thoughtfully designed home features approximately 1,750 square feet of living space with an estimated completion by the end of November 2026. Designed with both everyday living and flexibility in mind, the floor plan offers an inviting living room that flows into the kitchen and dining area, creating a comfortable space for gathering and entertaining. The home also features a private primary suite with a walk-in closet and en-suite bath, an additional bedroom and full bath, plus a separate office and playroom that provide flexible spaces for working from home, guests, hobbies, or additional living needs. A pantry, dedicated laundry room, additional storage, and powder room add to the home's functionality. Enjoy relaxing on the covered front porch or take the gathering outdoors to the spacious rear deck. The exterior offers classic curb appeal with an attractive combination of brick and siding and a welcoming front entry. With construction already underway, buyers have the opportunity to own a brand-new home without the extended timeline of starting a build from the ground up. Estimated completion is the end of November, making this a great opportunity to be settled into a new home before the end of the year. Contact the listing agent for additional information regarding construction progress, finishes, and features, and floor plan. Renderings and plans are for illustrative purposes and are subject to change during construction.
New construction
Price increase: $34K (8/18)
$384,000
27185 Oaklawn Cir, Ruther Glen, VA 22546
4beds
2,400sqft
Single Family Residence
Built in ----
-- sqft lot
$-- Zestimate®
$160/sqft
$87/mo HOA
What's special
- 41 days |
- 19 |
- 4 |
Zillow last checked:
Listing updated:
Listed by:
Shannon Aslett 804-586-5058,
EXP Realty, LLC 8668257169
Source: Bright MLS,MLS#: VACV2010596
Facts & features
Interior
Bedrooms & bathrooms
- Bedrooms: 4
- Bathrooms: 3
- Full bathrooms: 3
- Main level bathrooms: 3
- Main level bedrooms: 4
Basement
- Area: 0
Heating
- Central, Electric
Cooling
- Central Air, Electric
Appliances
- Included: Electric Water Heater
Features
- Open Floorplan, Kitchen Island, Upgraded Countertops, Walk-In Closet(s), Bathroom - Tub Shower, Pantry, Primary Bath(s), Recessed Lighting
- Has basement: No
- Has fireplace: No
Interior area
- Total structure area: 2,400
- Total interior livable area: 2,400 sqft
- Finished area above ground: 2,400
- Finished area below ground: 0
Property
Parking
- Parking features: Other
Accessibility
- Accessibility features: None
Features
- Levels: Two
- Stories: 2
- Exterior features: Other
- Pool features: None
Details
- Additional structures: Above Grade, Below Grade
- Parcel number: 93A31973
- Zoning: RP
- Special conditions: Standard
Construction
Type & style
- Home type: SingleFamily
- Architectural style: Traditional
- Property subtype: Single Family Residence
Materials
- Combination
- Foundation: Crawl Space
Condition
- Excellent
- New construction: Yes
Utilities & green energy
- Sewer: On Site Septic
- Water: Public
Community & HOA
Community
- Subdivision: Caroline Pines
HOA
- Has HOA: Yes
- HOA fee: $1,049 annually
Location
- Region: Ruther Glen
Financial & listing details
- Price per square foot: $160/sqft
- Tax assessed value: $25,000
- Date on market: 7/8/2026
- Listing agreement: Exclusive Right To Sell
- Ownership: Fee Simple
Estimated market value
Not available
Estimated sales range
Not available
Not available
Price history
| Date | Event | Price |
|---|---|---|
| 8/18/2026 | Price change | $384,000+9.7%$160/sqft |
Source:  Bright MLS #VACV2010596 Report a problem Bright MLS #VACV2010596 Report a problem | ||
| 8/15/2026 | Listed for sale | $350,000$146/sqft |
Source: Bright MLS #VACV2010596 Report a problem | ||
| 8/12/2026 | Pending sale | $350,000$146/sqft |
Source: Bright MLS #VACV2010596 Report a problem | ||
| 7/8/2026 | Listed for sale | $350,000$146/sqft |
Source: Bright MLS #VACV2010596 Report a problem | ||
Public tax history
Tax history is unavailable.
Monthly payment
Est. payment
Payment breakdown
Explore the cost of this home by adjusting the details. Changes won't be saved.Climate risks
Neighborhood: 22546
Nearby schools
GreatSchools rating
- 5/10Madison Elementary SchoolGrades: PK-5Distance: 9.6 mi
- 3/10Caroline Middle SchoolGrades: 6-8Distance: 7.6 mi
- 3/10Caroline High SchoolGrades: 9-12Distance: 7.4 mi
Schools provided by the listing agent
- District: Caroline County Public Schools
Source: Bright MLS. This data may not be complete. We recommend contacting the local school district to confirm school assignments for this home.
- $30,0009,365 sqft868 Bowling Ln #868, Ruther Glen, VA 22546Lot/Land

- $30,0009,365 sqft868 Bowling Ln, Ruther Glen, VA 22546Lot/Land
- $30,0009,452 sqft843 Bowling Ln #843, Ruther Glen, VA 22546Lot/Land
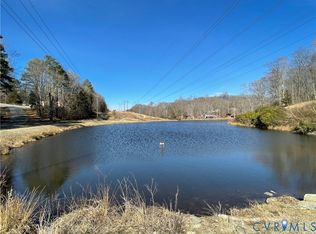
- $30,0009,452 sqft843 Bowling Ln, Ruther Glen, VA 22546Lot/Land
- $17,5005,057 sqftLOT 854 Bowling Ln LOT 854, Ruther Glen, VA 22546Lot/Land
- $15,0004,991 sqft0 Bowling Ln LOT 977C, Ruther Glen, VA 22546Lot/Land
- $28,000-- bd-- ba-- sqft974 Bowling Ln, Ruther Glen, VA 22546Off Market
- $3,500-- sqftNone, Ruther Glen, VA 22546Sold
A local agent can set up tours, give advice and negotiate with sellers.
A local lender can help you make sure your offer is ready when you are.
Similar homes
- $375,0003 bd2 ba1.3k sqft12136 Monterey Rd, Ruther Glen, VA 22546For Sale

 MLS ID #VACV2010642, Diego Rodriguez, Spring Hill Real Estate, LLC.. Bright MLS
 - $299,9993 bd2 ba1.5k sqft26271 Dogwood Dr, Ruther Glen, VA 22546For Sale
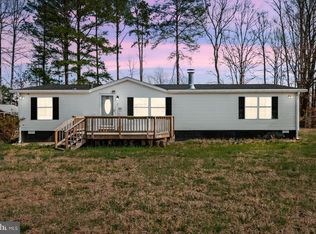 MLS ID #VACV2010850, Victoria Balitcaia, Samson Properties. Bright MLS
 - $394,9994 bd3 ba2.8k sqft121 Delaware Dr, Ruther Glen, VA 22546For Sale
 MLS ID #2619368, Lindsey Mobley, LPT Realty, LLC. CVRMLS
 - $375,0003 bd2 ba1.5k sqft26324 Gibson Ln, Ruther Glen, VA 22546For Sale
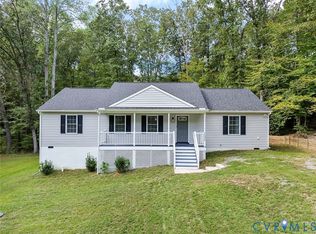 MLS ID #2526208, Marc Austin Highfill, Exit First Realty. CVRMLS
 - $374,9503 bd2 ba1.3k sqft11480 Brown Ln, Ruther Glen, VA 22546New ConstructionMLS ID #2621325, Jake Sklar, Hometown Realty. CVRMLS
- $399,9003 bd2 ba2.2k sqft71 Lake Caroline Dr, Ruther Glen, VA 22546For SaleMLS ID #VACV2010586, Laura Buttram, Belcher Real Estate, LLC.. Bright MLS
- $475,0004 bd2 ba2.7k sqft11456 Chesterfield Rd, Ruther Glen, VA 22546For SaleMLS ID #VACV2010540, Brenda Kile, LJ Realty Company, Inc.. Bright MLS
- $339,0003 bd3 ba1.4k sqft12085 Norway Rd, Ruther Glen, VA 22546New ConstructionMLS ID #2601535, Savannah Alvis, ERA Woody Hogg & Assoc. CVRMLS
- $409,0002 bd2 ba1.4k sqft19085 Shumans Rd, Ruther Glen, VA 22546For SaleMLS ID #2616091, Stephen Wesson, Long & Foster REALTORS. CVRMLS
- $--4 bd3 ba1.4k sqft7230 Statesman Blvd, Ruther Glen, VA 22546AuctionServiceLink Auction
- $339,0003 bd3 ba1.4k sqft27252 Shannon Mill Dr, Ruther Glen, VA 22546New ConstructionMLS ID #2608674, Stuart Haynes, ERA Woody Hogg & Assoc. CVRMLS
- $539,0005 bd3 ba2.8k sqft22309 Great Falls Way, Ruther Glen, VA 22546For SaleMLS ID #VACV2010712, Kristi Massie, Story House Real Estate. Bright MLS
- $410,0003 bd3 ba2k sqftLake Caroline, Ruther Glen, VA 22546For SaleMLS ID #VACV2010510, Maty Bradbury, Real Broker, LLC. Bright MLS
- $369,9503 bd2 ba1.2k sqft0 Richmond Tpke, Ruther Glen, VA 22546New ConstructionMLS ID #2606523, Stoney Marshall, Hometown Realty Services Inc. CVRMLS
- $385,0003 bd3 ba1.8k sqft120 New Providence Dr, Ruther Glen, VA 22546New ConstructionMLS ID #2614814, Jared Clary, ERA Woody Hogg & Assoc. CVRMLS
- $385,0003 bd3 ba1.8k sqft312 Union Dr, Ruther Glen, VA 22546New ConstructionMLS ID #2614813, Jared Clary, ERA Woody Hogg & Assoc. CVRMLS
- $459,9904 bd3 ba2.1k sqft6485 Rockingham Way, Ruther Glen, VA 22546New ConstructionRyan Homes
- $379,5003 bd3 ba1.8k sqft229 Lexington Dr, Ruther Glen, VA 22546New ConstructionMLS ID #2606456, Savannah Alvis, ERA Woody Hogg & Assoc. CVRMLS
- $575,0003 bd2 ba1.9k sqft20483 Point Eastern Dr, Ruther Glen, VA 22546For SaleMLS ID #2615305, Katherine Hawks, The Steele Group. CVRMLS
- $379,5003 bd3 ba1.8k sqft302 Musket Dr, Ruther Glen, VA 22546New ConstructionMLS ID #2606452, Stuart Haynes, ERA Woody Hogg & Assoc. CVRMLS
