Welcome to 272 Gatestone Drive, ideally situated in the highly desirable community of Upper Stoney Creek! This DeSantis built Pinewood model is a beautifully maintained all brick and stone bungalow that showcases true pride of ownership throughout. Offering 3+1 bedrooms and 4 bathrooms, the thoughtfully designed layout features two main floor bedrooms with private ensuites. A permitted three-season sunroom provides the perfect spot to relax and enjoy the warmer months, while the fully fenced backyard offers privacy and outdoor enjoyment. The double car garage with convenient inside entry adds everyday practicality, and the fully finished lower level offers excellent in-law potential. An outstanding location that is hard to beat! Nestled in a sought after Upper Stoney Creek neighbourhood, you are just moments from parks, schools, shopping, and everyday amenities. Enjoy the convenience of an established community with everything you need close to home, making this an ideal setting for families and those looking to enjoy a connected, comfortable lifestyle. Combining quality construction, a versatile layout, and a fantastic location, this lovingly cared for home is a wonderful opportunity to make your next move!
For sale
C$949,900
272 Gatestone Dr, Hamilton, ON L8J 3Y6
5beds
4baths
Single Family Residence
Built in ----
5,713 Square Feet Lot
$-- Zestimate®
C$--/sqft
C$-- HOA
What's special
Permitted three-season sunroomFully finished lower level
- 2 days
- 29
- 0
Zillow last checked:
Listing updated:
Listed by:
ROYAL LEPAGE STATE REALTY
Source: TRREB,MLS®#: X14088982 Originating MLS®#: Toronto Regional Real Estate Board
Originating MLS®#: Toronto Regional Real Estate BoardFacts & features
Interior
Bedrooms & bathrooms
- Bedrooms: 5
- Bathrooms: 4
Primary bedroom
- Level: Main
- Dimensions: 4.72 x 3.66
Bedroom
- Level: Basement
- Dimensions: 5.38 x 2.59
Bedroom
- Level: Main
- Dimensions: 2.95 x 2.84
Bedroom
- Level: Main
- Dimensions: 3.25 x 2.9
Bedroom
- Level: Basement
- Dimensions: 5.05 x 3.2
Bedroom
- Level: Basement
- Dimensions: 4.09 x 3.38
Breakfast
- Level: Main
- Dimensions: 2.74 x 2.74
Dining room
- Level: Main
- Dimensions: 4.37 x 4.11
Family room
- Level: Main
- Dimensions: 3.86 x 5.33
Kitchen
- Level: Main
- Dimensions: 2.44 x 2.59
Living room
- Level: Main
- Dimensions: 4.37 x 3.51
Recreation
- Level: Basement
- Dimensions: 10.26 x 5.38
Heating
- Forced Air, Gas
Cooling
- Central Air
Features
- Central Vacuum, Primary Bedroom - Main Floor
- Basement: Finished,Full
- Has fireplace: Yes
- Fireplace features: Natural Gas, Family Room
Interior area
- Living area range: 1500-2000 null
Video & virtual tour
Property
Parking
- Total spaces: 4
- Parking features: Inside Entrance, Private Double, Garage Door Opener
- Has garage: Yes
Features
- Exterior features: Landscaped
- Pool features: None
Lot
- Size: 5,713 Square Feet
- Features: Fenced Yard, Park, Place Of Worship, Public Transit, School, School Bus Route
Details
- Additional structures: Fence - Full
- Parcel number: 170870716
Construction
Type & style
- Home type: SingleFamily
- Architectural style: Bungalow
- Property subtype: Single Family Residence
Materials
- Brick, Vinyl Siding
- Foundation: Poured Concrete
- Roof: Asphalt Shingle
Utilities & green energy
- Sewer: Sewer
Community & HOA
Location
- Region: Hamilton
Financial & listing details
- Tax assessed value: C$471,000
- Annual tax amount: C$6,688
- Date on market: 10/16/2026
Price history
Price history is unavailable.
Public tax history
Tax history is unavailable.
Climate risks
Neighborhood: Highland
Nearby schools
GreatSchools rating
No schools nearby
We couldn't find any schools near this home.
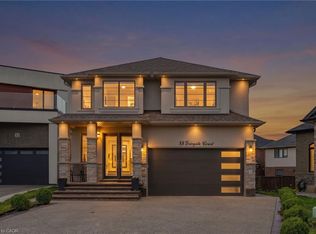

Similar homes
- C$949,9005 bd4 ba1.7k sqft272 Gatestone Dr, Stoney Creek, ON L8J 3Y6For Sale
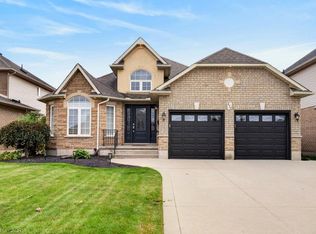 MLS ID #40871645, E. Martin Mazza, Salesperson, Royal LePage State Realty Inc.. ITSO
 - C$899,9994 bd3 ba2.1k sqft386 Old Mud St, Hamilton, ON L8J 1X1For Sale
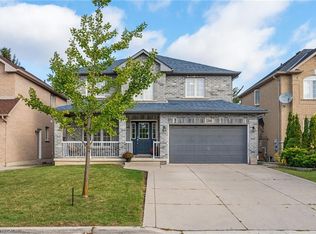 MLS ID #40871348, Kathryn Milne, Salesperson, Keller Williams Complete Realty. ITSO
 - C$839,0004 bd2 ba1.3k sqft37 Glenhollow Dr, Hamilton, ON L8J 3R8For Sale
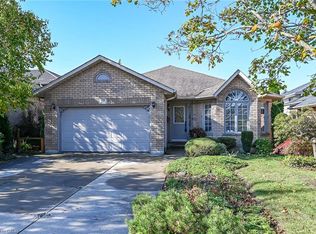 MLS ID #40871754, Laurie Faber, Salesperson, RE/MAX Escarpment Realty Inc.. ITSO
 - C$1,124,9003 bd3 ba2.4k sqft85 Hillcroft Dr, Hamilton, ON L8J 3W9For Sale
 MLS ID #40872094, Massimo Iudica, Salesperson, Royal LePage State Realty Inc.. ITSO
