Rarely offered freehold town home. Move in ready steps to Mt Pleasant, Yonge or Eglinton. Great schools and a park across the street. Bright and sunny. Rear yard is shaded by a mature maple and offers added privacy. Cozy gas fireplace for those cozy nights
For sale
C$1,925,000
272 Redpath Ave, Toronto, ON M4P 3H6
3beds
3baths
Townhouse
Built in ----
762 Square Feet Lot
$-- Zestimate®
C$--/sqft
C$-- HOA
What's special
Bright and sunnyOffers added privacyCozy gas fireplace
- 1 day
- 13
- 0
Zillow last checked:
Listing updated:
Listed by:
THE AGENCY
Source: TRREB,MLS®#: C13809718 Originating MLS®#: Toronto Regional Real Estate Board
Originating MLS®#: Toronto Regional Real Estate BoardFacts & features
Interior
Bedrooms & bathrooms
- Bedrooms: 3
- Bathrooms: 3
Primary bedroom
- Level: Third
- Dimensions: 3.56 x 5.12
Bedroom
- Level: Second
- Dimensions: 3.84 x 4.38
Bedroom 2
- Level: Second
- Dimensions: 3.59 x 2.68
Kitchen
- Level: Main
- Dimensions: 3.2 x 3.69
Living room
- Level: Main
- Dimensions: 4.36 x 5.42
Heating
- Forced Air, Gas
Cooling
- Central Air
Appliances
- Included: Water Heater
Features
- Floor Drain, Storage
- Basement: Unfinished
- Has fireplace: Yes
- Fireplace features: Living Room, Natural Gas
Interior area
- Living area range: 1100-1500 null
Property
Parking
- Total spaces: 2
- Parking features: Private, Garage Door Opener
- Has garage: Yes
Features
- Stories: 3
- Patio & porch: Deck, Patio
- Pool features: None
Lot
- Size: 762 Square Feet
- Features: Public Transit, Park, School, Fenced Yard
Details
- Parcel number: 211360091
Construction
Type & style
- Home type: Townhouse
- Property subtype: Townhouse
Materials
- Brick
- Foundation: Concrete
- Roof: Asphalt Shingle
Utilities & green energy
- Sewer: Sewer
Community & HOA
Location
- Region: Toronto
Financial & listing details
- Annual tax amount: C$6,153
- Date on market: 9/21/2026
Price history
Price history is unavailable.
Public tax history
Tax history is unavailable.
Climate risks
Neighborhood: Mount Pleasant West
Nearby schools
GreatSchools rating
No schools nearby
We couldn't find any schools near this home.
- C$1,499,9003 bd2 ba-- sqft109 Erskine Ave #511, Toronto, ON M4P1Y5New Construction
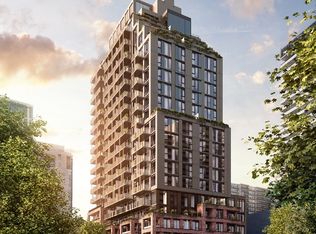
- C$1,154,9002 bd2 ba-- sqft109 Erskine Ave #1808, Toronto, ON M4P1Y5New Construction
- C$1,974,9003 bd3 ba-- sqft109 Erskine Ave #1508, Toronto, ON M4P1Y5New Construction
- C$1,229,9002 bd2 ba-- sqft109 Erskine Ave #101, Toronto, ON M4P1Y5New Construction
Similar homes
- C$2,050,0003 bd3 ba-- sqft142 Keewatin Ave, Toronto, ON M4P 1Z8For Sale
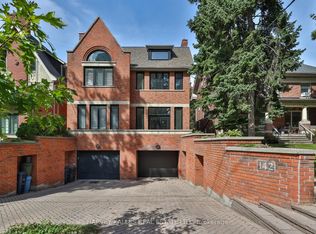 MLS ID #C13813852, HARVEY KALLES REAL ESTATE LTD.. TRREB
 - C$1,499,9003 bd3 ba-- sqft206A Merton St, Toronto, ON M4S 1A1For Sale
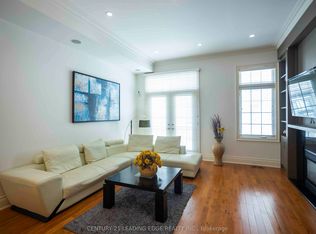 MLS ID #C13808158, CENTURY 21 LEADING EDGE REALTY INC.. TRREB
 - C$1,799,0003 bd4 ba-- sqft219 Broadway Ave, Toronto, ON M4P 1W1For Sale
 MLS ID #C13797538, RIGHT AT HOME REALTY INC.. TRREB
 - C$1,989,0004 bd4 ba-- sqft130A Belsize Dr, Toronto, ON M4S 1L8For Sale
 MLS ID #C13814538, ROYAL LEPAGE TERREQUITY SEYMOUR REAL ESTATE. TRREB
