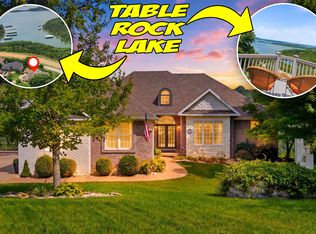
When you get it right the first time, you stay awhile. Some houses are built for living, but this one was built for a life of love, and for 30 years, that is exactly what has filled it. Life, love, laughter and memories. Built in 1996 by local craftsmen for the family who has called it home ever since, this Table Rock Lakefront property is now being offered for sale for the very first time.With over 5,500 sq ft, 6 bedrooms and 5.5 baths, this home was designed with room to live comfortably, room to gather, and room to grow through every season of life. Thoughtful craftsmanship can be found throughout, from the generous room sizes to little details like pull out kitchen cabinetry that remind you this is a custom home built to be enjoyed for generations to come.The main level features an expansive primary suite, laundry room and multiple gathering spaces, while the beautiful sunroom wrapped in windows may quickly become your favorite place for morning coffee or quiet evenings surrounded by Table Rock lake and the beautiful Ozarks. Upstairs offers additional bedrooms, baths and living spaces, while the finished lower level provides even more possibilities with bedrooms, baths, living areas, workshop, storage, an option for additional laundry and space to add a kitchen for a separate living area.Best of all, Table Rock Lake is right outside your door, with a gentle walk to the water's edge. Located outside city limits, you can enjoy a peaceful lakefront setting while remaining convenient to everything Branson has to offer.After nearly three decades with one family, the home is ready for its next chapter. Some updating and maintenance will allow the next owner to make it their own, but the space, setting, craftsmanship story and love are already here.The finishes can change. The memories will be new. But this home will continue to love it's owners. Schedule your showing now before the opportunity is gone. It could be another 30 years befor
Active
$850,000
272 Sleepy Hollow Road, Hollister, MO 65672
6beds
5,842sqft
Single Family Residence
Built in 1996
0.34 Acres Lot
$800,100 Zestimate®
$145/sqft
$-- HOA
What's special
Table rock lakefront propertyPeaceful lakefront settingGenerous room sizesExpansive primary suiteMultiple gathering spacesPull out kitchen cabinetry
- 18 days
- 814
- 37
Likely to sell faster than
Zillow last checked:
Listing updated:
Listed by:
Brent Sager 417-567-0112,
RE/MAX SHOWTIME
Source: SOMOMLS as distributed by MLS GRID,MLS#: 60335045
Facts & features
Interior
Bedrooms & bathrooms
- Bedrooms: 6
- Bathrooms: 6
- Full bathrooms: 5
- 1/2 bathrooms: 1
Heating
- Central, Electric
Cooling
- Central Air, Ceiling Fan(s)
Appliances
- Included: Electric Cooktop, Free-Standing Electric Oven, Built-In Electric Oven, Microwave, Water Softener Owned, Refrigerator, Electric Water Heater, Disposal, Dishwasher, Water Filtration
Features
- Basement: Finished,Full
- Has fireplace: Yes
- Fireplace features: Living Room, Electric, Basement
Interior area
- Total structure area: 5,842
- Total interior livable area: 5,842 sqft
- Finished area above ground: 3,658
- Finished area below ground: 2,184
Video & virtual tour
Property
Parking
- Total spaces: 2
- Parking features: Garage - Attached
- Attached garage spaces: 2
Features
- Levels: Two
- Stories: 2
- Exterior features: Water Access
- Has view: Yes
- View description: Lake, Water
- Has water view: Yes
- Water view: Water,Lake
- Waterfront features: Waterfront, Lake Front
Lot
- Size: 0.34 Acres
- Dimensions: 100 x 150
- Features: Waterfront
Details
- Parcel number: 187.026003001071.000
Construction
Type & style
- Home type: SingleFamily
- Property subtype: Single Family Residence
Condition
- Year built: 1996
Utilities & green energy
- Sewer: Public Sewer
- Water: Private
Community & HOA
Community
- Subdivision: Siesta Cove
Location
- Region: Hollister
Financial & listing details
- Price per square foot: $145/sqft
- Tax assessed value: $280,720
- Annual tax amount: $2,915
- Date on market: 9/28/2026
- Listing terms: Cash,VA Loan,USDA/RD,FHA,Conventional
Estimated market value
$800,100
$760,000 - $840,000
$5,897/mo
Price history
| Date | Event | Price |
|---|---|---|
| 9/28/2026 | Listed for sale | $850,000$145/sqft |
Source:  SOMOMLS as distributed by MLS GRID #60335045 Report a problem SOMOMLS as distributed by MLS GRID #60335045 Report a problem | ||
Public tax history
| Year | Property taxes | Tax assessment |
|---|---|---|
| 2025 | $2,915 -16% | $53,340 -17.3% |
| 2024 | $3,469 0% | $64,500 |
| 2023 | $3,470 +3.2% | $64,500 +1.5% |
| 2022 | $3,364 +3.6% | $63,550 |
| 2021 | $3,247 +9.5% | $63,550 |
| 2020 | $2,967 +2.3% | $63,550 +12.9% |
| 2019 | $2,899 | $56,280 +20.9% |
| 2018 | $2,899 +18.6% | $46,560 |
| 2017 | $2,444 +0.9% | $46,560 |
| 2016 | $2,423 +1.4% | $46,560 |
| 2015 | $2,389 +0.4% | $46,560 |
| 2014 | $2,379 | $46,560 |
| 2012 | -- | $46,560 |
| 2011 | -- | $46,560 |
| 2010 | -- | $46,560 |
Find assessor info on the county website
Monthly payment
Est. payment
Payment breakdown
Explore the cost of this home by adjusting the details. Changes won't be saved.Climate risks
Neighborhood: 65672
Nearby schools
Schools provided by the listing agent
- Elementary: Hollister
- Middle: Hollister
- High: Hollister
Source: SOMOMLS as distributed by MLS GRID. This data may not be complete. We recommend contacting the local school district to confirm school assignments for this home.
Similar homes
- $799,0006 bd3 ba5k sqft190 Potential Drive, Hollister, MO 65672Active

 MLS ID #60331509, One.Five Real Estate Advisors, EXP Realty, LLC.. SOMOMLS as distributed by MLS GRID
 - $899,0005 bd5 ba4.2k sqft175 Split Rock Drive, Hollister, MO 65672Active
 MLS ID #60325679, Christopher James, Keller Williams Tri-Lakes. SOMOMLS as distributed by MLS GRID
 - $849,9007 bd7 ba3.5k sqft149 Branson Cove Ct #64, Hollister, MO 65672For Sale
 MLS ID #1360401, Marty Wilhite, Ozark Mountain Realty Group, LLC. ArkansasOne MLS
 - $749,9004 bd4 ba4.3k sqft2130 Carlton Road, Hollister, MO 65672Active
 MLS ID #60335107, Grant Eby, Foggy River Realty LLC. SOMOMLS as distributed by MLS GRID
 - $925,0007 bd7 ba3.5k sqft275 Watersound Way #40, Hollister, MO 65672ActiveMLS ID #60313545, Seth G. Bailey, Alpha Realty MO, LLC. SOMOMLS as distributed by MLS GRID
- $549,0003 bd2 ba3k sqft500 Table Rock, Hollister, MO 65672ActiveMLS ID #60336269, Jacqueline Haik-Hagale, Keller Williams Local. SOMOMLS as distributed by MLS GRID
- $749,0004 bd4 ba3.4k sqft120 Four Wheel Drive, Hollister, MO 65672ActiveMLS ID #60330774, Michelle Williams, EXP Realty LLC. SOMOMLS as distributed by MLS GRID
- $839,0007 bd7 ba3.4k sqft250 Poolside Pass #6, Hollister, MO 65672ActiveMLS ID #60326409, Cole Currier, Currier & Company. SOMOMLS as distributed by MLS GRID
- $1,230,0005 bd3 ba5k sqft317 Scenic Drive, Hollister, MO 65672ActiveMLS ID #60301275, Stephanie Smith, Cottage & Cove, LLC. SOMOMLS as distributed by MLS GRID
- $949,0005 bd5 ba4.8k sqft176 Maple Forest Lane, Branson, MO 65616ActiveMLS ID #60336460, Jim Strong, ReeceNichols - Branson. SOMOMLS as distributed by MLS GRID
- $825,0007 bd7 ba3.1k sqft305 Rocky Shores Ridge #30, Hollister, MO 65672ActiveMLS ID #60305294, Charlie Gerken, Hustle Back Realty. SOMOMLS as distributed by MLS GRID
- $1,099,0007 bd7 ba3.5k sqft425 Watersound Way #3, Hollister, MO 65672ActiveMLS ID #60331673, Timothy Rohman, Ozark Mountain Realty Group, LLC. SOMOMLS as distributed by MLS GRID
- $750,0004 bd4 ba3.2k sqft170 Windy Rdg Drive, Hollister, MO 65672ActiveMLS ID #60331304, Amanda Carraway, Murney Associates - Primrose. SOMOMLS as distributed by MLS GRID
- $435,0004 bd4 ba3.2k sqft171 Ashford Drive, Hollister, MO 65672ActiveMLS ID #60336257, JR Boushehri, Keller Williams Tri-Lakes. SOMOMLS as distributed by MLS GRID
- $827,0007 bd6 ba3k sqft210 Deep Forest, Hollister, MO 65672ActiveMLS ID #60310980, Kelly Worley, EXP Realty, LLC.. SOMOMLS as distributed by MLS GRID
- $800,0004 bd3 ba2.9k sqft219 Bay View Drive, Hollister, MO 65672ActiveMLS ID #60334106, Michael Nicholl, Murney Associates - Primrose. SOMOMLS as distributed by MLS GRID
- $779,0005 bd5 ba5.4k sqft261 Country Bluff Drive, Branson, MO 65616ActiveMLS ID #60331931, Dan Boone, Keller Williams Tri-Lakes. SOMOMLS as distributed by MLS GRID
- $875,0007 bd7 ba3.4k sqft340 Poolside Pass #16, Hollister, MO 65672ActiveMLS ID #60326535, Dustin Hall, Sunset Realty Services Inc.. SOMOMLS as distributed by MLS GRID
- $565,0004 bd4 ba4k sqft2500 Acacia Club Road, Hollister, MO 65672ActiveMLS ID #60333027, Carolyn Boss, Keller Williams Tri-Lakes. SOMOMLS as distributed by MLS GRID
- $939,0005 bd4 ba3.6k sqft209 Richwood Lane, Branson West, MO 65737ActiveMLS ID #60333454, Steve Cox, Keller Williams Local. SOMOMLS as distributed by MLS GRID
