This well maintained 4 or 5 Bedroom, 3.5 Bath home is conveniently located in a quiet, gated community, just 20 miles Southeast of downtown Dallas. Inside you will find a two-story grand entry with open rail staircase and loft, a spacious family room, kitchen, with 3 bedrooms downstairs, with 2,5 baths and 1, possibly 2 bedrooms, upstairs with an additional full bath. One bedroom up is currently being used as a media room. Additional features include a large game room upstairs, huge private back yard on greenbelt, and a 3-car garage.
For sale
$679,990
2722 W Alamosa Dr, Terrell, TX 75160
5beds
3,782sqft
Single Family Residence
Built in 2007
1.09 Acres Lot
$660,200 Zestimate®
$180/sqft
$50/mo HOA
What's special
Spacious family roomLarge game room upstairs
- 51 days
- 213
- 15
Zillow last checked:
Listing updated:
Listed by:
Camille Garrett 0528714 832-876-2093,
Texas Signature Realty 832-876-2093
Source: NTREIS,MLS#: 21336927
Facts & features
Interior
Bedrooms & bathrooms
- Bedrooms: 5
- Bathrooms: 4
- Full bathrooms: 3
- 1/2 bathrooms: 1
Primary bedroom
- Features: Ceiling Fan(s), Dual Sinks, En Suite Bathroom, Garden Tub/Roman Tub, Walk-In Closet(s)
- Level: First
- Dimensions: 17 x 16
Bedroom
- Features: Ceiling Fan(s)
- Level: First
- Dimensions: 16 x 14
Bedroom
- Features: Ceiling Fan(s)
- Level: First
- Dimensions: 21 x 14
Bedroom
- Level: Second
- Dimensions: 15 x 12
Family room
- Features: Ceiling Fan(s), Fireplace
- Level: First
- Dimensions: 17 x 16
Game room
- Level: Second
- Dimensions: 16 x 18
Kitchen
- Features: Breakfast Bar, Butler's Pantry, Kitchen Island, Pantry, Stone Counters
- Level: First
- Dimensions: 15 x 12
Living room
- Level: First
- Dimensions: 18 x 16
Media room
- Level: Second
- Dimensions: 17 x 11
Appliances
- Included: Gas Cooktop
- Laundry: Laundry in Utility Room, Stacked
Features
- Chandelier, Decorative/Designer Lighting Fixtures, Double Vanity, Granite Counters, Kitchen Island, Loft, Open Floorplan, Pantry, Walk-In Closet(s)
- Flooring: Carpet, Ceramic Tile
- Has basement: No
- Number of fireplaces: 1
- Fireplace features: Family Room, Gas Starter
Interior area
- Total interior livable area: 3,782 sqft
Video & virtual tour
Property
Parking
- Total spaces: 3
- Parking features: Garage, Garage Door Opener, Garage Faces Side
- Attached garage spaces: 3
Features
- Levels: Two
- Stories: 2
- Patio & porch: Covered
- Pool features: None
- Fencing: Back Yard
Lot
- Size: 1.09 Acres
- Features: Backs to Greenbelt/Park
Details
- Parcel number: 76840
Construction
Type & style
- Home type: SingleFamily
- Architectural style: Traditional,Detached
- Property subtype: Single Family Residence
Materials
- Brick, Rock, Stone
- Foundation: Slab
- Roof: Composition,Shingle
Condition
- Year built: 2007
Utilities & green energy
- Sewer: Aerobic Septic
- Utilities for property: Septic Available
Community & HOA
Community
- Subdivision: Winners Circle 1 & 2 & 3 & 4
HOA
- Has HOA: Yes
- Services included: Association Management, Maintenance Grounds, Security
- HOA fee: $600 annually
- HOA name: Spectrum
- HOA phone: 972-992-3444
Location
- Region: Terrell
Financial & listing details
- Price per square foot: $180/sqft
- Tax assessed value: $577,483
- Annual tax amount: $10,113
- Date on market: 7/21/2026
Estimated market value
$660,200
$627,000 - $693,000
$3,595/mo
Price history
| Date | Event | Price |
|---|---|---|
| 7/21/2026 | Listed for sale | $679,990$180/sqft |
Source: NTREIS #21336927 Report a problem | ||
Public tax history
| Year | Property taxes | Tax assessment |
|---|---|---|
| 2025 | $4,513 +0.3% | $577,483 -2.1% |
| 2024 | $4,501 -34.7% | $589,955 +8.3% |
| 2023 | $6,891 +0.6% | $544,988 +10% |
| 2022 | $6,853 +0.5% | $495,444 +10% |
| 2021 | $6,815 +0.1% | $450,404 +5.5% |
| 2020 | $6,808 | $427,050 +8.6% |
| 2019 | -- | $393,210 -0.2% |
| 2018 | $6,794 | $393,880 +4.4% |
| 2017 | $6,794 +0.2% | $377,280 +9.9% |
| 2016 | $6,783 +3.2% | $343,290 +13.2% |
| 2015 | $6,570 | $303,280 -0.9% |
| 2014 | $6,570 | $306,120 +7.7% |
| 2013 | -- | $284,330 +1% |
| 2012 | -- | $281,590 -3.7% |
| 2011 | -- | $292,470 -14.1% |
| 2010 | -- | $340,510 |
| 2009 | -- | $340,510 -2.8% |
| 2008 | -- | $350,230 +900.7% |
| 2007 | -- | $35,000 +28.1% |
| 2006 | -- | $27,320 |
Find assessor info on the county website
Monthly payment
Est. payment
Payment breakdown
Explore the cost of this home by adjusting the details. Changes won't be saved.Climate risks
Neighborhood: 75160
Nearby schools
Schools provided by the listing agent
- Elementary: Willett
- Middle: Brown
- High: Forney
- District: Forney ISD
Source: NTREIS. This data may not be complete. We recommend contacting the local school district to confirm school assignments for this home.

Similar homes
- $675,0004 bd4 ba3.5k sqft1022 Foolish Pleasure Dr, Terrell, TX 75160For Sale
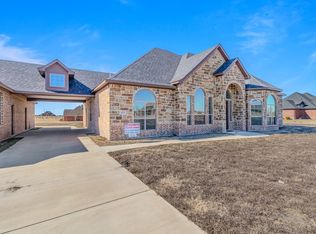 MLS ID #20958277, Dave Meneo. NTREIS
 - $619,9004 bd3 ba2.7k sqft1166 Whirlaway Dr, Terrell, TX 75160For Sale
 MLS ID #20740293, Donna Hartsell. NTREIS
 - $554,9904 bd3 ba2.6k sqft2921 W Alamosa Dr, Terrell, TX 75160For Sale
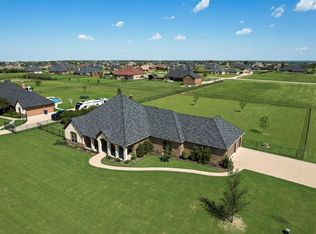 MLS ID #21218472, Shelby Ivey. NTREIS
 - $624,9005 bd5 ba3.1k sqft6616 Thames Dr, Forney, TX 75126For Sale
 MLS ID #21366109, Elizabeth Siller. NTREIS
