This is a stunning new construction in the wonderful sought after subdivision Winners Circle. It is a Beautiful open floor plan with 4 spacious bedrooms, 3 bathrooms and an office, on an oversized lot. It is definitely worth the look!!
For sale
$619,900
1166 Whirlaway Dr, Terrell, TX 75160
4beds
2,740sqft
:
Get pre-qualified$5,218/mo
Single Family Residence
Built in 2022
1.69 Acres Lot
$-- Zestimate®
$226/sqft
$38/mo HOA
What's special
Open floor planSpacious bedroomsOversized lot
- 677 days |
- 109 |
- 5 |
Zillow last checked:
Listing updated:
Listed by:
Donna Hartsell 0696811 469-576-8900,
EXP REALTY 888-519-7431
Source: NTREIS,MLS#: 20740293
Facts & features
Interior
Bedrooms & bathrooms
- Bedrooms: 4
- Bathrooms: 3
- Full bathrooms: 3
Primary bedroom
- Features: Ceiling Fan(s), Double Vanity, En Suite Bathroom, Separate Shower, Walk-In Closet(s)
- Level: First
Bedroom
- Features: Ceiling Fan(s)
- Level: First
Bedroom
- Features: Ceiling Fan(s)
- Level: First
Bedroom
- Features: Ceiling Fan(s)
- Level: First
Living room
- Level: First
Office
- Features: Ceiling Fan(s)
- Level: First
Heating
- Fireplace(s)
Cooling
- Central Air, Ceiling Fan(s), Electric, Heat Pump
Appliances
- Included: Dishwasher, Electric Oven, Gas Cooktop, Disposal, Microwave, Tankless Water Heater, Vented Exhaust Fan
- Laundry: Laundry in Utility Room
Features
- Decorative/Designer Lighting Fixtures, Double Vanity, Granite Counters, High Speed Internet, Kitchen Island, Open Floorplan, Pantry, Vaulted Ceiling(s), Walk-In Closet(s), Wired for Sound
- Flooring: Carpet, Ceramic Tile
- Has basement: No
- Number of fireplaces: 1
- Fireplace features: Gas Starter, Living Room, Masonry, Wood Burning
Interior area
- Total interior livable area: 2,740 sqft
Video & virtual tour
Property
Parking
- Total spaces: 3
- Parking features: Concrete, Enclosed, Garage Faces Side
- Attached garage spaces: 3
Accessibility
- Accessibility features: Accessible Bedroom, Accessible Doors
Features
- Levels: One
- Stories: 1
- Patio & porch: Covered
- Exterior features: Rain Gutters
- Pool features: None
- Fencing: None
Lot
- Size: 1.69 Acres
- Features: Acreage, Back Yard, Lawn, Native Plants
Details
- Parcel number: 76847
Construction
Type & style
- Home type: SingleFamily
- Architectural style: Detached
- Property subtype: Single Family Residence
Materials
- Foundation: Slab
- Roof: Composition
Condition
- Year built: 2022
Utilities & green energy
- Sewer: Aerobic Septic
- Water: Community/Coop
- Utilities for property: Electricity Available, Electricity Connected, Septic Available, Water Available
Green energy
- Energy efficient items: HVAC, Insulation, Water Heater
Community & HOA
Community
- Features: Fenced Yard, Gated
- Security: Security System, Carbon Monoxide Detector(s), Gated Community, Smoke Detector(s)
- Subdivision: Winners Circle Phase I, II, III, IV
HOA
- Has HOA: Yes
- Services included: Association Management, Maintenance Grounds
- HOA fee: $450 annually
- HOA name: Spectrum
- HOA phone: 972-992-3444
Location
- Region: Terrell
Financial & listing details
- Price per square foot: $226/sqft
- Tax assessed value: $603,565
- Annual tax amount: $10,570
- Date on market: 9/27/2024
- Cumulative days on market: 636 days
- Electric utility on property: Yes
Estimated market value
Not available
Estimated sales range
Not available
$3,516/mo
Price history
| Date | Event | Price |
|---|---|---|
| 3/18/2026 | Price change | $619,900-1.6%$226/sqft |
Source: eXp Realty #20740293 Report a problem | ||
| 10/28/2025 | Price change | $629,900-1.6%$230/sqft |
Source: NTREIS #20740293 Report a problem | ||
| 9/30/2024 | Listed for sale | $639,900+699.9%$234/sqft |
Source: NTREIS #20740293 Report a problem | ||
| 9/2/2016 | Listing removed | $80,000$29/sqft |
Source: Remax Luxe II #13290375 Report a problem | ||
| 6/30/2016 | Price change | $80,000+23.1%$29/sqft |
Source: RE/MAX Luxe #13290375 Report a problem | ||
| 12/18/2015 | Listed for sale | $65,000$24/sqft |
Source: RE/MAX Luxe #13290375 Report a problem | ||
| 11/10/2015 | Listing removed | $65,000$24/sqft |
Source: RE/MAX LUXE #13148447 Report a problem | ||
| 5/11/2015 | Listed for sale | $65,000$24/sqft |
Source: RE/MAX LUXE #13148447 Report a problem | ||
| 4/6/2015 | Listing removed | $65,000$24/sqft |
Source: RE/MAX LUXE #12118774 Report a problem | ||
| 1/8/2015 | Price change | $65,000+14.2%$24/sqft |
Source: RE/MAX LUXE #12118774 Report a problem | ||
| 8/7/2014 | Price change | $56,900+14.6%$21/sqft |
Source: RE/MAX LUXE #12118774 Report a problem | ||
| 4/6/2014 | Listed for sale | $49,660+21.1%$18/sqft |
Source: RE/MAX LUXE #12118774 Report a problem | ||
| 2/6/2014 | Listing removed | $41,000$15/sqft |
Source: RE/MAX LUXE #12003682 Report a problem | ||
| 8/7/2013 | Listed for sale | $41,000$15/sqft |
Source: RE/MAX Luxe #12003682 Report a problem | ||
| 7/2/2013 | Listing removed | $41,000$15/sqft |
Source: RE/MAX LUXE #11881134 Report a problem | ||
| 1/11/2013 | Listed for sale | $41,000$15/sqft |
Source: RE/MAX LUXE #11881134 Report a problem | ||
Public tax history
| Year | Property taxes | Tax assessment |
|---|---|---|
| 2025 | $10,570 -1.9% | $603,565 -2.2% |
| 2024 | $10,776 +1.8% | $617,004 +1.4% |
| 2023 | $10,585 +2.8% | $608,555 +6.7% |
| 2022 | $10,296 +962.7% | $570,176 +996.5% |
| 2021 | $969 -2.4% | $52,000 |
| 2020 | $993 | $52,000 |
| 2019 | -- | $52,000 +160% |
| 2018 | $432 | $20,000 |
| 2017 | $432 +11.1% | $20,000 +11.1% |
| 2016 | $389 -13.8% | $18,000 -10% |
| 2015 | $451 | $20,000 -4.8% |
| 2014 | $451 | $21,000 |
| 2013 | -- | $21,000 |
| 2012 | -- | $21,000 |
| 2011 | -- | $21,000 |
| 2010 | -- | $21,000 |
| 2009 | -- | $21,000 -8.7% |
| 2008 | -- | $23,000 -11.5% |
| 2007 | -- | $26,000 -38.6% |
| 2006 | -- | $42,320 |
Find assessor info on the county website
Monthly payment
Est. payment
Payment breakdown
Explore the cost of this home by adjusting the details. Changes won't be saved.Climate risks
Neighborhood: 75160
Nearby schools
GreatSchools rating
- 6/10Willett Elementary SchoolGrades: K-4Distance: 2.8 mi
- 6/10Themer MiddleGrades: 7-8Distance: 3.5 mi
- 5/10Forney High SchoolGrades: 9-12Distance: 4.2 mi
Schools provided by the listing agent
- Elementary: Henderson
- Middle: Warren
- High: Forney
- District: Forney ISD
Source: NTREIS. This data may not be complete. We recommend contacting the local school district to confirm school assignments for this home.
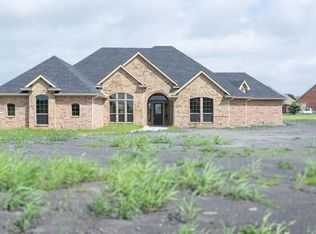
- $561,7004 bd3 ba2.5k sqft1177 Whirlaway Dr, Terrell, TX 75160Off Market
- $422,2004 bd2 ba2.1k sqft1199 Whirlaway Dr, Terrell, TX 75160Off Market
- $--1.38 acres1188 Whirlaway Dr, Terrell, TX 75160Sold
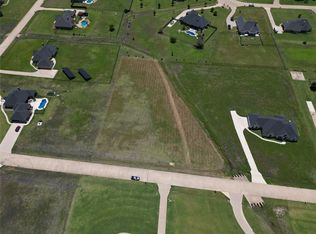
- $529,2004 bd3 ba2.5k sqft1144 Whirlaway Dr, Terrell, TX 75160Off Market

- $630,6004 bd3 ba2.5k sqft1155 Whirlaway Dr, Terrell, TX 75160Off Market
- $507,3004 bd3 ba2.4k sqft1122 Whirlaway Dr, Terrell, TX 75160Off Market
- $675,0004 bd4 ba3.5k sqft1022 Foolish Pleasure Dr, Terrell, TX 75160For Sale
- $500,2003 bd2 ba2.6k sqft1277 War Admiral Dr, Terrell, TX 75160Off Market
A local agent can set up tours, give advice and negotiate with sellers.
Similar homes
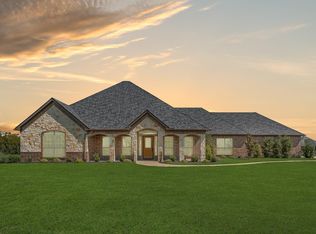
- $554,9994 bd3 ba2.6k sqft2921 W Alamosa Dr, Terrell, TX 75160For Sale
 MLS ID #21218472, Shelby Ivey. NTREIS
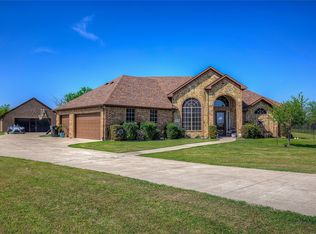
 - $620,0005 bd4 ba2.3k sqft15440 Saddle Ridge Cir, Terrell, TX 75160For Sale
 MLS ID #21329995, Sherry Smith. NTREIS
 - $569,9004 bd4 ba3k sqft327 Lovers Ln, Terrell, TX 75160For Sale
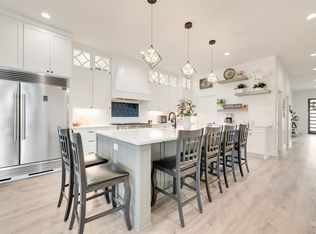 MLS ID #21201467, Rosie Carrasco Cox. NTREIS
 - $729,0004 bd3 ba3.2k sqft18144 Osage Dr, Terrell, TX 75160For Sale
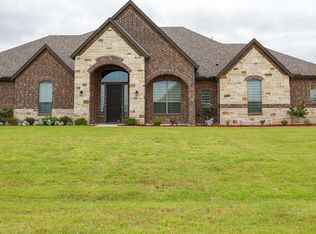 MLS ID #21345220, Pardeep Singh. NTREIS
 - $600,0004 bd3 ba2.8k sqft1127 Sonora Ct, Royse City, TX 75189For SaleMLS ID #21329605, Natalie Broom. NTREIS
- $650,0003 bd2 ba2k sqft9798 Helms Trl, Forney, TX 75126For SaleMLS ID #21232616, Kimberli Vaughn. NTREIS
- $591,0004 bd4 ba3.2k sqft1907 Huron Dr, Forney, TX 75126For SaleMLS ID #21335746, Shannon Bartee. NTREIS
- $565,0004 bd3 ba2.5k sqft2539 Riverside Dr, Kaufman, TX 75142For SaleMLS ID #21334832, Darlene Sipriano. NTREIS
- $725,0005 bd4 ba3.8k sqft18066 Langford Ln, Forney, TX 75126For SaleMLS ID #21215403, Heidi McKee. NTREIS
- $475,0004 bd3 ba3.4k sqft3603 Monticello Way, Heartland, TX 75126For SaleMLS ID #21346625, Stephanie Luster. NTREIS
- $795,0004 bd4 ba3.1k sqft267 Devonport Dr, Rockwall, TX 75032For SaleMLS ID #21347410, Anita Barham. NTREIS
- $620,0004 bd3 ba2.8k sqft1165 Deerfield Dr, Wills Point, TX 75169For SaleMLS ID #21220083, Fernando Espinoza. NTREIS
- $626,0005 bd4 ba2.9k sqft624 Horseshoe Bnd, Royse City, TX 75189For SaleMLS ID #21299842, Alexandra Bilitzki. NTREIS
- $549,9995 bd3 ba2.9k sqft1133 Barrix Dr, Forney, TX 75126For SaleMLS ID #21225298, Brandie Scales. NTREIS
- $665,0005 bd3 ba3k sqft4095 Bridgecreek Dr, Rockwall, TX 75032For SaleMLS ID #21135358, Stephen Kahn. NTREIS
- $661,0004 bd4 ba2.9k sqft1520 Wheelers Way, Rockwall, TX 75032For SaleMLS ID #21198351, Kevin Riney. NTREIS
- $429,0004 bd2 ba2.3k sqft16422 Prairie Mdw, Forney, TX 75126For SaleMLS ID #21243901, Kari Hollifield. NTREIS
- $577,0005 bd4 ba3.2k sqft1519 Pisa Ct, Rockwall, TX 75032For SaleMLS ID #21338681, Bruce Chamberlain. NTREIS
- $689,9005 bd4 ba3.3k sqft1333 Canyon Lake Rd, Wills Point, TX 75169For SaleMLS ID #21163762, Amanda Hough. NTREIS
- $499,9994 bd3 ba3.4k sqft1609 Cedar Crest Dr, Forney, TX 75126For SaleMLS ID #21282365, Shirley Marlowe. NTREIS
