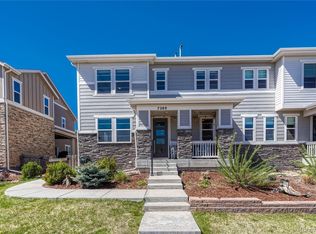
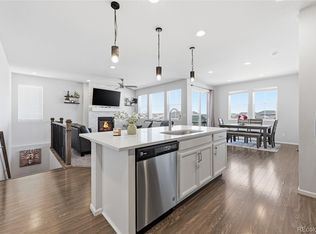
Welcome to this beautiful, meticulously-maintained home in the highly sought-after Southshore community! From the moment you arrive, the charming curb appeal welcomes you inside an inviting foyer, leading you into a sun-filled space with modern light fixtures, coffered ceiling hallway, motorized window coverings, 8-ft doors, soaring ceilings, striking black wrought-iron stair railing & the warm glow of a gas fireplace. Culinary enthusiasts will love the gourmet kitchen featuring high-end quartz countertops, an island w/breakfast bar, large pantry, undermount sink, 42” tall soft-close cabinets topped w/crown molding & SS appls—including double ovens, built-in microwave & gas stovetop. Retreat to the main floor primary BR featuring a spacious walk-in cl w/custom built-ins & an en suite bath complete w/dual-sink vanities & shower w/tile accent wall & bench. The main floor laundry room features stylish tile floors, cabinets and washer & dryer. An additional bath serves 2 nearby BRs, including one currently utilized as an office behind double glass doors. Need room to grow? The unfinished full basement has 9-ft ceilings & abundant daylight shining through its many windows. Step outside to a covered, maintenance-free deck w/foothill views while backing directly to open space & walking paths. The fully fenced backyard has professional landscaping, peach trees, sprinkler & drip system. Discover incredible resort amenities like 2 clubhouses, pools, fitness centers, splash pad, boathouse, private fishing lake, dog park & 120 acres of open space. Award-winning Cherry Creek School District & just minutes from highly-rated Altitude Elementary (an exclusive privilege reserved for select Southshore homes), middle & high schools. Walk to the Aurora Reservoir for kayaking, swimming & hiking. Easy access to Southlands Mall, E-470, Blackstone Country Club & DIA. Don't miss the opportunity to enjoy resort-style living in a home that seamlessly combines luxury, location & community.
For sale
Price cut: $12.5K (9/24)
$625,000
27232 E Frost Place, Aurora, CO 80016
3beds
3,328sqft
Single Family Residence
Built in 2019
5,662 Square Feet Lot
$621,500 Zestimate®
$188/sqft
$30/mo HOA
What's special
- 30 days
- 1,203
- 117
Zillow last checked:
Listing updated:
Listed by:
Amy Lee Hoffmann 303-875-7740,
RE/MAX Synergy
Source: REcolorado as distributed by MLS GRID,MLS#: 5136953
Facts & features
Interior
Bedrooms & bathrooms
- Bedrooms: 3
- Bathrooms: 2
- Full bathrooms: 1
- 3/4 bathrooms: 1
- Main level bathrooms: 2
- Main level bedrooms: 3
Bedroom
- Features: Primary Suite
- Level: Main
Bedroom
- Level: Main
Bedroom
- Level: Main
Bathroom
- Features: En Suite Bathroom
- Level: Main
Bathroom
- Level: Main
Laundry
- Level: Main
Heating
- Forced Air, Natural Gas
Cooling
- Central Air
Appliances
- Included: Cooktop, Dishwasher, Double Oven, Dryer, Microwave, Refrigerator, Washer
Features
- Built-in Features, Eat-in Kitchen, Entrance Foyer, High Ceilings, Open Floorplan, Pantry, Primary Suite, Quartz Counters, Smoke Free, Vaulted Ceiling(s), Walk-In Closet(s)
- Flooring: Carpet, Tile
- Windows: Double Pane Windows
- Basement: Full,Unfinished
- Number of fireplaces: 1
- Fireplace features: Gas, Living Room
Interior area
- Total structure area: 3,328
- Total interior livable area: 3,328 sqft
- Finished area above ground: 1,664
- Finished area below ground: 0
Video & virtual tour
Property
Parking
- Total spaces: 2
- Parking features: Garage - Attached
- Attached garage spaces: 2
Features
- Levels: One
- Stories: 1
- Entry location: Ground
- Patio & porch: Covered, Deck, Patio
- Exterior features: Private Yard
- Fencing: Partial
Lot
- Size: 5,662 Square Feet
- Features: Landscaped, Level, Open Space, Sprinklers In Front, Sprinklers In Rear
Details
- Parcel number: 035208851
- Special conditions: Standard
Construction
Type & style
- Home type: SingleFamily
- Property subtype: Single Family Residence
Materials
- Frame, Stone, Wood Siding
- Foundation: Slab
- Roof: Composition
Condition
- Year built: 2019
Details
- Builder name: William Lyon Homes
Utilities & green energy
- Sewer: Public Sewer
- Water: Public
- Utilities for property: Cable Available, Electricity Connected, Natural Gas Connected
Community & HOA
Community
- Security: Carbon Monoxide Detector(s)
- Subdivision: Southshore
HOA
- Has HOA: Yes
- Amenities included: Clubhouse, Fitness Center, Park, Playground, Pond Seasonal, Pool, Trail(s)
- Services included: Maintenance Grounds, Recycling, Snow Removal, Trash
- HOA fee: $30 monthly
- HOA name: Southshore
- HOA phone: 720-213-6621
Location
- Region: Aurora
Financial & listing details
- Price per square foot: $188/sqft
- Tax assessed value: $673,000
- Annual tax amount: $6,316
- Date on market: 9/1/2026
- Listing terms: Cash,Conventional,FHA,VA Loan
- Exclusions: Personal Property And Staging Items
- Ownership: Individual
- Electric utility on property: Yes
- Road surface type: Paved
Estimated market value
$621,500
$590,000 - $653,000
$3,234/mo
Price history
| Date | Event | Price |
|---|---|---|
| 9/24/2026 | Price change | $625,000-2%$188/sqft |
Source:  REcolorado as distributed by MLS GRID #5136953 Report a problem REcolorado as distributed by MLS GRID #5136953 Report a problem | ||
| 9/1/2026 | Listed for sale | $637,500+33.7%$192/sqft |
Source: REcolorado as distributed by MLS GRID #5136953 Report a problem | ||
| 7/25/2018 | Sold | $476,795$143/sqft |
Source: Public Record Report a problem | ||
Public tax history
| Year | Property taxes | Tax assessment |
|---|---|---|
| 2025 | $5,829 +1.3% | $42,063 +1.1% |
| 2024 | $5,755 +28.3% | $41,607 -9% |
| 2023 | $4,487 +7.1% | $45,732 +34.6% |
| 2022 | $4,189 | $33,979 -2.8% |
| 2021 | -- | $34,956 +18.5% |
| 2020 | $3,825 +228.5% | $29,494 |
| 2019 | $1,165 | -- |
| 2018 | $1,165 +3.9% | $8,871 +3.1% |
| 2017 | $1,121 | $8,607 |
Find assessor info on the county website
Monthly payment
Est. payment
Payment breakdown
Explore the cost of this home by adjusting the details. Changes won't be saved.Climate risks
Neighborhood: Southshore
Nearby schools
Schools provided by the listing agent
- Elementary: Altitude
- Middle: Fox Ridge
- High: Cherokee Trail
- District: Cherry Creek 5
Source: REcolorado as distributed by MLS GRID. This data may not be complete. We recommend contacting the local school district to confirm school assignments for this home.
Similar homes
- $559,0003 bd4 ba2.7k sqft7289 S Millbrook Court, Aurora, CO 80016For Sale
 MLS ID #9989882, Mary Ann Hinrichsen, RE/MAX Professionals. REcolorado as distributed by MLS GRID
 - $685,0004 bd4 ba2.9k sqft26845 E Quarto Place, Aurora, CO 80016For Sale
 MLS ID #5144593, Lacey McMurdo, HomeSmart Realty. REcolorado as distributed by MLS GRID
 - $694,0004 bd3 ba3.3k sqft27179 E Fremont Place, Aurora, CO 80016For Sale
 MLS ID #2988320, Seyla Choban, EXIT Realty DTC, Cherry Creek, Pikes Peak.. REcolorado as distributed by MLS GRID
 - $719,0005 bd4 ba3.6k sqft26713 E Indore Avenue, Aurora, CO 80016For Sale
 MLS ID #2435205, Ranae Urso, EXIT Realty DTC, Cherry Creek, Pikes Peak.. REcolorado as distributed by MLS GRID
 - $699,9003 bd3 ba3.7k sqft7376 S White Crow Way, Aurora, CO 80016For SaleMLS ID #3580993, Heather Christensen, Keller Williams DTC. REcolorado as distributed by MLS GRID
- $777,0005 bd4 ba4.1k sqft27645 E Geddes Pl, Aurora, CO 80016For Sale
 MLS ID #9433097, Amber Dregalla, Keller Williams Premier Realty. elevateMLS
 - $595,0003 bd3 ba3k sqft8270 S Jackson Gap Court, Aurora, CO 80016For SaleMLS ID #7340243, Heidi Stiteler, Coldwell Banker Global Luxury Denver. REcolorado as distributed by MLS GRID
- $765,0004 bd3 ba3.6k sqft6802 S Uriah Street, Aurora, CO 80016For SaleMLS ID #2882788, Mateo Gomez, Brokers Guild Homes. REcolorado as distributed by MLS GRID
- $800,0004 bd4 ba4.2k sqft6807 S Riverwood Way, Aurora, CO 80016For SaleMLS ID #2648152, Melody Switzer, Madison & Company Properties. REcolorado as distributed by MLS GRID
- $924,9006 bd5 ba4.7k sqft7115 S Uriah Street, Aurora, CO 80016For SaleMLS ID #4102621, Doug Young, The Cascade Team Real Estate, Inc.. REcolorado as distributed by MLS GRID
- $755,0004 bd3 ba2.7k sqft7161 S Langdale Court, Aurora, CO 80016For SaleMLS ID #3279298, Brett Reasoner, Serhant Colorado LLC. REcolorado as distributed by MLS GRID
- $724,0004 bd4 ba4.3k sqft27942 E Glasgow Place, Aurora, CO 80016For SaleMLS ID #7022511, Tracy Alford, HomeSmart. REcolorado as distributed by MLS GRID
- $550,0004 bd4 ba2.5k sqft7639 S Zante Court, Aurora, CO 80016For SaleMLS ID #4279715, Danielle Martini, Coldwell Banker Realty 44. REcolorado as distributed by MLS GRID
- $715,0005 bd3 ba3.8k sqft22622 E Narrowleaf Circle, Aurora, CO 80016For SaleMLS ID #6304419, Brian McWilliams, Compass - Denver. REcolorado as distributed by MLS GRID
- $850,0006 bd4 ba4.7k sqft7170 S Uriah St, Aurora, CO 80016For Sale
 MLS ID #1065125, Team Twito, Resident Realty. IRES as distributed by MLS GRID
 - $799,9995 bd4 ba3.1k sqft8086 S Grand Baker Way, Aurora, CO 80016For SaleMLS ID #6464062, Shaylisa Turner, Compass - Denver. REcolorado as distributed by MLS GRID
- $740,0004 bd3 ba4.1k sqft22606 E Rocky Top Place, Aurora, CO 80016For SaleMLS ID #1718009, Jodi Rogers, LIV Sotheby's International Realty. REcolorado as distributed by MLS GRID
- $839,9005 bd4 ba4.5k sqft6726 S Quantock Way, Aurora, CO 80016For SaleMLS ID #5770803, The Knoll Team, West and Main Homes Inc. REcolorado as distributed by MLS GRID
- $910,0004 bd4 ba4.8k sqft26902 E Ottawa Place, Aurora, CO 80016For SaleMLS ID #1815836, Kristen Nederveld, Compass - Denver. REcolorado as distributed by MLS GRID
- $800,0003 bd2 ba4.8k sqft8029 S Elk Way, Aurora, CO 80016For SaleMLS ID #3686255, Mary Jane Ogle, eXp Realty, LLC. REcolorado as distributed by MLS GRID
