Check out this Stunning Single Story Home located in the desirable Style at The Lakes community! This beautifully updated residence features 3 Bedrooms, 2 Bathrooms, and a spacious 3 Car Garage. The Roof was replaced in September of 2023, and the AC Condensor was replaced in the Summer of 2022! Step inside to an open floor plan enhanced by vaulted ceilings and abundant natural light pouring in through charming front and rear bay windows. The modern kitchen is equipped with white shaker Cabinets, sleek Quartz Countertops, and Stainless Steel Appliances The spacious living area showcases a designer fireplace with elegant wainscoting that extends to the ceiling, adding a sophisticated touch to the space. The primary suite offers a peaceful retreat with a tiled walk-in shower and separate soaking tub. Step outside to your own private oasis featuring a Sparkling Pool and Spa perfect for relaxing or entertaining. DON'T MISS!
Pending
Price cut: $24K (5/27)
$575,000
2724 Eagle Springs Ct, Las Vegas, NV 89117
3beds
1,822sqft
:
Get pre-qualified$3,772/mo
Single Family Residence
Built in 1986
6,534 Square Feet Lot
$564,900 Zestimate®
$316/sqft
$110/mo HOA
What's special
Sparkling pool and spaWhite shaker cabinetsSleek quartz countertopsPrimary suiteAbundant natural lightVaulted ceilingsModern kitchen
- 104 days |
- 42 |
- 3 |
Likely to sell faster than
Zillow last checked:
Listing updated:
Listed by:
Ruth C. Petrella BS.0000898 (702)340-0693,
Keller Williams MarketPlace
Source: LVR,MLS#: 2774264 Originating MLS: Greater Las Vegas Association of Realtors Inc
Originating MLS: Greater Las Vegas Association of Realtors IncFacts & features
Interior
Bedrooms & bathrooms
- Bedrooms: 3
- Bathrooms: 2
- Full bathrooms: 2
Primary bedroom
- Description: Ceiling Fan,Ceiling Light
- Dimensions: 12x15
Bedroom 2
- Description: Ceiling Light,Closet
- Dimensions: 12x11
Bedroom 3
- Description: Ceiling Light,Closet
- Dimensions: 10x11
Primary bathroom
- Description: Double Sink,Separate Shower,Separate Tub
Dining room
- Dimensions: 10x11
Family room
- Description: Ceiling Fan
- Dimensions: 11x12
Kitchen
- Description: Quartz Countertops,Stainless Steel Appliances
Heating
- Central, Gas
Cooling
- Central Air, Electric
Appliances
- Included: Dryer, Disposal, Gas Range, Microwave, Refrigerator, Washer
- Laundry: Gas Dryer Hookup, Main Level, Laundry Room
Features
- Ceiling Fan(s), Primary Downstairs
- Flooring: Carpet, Laminate
- Number of fireplaces: 1
- Fireplace features: Gas, Living Room
Interior area
- Total structure area: 1,822
- Total interior livable area: 1,822 sqft
Video & virtual tour
Property
Parking
- Total spaces: 3
- Parking features: Attached, Garage, Garage Door Opener, Inside Entrance, Private
- Attached garage spaces: 3
Features
- Stories: 1
- Exterior features: Private Yard
- Has private pool: Yes
- Pool features: In Ground, Private
- Has spa: Yes
- Fencing: Block,Back Yard
Lot
- Size: 6,534 Square Feet
- Features: Desert Landscaping, Landscaped, < 1/4 Acre
Details
- Parcel number: 16308113015
- Zoning description: Single Family
- Horse amenities: None
Construction
Type & style
- Home type: SingleFamily
- Architectural style: One Story
- Property subtype: Single Family Residence
Materials
- Roof: Tile
Condition
- Resale
- Year built: 1986
Utilities & green energy
- Electric: Photovoltaics None
- Sewer: Public Sewer
- Water: Public
- Utilities for property: Underground Utilities
Community & HOA
Community
- Subdivision: Style At The Lakes
HOA
- Has HOA: Yes
- Services included: None
- HOA fee: $110 monthly
- HOA name: West Sahara
- HOA phone: 702-433-0149
Location
- Region: Las Vegas
Financial & listing details
- Price per square foot: $316/sqft
- Tax assessed value: $314,026
- Annual tax amount: $3,506
- Date on market: 4/17/2026
- Listing agreement: Exclusive Right To Sell
- Listing terms: Cash,Conventional,FHA,VA Loan
Estimated market value
$564,900
$537,000 - $593,000
$3,166/mo
Price history
| Date | Event | Price |
|---|---|---|
| 7/27/2026 | Pending sale | $575,000$316/sqft |
Source:  LVR #2774264 Report a problem LVR #2774264 Report a problem | ||
| 7/13/2026 | Contingent | $575,000$316/sqft |
Source: LVR #2774264 Report a problem | ||
| 6/17/2026 | Pending sale | $575,000$316/sqft |
Source: LVR #2774264 Report a problem | ||
| 5/27/2026 | Price change | $575,000-4%$316/sqft |
Source: LVR #2774264 Report a problem | ||
| 4/17/2026 | Listed for sale | $599,000+49.8%$329/sqft |
Source: LVR #2774264 Report a problem | ||
| 6/14/2025 | Listing removed | $2,995$2/sqft |
Source: Zillow Rentals Report a problem | ||
| 5/23/2025 | Listed for rent | $2,995$2/sqft |
Source: LVR #2683722 Report a problem | ||
| 5/20/2020 | Sold | $400,000-2.4%$220/sqft |
Source: LVR #2188756 Report a problem | ||
| 4/20/2020 | Price change | $409,750-2.4%$225/sqft |
Source: SWG Realty Group #2188756 Report a problem | ||
| 4/10/2020 | Listed for sale | $419,750+39.9%$230/sqft |
Source: SWG Realty Group #2188756 Report a problem | ||
| 12/30/2019 | Sold | $300,000-11.8%$165/sqft |
Source: Public Record Report a problem | ||
| 11/28/2019 | Listed for sale | $340,000-12.8%$187/sqft |
Source: Realty Executives of SNV #2156382 Report a problem | ||
| 1/18/2008 | Listing removed | $389,900$214/sqft |
Source: Number1Expert #736192 Report a problem | ||
| 11/19/2007 | Price change | $389,900-2.5%$214/sqft |
Source: Number1Expert #736192 Report a problem | ||
| 11/14/2007 | Listed for sale | $399,900$219/sqft |
Source: Number1Expert #736192 Report a problem | ||
Public tax history
| Year | Property taxes | Tax assessment |
|---|---|---|
| 2026 | $3,509 +8% | $109,909 -4.2% |
| 2025 | $3,249 +8% | $114,675 +10.1% |
| 2024 | $3,009 +8% | $104,142 +13.1% |
| 2023 | $2,786 +8% | $92,079 +4.2% |
| 2022 | $2,580 +7.7% | $88,383 +3.5% |
| 2021 | $2,395 +6.7% | $85,368 +7% |
| 2020 | $2,244 +3% | $79,758 -2.6% |
| 2019 | $2,179 +5.7% | $81,848 |
| 2018 | $2,062 | $81,848 +3.2% |
| 2017 | $2,062 | $79,330 +7.8% |
| 2016 | $2,062 +0.2% | $73,584 +20.9% |
| 2015 | $2,057 +3% | $60,877 -5.2% |
| 2014 | $1,997 | $64,245 |
| 2013 | -- | $64,245 -1.9% |
| 2012 | -- | $65,460 +3.9% |
| 2011 | -- | $63,032 -7% |
| 2010 | -- | $67,764 -13.9% |
| 2009 | -- | $78,743 |
| 2008 | -- | $78,743 -21.4% |
| 2007 | -- | $100,201 -3.8% |
| 2006 | -- | $104,180 +29.4% |
| 2005 | -- | $80,532 +33.2% |
| 2004 | -- | $60,463 +7.2% |
| 2003 | -- | $56,424 -0.2% |
| 2002 | -- | $56,510 +3.6% |
| 2001 | -- | $54,550 |
Find assessor info on the county website
Monthly payment
Est. payment
Payment breakdown
Explore the cost of this home by adjusting the details. Changes won't be saved.Climate risks
Neighborhood: The Lakes
Nearby schools
GreatSchools rating
- 5/10M J Christensen Elementary SchoolGrades: PK-5Distance: 0.3 mi
- 6/10Clifford J Lawrence Junior High SchoolGrades: 6-8Distance: 2.3 mi
- 7/10Spring Valley High SchoolGrades: 9-12Distance: 2.5 mi
Schools provided by the listing agent
- Elementary: Christensen, MJ,Christensen, MJ
- Middle: Lawrence
- High: Spring Valley HS
Source: LVR. This data may not be complete. We recommend contacting the local school district to confirm school assignments for this home.
- $628,0004 bd3 ba2.1k sqft2720 Eagle Springs Ct, Las Vegas, NV 89117Off Market

- $552,1004 bd3 ba2.4k sqft2728 Eagle Springs Ct, Las Vegas, NV 89117Off Market
- $319,9002 bd2 ba1.1k sqft2741 Ferrin Rd, Las Vegas, NV 89117Sold
- $361,1003 bd3 ba1.5k sqft2737 Ferrin Rd, Las Vegas, NV 89117Off Market
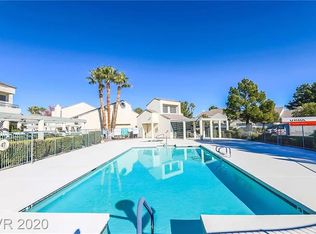
- $346,5003 bd3 ba1.4k sqft2737 Ferrin Rd #0, Las Vegas, NV 89117Off Market
- $325,8003 bd3 ba1.4k sqft2737 Ferrin Rd #12, Las Vegas, NV 89117Off Market
- $553,2004 bd2 ba2k sqft2716 Eagle Springs Ct, Las Vegas, NV 89117Off Market
- $430,4002 bd2 ba1.5k sqft2732 Eagle Springs Ct, Las Vegas, NV 89117Off Market
A local agent can set up tours, give advice and negotiate with sellers.
Similar homes
- $619,9005 bd3 ba2.2k sqft2720 Kennington Cir, Las Vegas, NV 89117For Sale
 MLS ID #2797834, Veska G. Mourtazova, Nationwide Realty LLC. LVR
 - $629,9004 bd3 ba2.3k sqft1517 Kirby Dr, Las Vegas, NV 89117For Sale
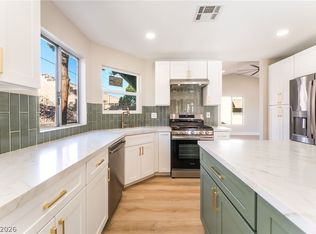 MLS ID #2786683, Marco Quezada, Huntington & Ellis, A Real Est. LVR
 - $559,5004 bd3 ba2.2k sqft6348 Mockingbird Ln, Las Vegas, NV 89103For Sale
 MLS ID #2785429, Guy Ovadia, Wardley Real Estate. LVR
 - $779,7774 bd3 ba2.5k sqft1300 Sun Copper Dr, Las Vegas, NV 89117For Sale
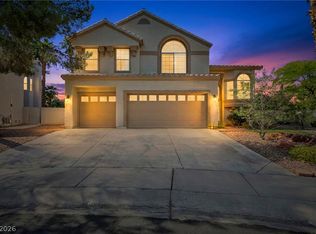 MLS ID #2778509, Colby Madrid, LPT Realty, LLC. LVR
 - $474,9993 bd2 ba1.8k sqft7812 Canoe Ln, Las Vegas, NV 89145For SaleMLS ID #2800111, Jessica L. Beyer, Precision Realty. LVR
- $509,0003 bd3 ba1.8k sqft2420 Rice Flower Cir, Las Vegas, NV 89134For SaleMLS ID #2791327, Ruth E. Ahlbrand, Love Las Vegas Realty. LVR
- $559,0004 bd3 ba1.7k sqft10921 Calistoga Springs Ct, Las Vegas, NV 89144For SaleMLS ID #2762245, Chad J. Roberts, Realty ONE Group, Inc. LVR
- $575,0003 bd2 ba1.9k sqft9125 Deer Grove Ct, Enterprise, NV 89113For SaleMLS ID #2789055, Frances T Jones, LPT Realty, LLC. LVR
- $629,0002 bd2 ba1.8k sqft9800 Rosamond Dr, Las Vegas, NV 89134For SaleMLS ID #2782172, Susan M. Daichendt, Realty ONE Group, Inc. LVR
- $549,8002 bd2 ba1.5k sqft11029 Rackhurst Ave, Las Vegas, NV 89134For SaleMLS ID #2783044, Constance Branch, Signature Real Estate Group. LVR
- $520,0003 bd2 ba1.9k sqft9020 Saw Horse St, Las Vegas, NV 89143For SaleMLS ID #2802735, Payge T. Avery, Simply Vegas. LVR
- $554,9004 bd4 ba2.3k sqft9520 Walking Spirit Ct, Las Vegas, NV 89129For SaleMLS ID #2781198, Gabriela Ravelo, Galindo Group Real Estate. LVR
- $495,0002 bd2 ba1.3k sqft3104 Hayden Ct, Las Vegas, NV 89134For SaleMLS ID #2799685, Tomer Steinberg, Orange Realty Group LLC. LVR
- $475,0002 bd2 ba1.3k sqft9332 Fresh Spring Dr, Las Vegas, NV 89134For SaleMLS ID #2799351, Joey Gaede, Keller Williams MarketPlace. LVR
- $489,9003 bd3 ba2k sqft6856 Scarlet Flax St, Las Vegas, NV 89148For SaleMLS ID #2786788, Winky Wu, Evolve Realty. LVR
- $659,0004 bd3 ba2.3k sqft10501 Winter Grass Dr, Las Vegas, NV 89135For SaleMLS ID #2786744, Jared A. English, Congress Realty. LVR
- $499,9903 bd3 ba2k sqft8355 Cozumel Creek Ct, Las Vegas, NV 89113For SaleMLS ID #2786521, Zihao Gu, HomePlus Realty LLC. LVR
- $510,0004 bd3 ba2.3k sqft9750 Maple Sugar Leaf Pl, Las Vegas, NV 89148For SaleMLS ID #2738576, Gerard V. Canillas, Compass Realty & Management. LVR
- $450,0003 bd3 ba1.7k sqft9125 Hampstead Ave, Las Vegas, NV 89145For SaleMLS ID #2784372, Kanwaljeet S. Nanray, Realty ONE Group, Inc. LVR
- $725,0004 bd3 ba2.5k sqft5434 Fawn Chase Way, Las Vegas, NV 89135For SaleMLS ID #2802933, Richard Husel, Keller Williams MarketPlace. LVR
