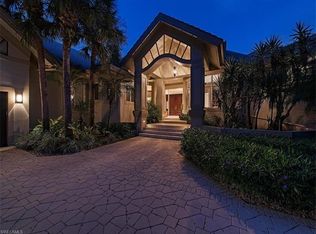
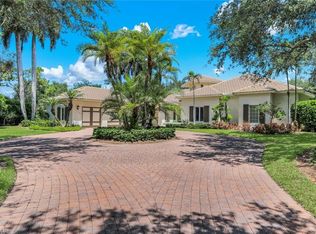
This extraordinary custom-built residence is one of a kind, offering an unmatched blend of craftsmanship, functionality and thoughtful design. Built and meticulously maintained by its original owners, the property showcases distinctive architectural details and high-end finishes throughout. In addition to the 4,291 square feet of main living area, there is an additional 1,557 square feet of air-conditioned non-conforming space, providing flexibility for a variety of uses. Outdoor living is equally impressive, set against lush, private preserve views on a generous 0.51-acre lot. The pool area was updated in 2024 with a new pump, updated lighting and fiber optic enhancements, along with a shallow sun shelf. A convenient pool bath includes a sauna, towel warmer and additional storage. The pool enclosure was repainted and rescreened in 2019, creating a pristine outdoor setting. Upon entry, striking design elements stand out, including large solid wood doors with custom iron handles, Mexican Shellstone tile, custom iron railings with an integrated safety gate and hand-painted murals throughout, no wallpaper, only original artwork. Lighted steps, picture lighting and a private elevator elevate style and convenience. The living area showcases expansive ceilings, intricate crown molding and a custom tile accent wall as a focal point. The kitchen is appointed with granite countertops, a gas stove with adjacent deep fryer, double ovens, two dishwashers, a wine cooler and two refrigerated vegetable drawers. A built-in refrigerator blends seamlessly with the cabinetry. The great room includes upgraded power shades. Designed for everyday living and entertaining, the property includes a 450-bottle wine cellar, whole-house water softener and a filtered water line at the kitchen bar. System updates include newer air-conditioning units, updated water heaters and a 2019 roof. A 500-gallon underground propane tank and central vacuum system enhance efficiency and functionality. The oversized, slanted four-car garage offers excellent drainage, abundant storage and upgraded doors, including a battery backup system on one door. With its combination of artistic detail, structural integrity and modern upgrades, this property delivers a distinctive living experience. Residents of Bonita Bay enjoy access to a private Gulf-front beach park, miles of recreational and biking trails, a full-service marina, optional golf memberships and a vibrant community centered around wellness, dining and social connection.
Pending
Price cut: $250K (6/8)
$2,500,000
27241 Lakeway CT, BONITA SPRINGS, FL 34134
4beds
4,291sqft
Single Family Residence
Built in 1999
0.51 Acres Lot
$-- Zestimate®
$583/sqft
$522/mo HOA
What's special
Private elevatorMexican shellstone tileHigh-end finishes throughoutIntricate crown moldingWhole-house water softenerNewer air-conditioning unitsDistinctive architectural details
- 143 days |
- 81 |
- 0 |
Zillow last checked:
Listing updated:
Listed by:
Jay Westerlund 239-216-1211,
Premier Sotheby's Int'l Realty
Source: SWFLMLS,MLS#: 226014025 Originating MLS: Bonita Springs
Originating MLS: Bonita SpringsFacts & features
Interior
Bedrooms & bathrooms
- Bedrooms: 4
- Bathrooms: 5
- Full bathrooms: 4
- 1/2 bathrooms: 1
Rooms
- Room types: Den - Study, Family Room, Great Room, Guest Bath, Guest Room, Office, Screened Lanai/Porch, 4 Bedrooms Plus Den
Bedroom
- Features: First Floor Bedroom, Master BR Ground, Split Bedrooms
Dining room
- Features: Breakfast Bar, Breakfast Room, Eat-in Kitchen, Formal
Kitchen
- Features: Gas Available, Island, Pantry
Heating
- Central
Cooling
- Ceiling Fan(s), Central Air
Appliances
- Included: Gas Cooktop, Dishwasher, Disposal, Double Oven, Dryer, Grill - Gas, Microwave, Range, Refrigerator/Freezer, Self Cleaning Oven, Oven, Washer, Water Treatment Owned, Water Treatment Rented, Wine Cooler
- Laundry: Inside
Features
- Bar, Built-In Cabinets, Closet Cabinets, Exclusions, Den - Study, Family Room, Great Room, Guest Bath, Guest Room, Home Office, Laundry in Residence, Screened Lanai/Porch
- Flooring: Carpet, Laminate, Tile
- Windows: Shutters - Manual
- Has fireplace: No
Interior area
- Total structure area: 9,169
- Total interior livable area: 4,291 sqft
Video & virtual tour
Property
Parking
- Total spaces: 4
- Parking features: Circular Driveway, Deeded, Driveway, Guest, Paved, Under Bldg Closed, Attached
- Attached garage spaces: 4
- Has uncovered spaces: Yes
Features
- Levels: Two
- Stories: 2
- Patio & porch: Screened Lanai/Porch
- Exterior features: Outdoor Kitchen, Outdoor Shower
- Has private pool: Yes
- Pool features: Community, Pool/Spa Combo, In Ground, Concrete, Custom Upgrades, Equipment Stays, Electric Heat, Screen Enclosure
- Has spa: Yes
- Spa features: In Ground, Concrete, Equipment Stays, Heated, Pool Integrated, Screened, Bath
- Has view: Yes
- View description: Landscaped Area, Preserve, Trees/Woods
- Waterfront features: None
- Frontage type: Golf Course
Lot
- Size: 0.51 Acres
- Features: Dead End, On Golf Course
Details
- Additional structures: Cabana, Tennis Court(s), Outdoor Kitchen
- Parcel number: 324725B20090C.0100
- Zoning: PUD
- Other equipment: Generator, Intercom
Construction
Type & style
- Home type: SingleFamily
- Property subtype: Single Family Residence
Materials
- Block, Stucco
- Foundation: Concrete Block
- Roof: Tile
Condition
- New construction: No
- Year built: 1999
Utilities & green energy
- Gas: Propane
- Water: Central, Softener
Community & HOA
Community
- Features: Clubhouse, Park, Pool, Fitness Center, Fishing, Golf, Putting Green, Restaurant, Sidewalks, Street Lights, Tennis Court(s), Gated
- Security: Smoke Detector(s), Gated Community
- Subdivision: HIDDEN HARBOR
HOA
- Has HOA: Yes
- Amenities included: Basketball Court, Barbecue, Beach - Private, Beach Access, Beach Club Included, Bike And Jog Path, Bike Storage, Billiard Room, Bocce Court, Cabana, Clubhouse, Community Boat Dock, Community Boat Lift, Community Boat Ramp, Park, Pool, Community Room, Fitness Center, Fishing Pier, Full Service Spa, Golf Course, Internet Access, Marina, Pickleball, Private Beach Pavilion, Private Membership, Putting Green, Restaurant, Sauna, Sidewalk, Streetlight, Tennis Court(s), Underground Utility, Car Wash Area
- HOA fee: $6,265 annually
Location
- Region: Bonita Springs
Financial & listing details
- Price per square foot: $583/sqft
- Tax assessed value: $1,982,076
- Annual tax amount: $12,713
- Date on market: 4/3/2026
- Lease term: Buyer Finance/Cash
- Contingency: Inspection
- Road surface type: Paved
Estimated market value
Not available
Estimated sales range
Not available
Not available
Price history
| Date | Event | Price |
|---|---|---|
| 7/13/2026 | Pending sale | $2,500,000$583/sqft |
Source:  SWFLMLS #226014025 Report a problem SWFLMLS #226014025 Report a problem | ||
| 6/8/2026 | Price change | $2,500,000-9.1%$583/sqft |
Source: SWFLMLS #226014025 Report a problem | ||
| 4/3/2026 | Listed for sale | $2,750,000+1427.8%$641/sqft |
Source: SWFLMLS #226014025 Report a problem | ||
| 4/23/1997 | Sold | $180,000+24.1%$42/sqft |
Source: Public Record Report a problem | ||
| 4/11/1994 | Sold | $145,000$34/sqft |
Source: Public Record Report a problem | ||
Public tax history
| Year | Property taxes | Tax assessment |
|---|---|---|
| 2025 | $12,713 +3.3% | $1,001,574 +2.9% |
| 2024 | $12,310 +1.9% | $973,347 +3% |
| 2023 | $12,077 +1.4% | $944,997 +3% |
| 2022 | $11,914 -1.9% | $917,473 +3% |
| 2021 | $12,143 -1.6% | $890,750 +1.4% |
| 2020 | $12,336 +1.4% | $878,452 -31.8% |
| 2019 | $12,163 | $1,288,759 +52.9% |
| 2018 | $12,163 +0.1% | $842,691 +2.1% |
| 2017 | $12,153 -0.7% | $825,358 -30.1% |
| 2016 | $12,234 +0.2% | $1,180,601 +7.5% |
| 2015 | $12,209 -1.8% | $1,097,980 +37.9% |
| 2014 | $12,438 -0.2% | $796,392 -11.2% |
| 2013 | $12,467 +2.6% | $896,338 -11.6% |
| 2012 | $12,156 +1.1% | $1,014,126 +11% |
| 2011 | $12,026 +0.9% | $913,582 +21.6% |
| 2010 | $11,919 -3.2% | $751,212 -7.7% |
| 2009 | $12,314 -27.3% | $814,030 -43.1% |
| 2007 | $16,929 -2.5% | $1,431,080 -10.8% |
| 2006 | $17,364 -9.1% | $1,603,970 +15.9% |
| 2004 | $19,108 -2.1% | $1,383,590 +3.3% |
| 2003 | $19,511 +0.7% | $1,339,730 +32.3% |
| 2002 | $19,384 | $1,012,480 +38.3% |
| 2000 | -- | $732,020 |
Find assessor info on the county website
Monthly payment
Est. payment
Payment breakdown
Explore the cost of this home by adjusting the details. Changes won't be saved.Climate risks
Neighborhood: 34134
Nearby schools
GreatSchools rating
- 5/10Spring Creek Elementary SchoolGrades: PK-5Distance: 2 mi
- 5/10Bonita Springs Middle Center For The ArtsGrades: 6-8Distance: 2.1 mi
- 4/10Bonita Springs High SchoolGrades: 9-12Distance: 3.5 mi
- $2,254,1004 bd6 ba5.1k sqft27251 Lakeway Ct, Bonita Springs, FL 34134Off Market

- $25,0004 bd4 ba4.5k sqft27231 Lakeway Ct, Bonita Springs, FL 34134For Rent

- $2,235,4004 bd5 ba3.9k sqft27230 Lakeway Ct, Bonita Springs, FL 34134Off Market

- $2,641,5004 bd5 ba4.6k sqft27261 Lakeway Ct, Bonita Springs, FL 34134Off Market
- $1,966,1003 bd3 ba3.6k sqft27260 Lakeway Ct, Bonita Springs, FL 34134Off Market
- $2,800,0003 bd4 ba3.8k sqft27240 Lakeway Ct, Bonita Springs, FL 34134Sold
- $2,135,6005 bd4 ba3.7k sqft27271 Lakeway Ct, Bonita Springs, FL 34134Off Market
- $2,142,2003 bd3 ba3.6k sqft27280 Lakeway Ct, Bonita Springs, FL 34134Off Market
A local agent can set up tours, give advice and negotiate with sellers.
Similar homes
- $1,799,0003 bd4 ba3.2k sqft4356 Sanctuary WAY, BONITA SPRINGS, FL 34134For Sale

 MLS ID #226028935, Angela Lutzi Dellatore, Dellatore Real Estate Company. SWFLMLS
 - $2,525,0004 bd4 ba3.9k sqft1284 Pocantico LN, NAPLES, FL 34110For Sale
 MLS ID #226017549, Monika DeBenedictis, PA, John R Wood Properties. SWFLMLS
 - $2,150,0003 bd4 ba3.2k sqft26221 Mira WAY, BONITA SPRINGS, FL 34134For Sale
 MLS ID #226015266, Jeff Jaarda, LLC, John R Wood Properties. SWFLMLS
 - $2,750,0004 bd5 ba3.9k sqft12303 Colliers Reserve DR, NAPLES, FL 34110For Sale
 MLS ID #226024579, Mo Carlone, eXp Realty LLC. SWFLMLS
 - $2,995,0004 bd5 ba3.9k sqft268 Cheshire WAY, NAPLES, FL 34110For SaleMLS ID #226007342, Nikki Dimitrova, Florida Prime Realty, LLC. SWFLMLS
- $1,895,0003 bd4 ba2.8k sqft26187 Isle WAY, BONITA SPRINGS, FL 34134For SaleMLS ID #226025594, Dottie Sugarman, LLC, John R Wood Properties. SWFLMLS
- $2,100,0003 bd3 ba3.4k sqft23778 Campla CT, ESTERO, FL 34134For SaleMLS ID #225068476, Jill B Kushner, John R Wood Properties. SWFLMLS
- $2,795,0003 bd4 ba3.3k sqft212 Cheshire WAY, NAPLES, FL 34110For SaleMLS ID #226028692, Doug Grant, John R Wood Properties. SWFLMLS
- $3,750,0004 bd5 ba4.9k sqft23821 Tuscany CT, ESTERO, FL 34134For SaleMLS ID #226001282, Renee L Moore, Keller Williams Elite Realty. SWFLMLS
- $1,800,0003 bd4 ba2.7k sqft26260 Mira WAY, BONITA SPRINGS, FL 34134For SaleMLS ID #226010178, Jeff Jaarda, LLC, John R Wood Properties. SWFLMLS
- $2,750,0004 bd4 ba3.5k sqft28724 La Caille DR, NAPLES, FL 34119For SaleMLS ID #226005274, Deb Austin, John R Wood Properties. SWFLMLS
- $2,395,0003 bd3 ba2.9k sqft18071 Lagos WAY, NAPLES, FL 34110For SaleMLS ID #226010679, Amy Nease, Premier Sotheby's Int'l Realty. SWFLMLS
- $1,999,0003 bd4 ba3.4k sqft28646 Via D Arezzo DR, BONITA SPRINGS, FL 34135For SaleMLS ID #226026604, Lauren Brooker, LLC, Compass Florida LLC. SWFLMLS
- $1,875,0003 bd4 ba3.1k sqft23709 Trevi CT, ESTERO, FL 34134For SaleMLS ID #226000502, Jill B Kushner, John R Wood Properties. SWFLMLS
- $2,195,0005 bd4 ba3.3k sqft576 96th AVE N, NAPLES, FL 34108For SaleMLS ID #226028101, Jennifer DeFrancesco, Coldwell Banker Realty. SWFLMLS
- $3,000,0003 bd3 ba3.1k sqft1780 Supreme CT, NAPLES, FL 34110For SaleMLS ID #226029507, Rebecca Sinatra, Premier Sotheby's Int'l Realty. SWFLMLS
- $2,099,0003 bd4 ba3.5k sqft20421 Chapel TRCE, ESTERO, FL 33928For SaleMLS ID #226014172, Steve Horn, West Bay Realty LLC. SWFLMLS
- $2,395,0004 bd5 ba3.9k sqft9340 Vittoria CT, FORT MYERS, FL 33912For SaleMLS ID #226022322, Brian Rigsby, Premier Sotheby's Int'l Realty. SWFLMLS
- $2,645,0004 bd6 ba5.2k sqft12841 Terabella WAY, FORT MYERS, FL 33912For SaleMLS ID #226005450, Joe R Pavich, Realty World J. PAVICH R.E.. SWFLMLS
- $2,299,5005 bd4 ba4.1k sqft2116 Harlans RUN, NAPLES, FL 34105For SaleMLS ID #226021457, Austin Kellam, PA, Coldwell Banker Realty. SWFLMLS
