Youâll love this captivating Lakewood home with 4 bedrooms and 2 bathrooms in a great neighborhood. The low-maintenance, water-friendly yard welcomes you to this spacious, 1898 sq, ft. home and soothing neutral tones carry the welcoming atmosphere inside. A faux fireplace in the living room provides a great spot to relax. The spotless remodeled kitchen features bright white cabinets, stainless steel appliances and a modern tile floor that continues into the dining room. Three bedrooms and an updated bathroom are on the homeâs main level, while upstairs youâll find a private master bedroom with an en-suite bathroom and walk-in closet. In addition to the front living areas, there is a step-down family room at the rear of the home. Hard-wired with Bose speakers and boasting sliding doors to the back yard, itâs perfect for entertaining. The paved yard space has a large covered patio, a bubbling spa, and plenty of room for an outdoor bar. Picture yourself throwing fabulous parties here and hosting all your family and friends in style. There is plenty of storage in the detached 2 car garage. This finished space has epoxy floors, drywall, and custom ceiling racks. Schedule an appointment today to see this contemporary gem.
Pre-foreclosure
Est. $966,800
2726 Dollar St, Lakewood, CA 90712
4beds
1,898sqft
SingleFamily
Built in 1952
5,100 Square Feet Lot
$966,800 Zestimate®
$509/sqft
$-- HOA
Overview
- 360 days |
- 12 |
- 1 |
Facts & features
Interior
Bedrooms & bathrooms
- Bedrooms: 4
- Bathrooms: 2
- Full bathrooms: 2
Heating
- Forced air, Gas
Cooling
- Central
Appliances
- Included: Dishwasher, Garbage disposal, Range / Oven
- Laundry: Gas Dryer Hookup, Washer Hookup, In Closet, In Kitchen
Features
- Recessed Lighting, Stone Counters
- Flooring: Tile, Hardwood
- Doors: Sliding Glass Door(s)
- Windows: Blinds, Screens, Tinted Windows
- Common walls with other units/homes: No Common Walls
Interior area
- Total interior livable area: 1,898 sqft
Property
Parking
- Total spaces: 2
- Parking features: Garage - Detached
Features
- Levels: Two
- Exterior features: Stucco
- Spa features: Above Ground
- Fencing: Vinyl, Block
Lot
- Size: 5,100 Square Feet
- Features: Back Yard, Front Yard, Landscaped, Desert Front, Near Public Transit
Details
- Parcel number: 7156025024
- Special conditions: Standard
Construction
Type & style
- Home type: SingleFamily
- Architectural style: Conventional
Materials
- Roof: Composition
Condition
- Year built: 1952
Utilities & green energy
- Electric: Standard
- Sewer: Public Sewer
- Water: Public
- Utilities for property: Water Connected, Phone Available, Sewer Connected, Electricity Connected
Community & HOA
Location
- Region: Lakewood
Financial & listing details
- Price per square foot: $509/sqft
- Tax assessed value: $908,393
- Annual tax amount: $12,267
- Road surface type: Paved
Visit our professional directory to find a foreclosure specialist in your area that can help with your home search.
Find a foreclosure agentForeclosure details
Estimated market value
$966,800
$918,000 - $1.02M
$4,512/mo
Price history
| Date | Event | Price |
|---|---|---|
| 4/25/2019 | Sold | $649,000$342/sqft |
Source: Public Record Report a problem | ||
| 4/2/2019 | Pending sale | $649,000$342/sqft |
Source: Keller Williams Coastal Properties I #PW19038590 Report a problem | ||
| 3/25/2019 | Price change | $649,000-3.1%$342/sqft |
Source: Keller Williams Coastal Properties I #PW19038590 Report a problem | ||
| 3/4/2019 | Listed for sale | $670,000$353/sqft |
Source: Keller Williams Coastal Properties I #PW19038590 Report a problem | ||
| 3/1/2019 | Pending sale | $670,000$353/sqft |
Source: Keller Williams Coastal Properties I #PW19038590 Report a problem | ||
| 2/20/2019 | Listed for sale | $670,000+27.6%$353/sqft |
Source: Keller Williams Coastal Prop. #PW19038590 Report a problem | ||
| 9/25/2014 | Sold | $525,000-0.8%$277/sqft |
Source: Public Record Report a problem | ||
| 8/7/2014 | Price change | $529,000-2%$279/sqft |
Source: Long Beach Real Estate #PW14141242 Report a problem | ||
| 7/5/2014 | Listed for sale | $539,900+25.6%$284/sqft |
Source: Long Beach Real Estate #PW14141242 Report a problem | ||
| 4/23/2014 | Sold | $430,000-4.4%$227/sqft |
Source: Public Record Report a problem | ||
| 2/19/2014 | Listed for sale | $450,000$237/sqft |
Source: ERA Superior R.E. #PW13204179 Report a problem | ||
| 10/10/2013 | Listing removed | $450,000$237/sqft |
Source: ERA Superior R.E. #PW13204179 Report a problem | ||
| 10/8/2013 | Listed for sale | $450,000+73.7%$237/sqft |
Source: ERA Superior R.E. #PW13204179 Report a problem | ||
| 9/12/2001 | Sold | $259,000$136/sqft |
Source: Public Record Report a problem | ||
Public tax history
| Year | Property taxes | Tax assessment |
|---|---|---|
| 2025 | $12,267 +5.6% | $908,393 +2% |
| 2024 | $11,613 +1.7% | $890,582 +2% |
| 2023 | $11,420 +6.5% | $873,120 +2% |
| 2022 | $10,721 +25.2% | $856,000 +28% |
| 2021 | $8,567 +0.3% | $668,837 +1% |
| 2020 | $8,542 | $661,980 +17% |
| 2019 | $8,542 +20.3% | $565,626 +2% |
| 2018 | $7,101 | $554,536 +2% |
| 2017 | $7,101 +1.1% | $543,664 +2% |
| 2016 | $7,021 +7.5% | $533,005 +1.5% |
| 2015 | $6,529 +66.6% | $525,000 +68.2% |
| 2014 | $3,920 | $312,115 +2.5% |
| 2012 | -- | $304,614 +2% |
| 2011 | -- | $298,642 +0.8% |
| 2010 | -- | $296,411 -0.2% |
| 2009 | -- | $297,116 +2% |
| 2008 | -- | $291,291 +2% |
| 2007 | -- | $285,581 +2% |
| 2006 | -- | $279,983 |
| 2005 | -- | $279,983 +4% |
| 2004 | -- | $269,112 +1.9% |
| 2003 | -- | $264,180 +2% |
| 2002 | -- | $259,000 +32.3% |
| 2000 | -- | $195,797 |
Find assessor info on the county website
Monthly payment
Climate risks
Neighborhood: 90712
Nearby schools
GreatSchools rating
- 9/10Holmes Elementary SchoolGrades: K-5Distance: 0.7 mi
- 4/10Hoover Middle SchoolGrades: 6-8Distance: 0.9 mi
- 5/10Lakewood High SchoolGrades: 9-12Distance: 2.4 mi
Schools provided by the listing agent
- Elementary: HOLMES
- Middle: HOOVER
- High: LAKEWO
- District: Long Beach Unified
Source: The MLS. This data may not be complete. We recommend contacting the local school district to confirm school assignments for this home.
- $1,150,0005 bd3 ba1.9k sqft2732 Dollar St, Lakewood, CA 90712Sold

- $877,7004 bd2 ba1.5k sqft2722 Dollar St, Lakewood, CA 90712Off Market

- $868,4003 bd2 ba1.7k sqft2738 Dollar St, Lakewood, CA 90712Off Market
- $863,3003 bd2 ba1.5k sqft2723 Dashwood St, Lakewood, CA 90712Off Market
- $794,0002 bd2 ba1.5k sqft2716 Dollar St, Lakewood, CA 90712Off Market
- $864,0003 bd2 ba1.6k sqft2729 Dashwood St, Lakewood, CA 90712Off Market
- $877,3004 bd2 ba1.7k sqft2717 Dashwood St, Lakewood, CA 90712Off Market
- $760,3002 bd2 ba940 sqft2735 Dashwood St, Lakewood, CA 90712Off Market
Similar homes
- $875,0003 bd2 ba1.2k sqft2712 Eckleson St, Lakewood, CA 90712For Sale
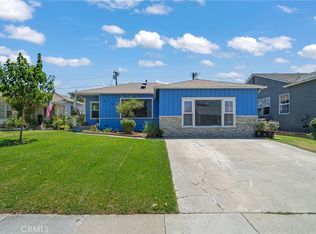 MLS ID #PW26164959, Shelby Hill, Think Boutiq Real Estate. CRMLS
 - $1,015,0004 bd3 ba1.8k sqft6008 Premiere Ave, Lakewood, CA 90712For Sale
 MLS ID #PW26165247, Gina Tobin, Splash Real Estate. CRMLS
 - $865,0003 bd2 ba1.7k sqft5408 Sunfield Ave, Lakewood, CA 90712For Sale
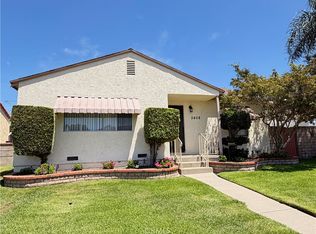 MLS ID #PW26154494, Laura Conte, Coldwell Banker Realty. CRMLS
 - $975,0003 bd2 ba1.5k sqft4368 Levelside Ave, Lakewood, CA 90712For Sale
 MLS ID #SB26153818, Bridget Mirkovich-Smith, eXp Realty of California Inc. CRMLS
 - $1,050,0004 bd3 ba1.9k sqft5922 Hayter Ave, Lakewood, CA 90712For SaleMLS ID #PW26148794, Blair Newman, Coldwell Banker Envision. CRMLS
- $975,0003 bd2 ba1.5k sqft5834 Coldbrook Ave, Lakewood, CA 90713For SaleMLS ID #PW26165454, Alan Wignall, First Team Real Estate. CRMLS
- $980,0003 bd2 ba1.2k sqft3926 Centralia St, Lakewood, CA 90712For SaleMLS ID #PW26147090, Jeff Cossio, Grand Avenue Realty & Lending. CRMLS
- $1,100,0004 bd2 ba1.5k sqft3237 Del Amo Blvd, Lakewood, CA 90712For SaleMLS ID #PW25192394, Robert Fuiava, Amberwood Real Estate, Inc.. CRMLS
- $875,0004 bd2 ba1.5k sqft5958 Lorelei Ave, Lakewood, CA 90712For SaleMLS ID #RS26140048, Bud Cabalu, Century 21 Diamond. CRMLS
- $--3 bd2 ba1.5k sqft6026 Castana Ave, Lakewood, CA 90712AuctionAuction.com 2
- $889,9003 bd2 ba1.7k sqft5955 Hazelbrook Ave, Lakewood, CA 90712For SaleMLS ID #PW26157899, Beryl Henry, Coldwell Banker Envision. CRMLS
- $899,9003 bd2 ba1.8k sqft3219 Fairman St, Lakewood, CA 90712For SaleMLS ID #PW26124531, Allison Van Wig, Keller Williams Coastal Prop.. CRMLS
- $885,0004 bd2 ba1.4k sqft4238 Deeboyar Ave, Lakewood, CA 90712For SaleMLS ID #SB26125934, Gerry Nicks, Keller Williams Realty. CRMLS
- $974,9003 bd2 ba1.3k sqft4113 Brock Ave, Lakewood, CA 90712For SaleMLS ID #PW26082110, Thyda Sim, Circle Real Estate. CRMLS
- $1,075,0004 bd3 ba2.2k sqft5434 Graywood Ave, Lakewood, CA 90712For SaleMLS ID #26848717, Francine Biton DRE # 01988300, Real Broker. CLAW
- $875,0003 bd2 ba1.4k sqft5944 Pennswood Ave, Lakewood, CA 90712For SaleMLS ID #DW26155518, Monica Hathaway, Mission Group. CRMLS
- $935,0004 bd2 ba1.7k sqft3490 E La Jara St, Long Beach, CA 90805For SaleMLS ID #26847027, Martin Feinberg DRE # 00977561, KW Westside Estates. CLAW
- $970,0003 bd2 ba1.4k sqft5055 N Raton Cir, Long Beach, CA 90807For SaleMLS ID #RS26125342, Nurimar Larco, C-21 Astro. CRMLS
- $990,0003 bd2 ba1.1k sqft5072 Gardenia Ave, Long Beach, CA 90807For SaleMLS ID #PW26149535, Cesar Gonzalez, Real Estate Source, Inc.. CRMLS
- $999,0003 bd2 ba1.5k sqft5113 Adenmoor Ave, Lakewood, CA 90713For SaleMLS ID #OC26141338, Emily Brooke, Mint Real Estate. CRMLS
