Luxury, entertaining, serenity, privacy -- this resort-inspired PENTHOUSE has it all. A fully remodeled combined residence with gorgeous SUNRISES over the Atlantic to the east and glowing SUNSETS over the river to the west, all from the 360-degree wraparound balcony. A private elevator opens right at your front door. Inside, marble floors throughout, granite kitchen with all wood cabinets and granite window sills, a wet bar, and a large entertainment bar with granite tops, wood cabinets, and a built-in refrigerator. Kitchen, breakfast room, family room, and half bath. Glass-enclosed Florida room, heated and cooled. Every wall of glass is 140 mph hurricane-rated impact sliders. Theater room with built-in surround sound. Spa-inspired marble baths with granite vanities and marble window sills. 6-inch crown and base, coffered ceilings, remote lighting and fan system, and whole-home battery backup lighting. TWO private garages with electric openers, plus an outdoor grill area with granite. PRIVATE PENTHOUSE FLOOR -- This is the only unit on the entire 8th floor. The private elevator opens directly at your front door, giving you a level of privacy unheard of in a condo. Two combined units (801 & 802) reimagined as one expansive single-level residence. Also Included is your own storage unit right outside your front door.
FOUR-SIDED VIEWS -- North over Ormond, South over Daytona Beach, East to the Atlantic Ocean, and West over the Halifax River, Daytona, and the Speedway. A full 360-degree wraparound balcony wraps the home, plus a large patio balcony and a glass-enclosed Florida room (association-approved) that is fully heated and cooled with 140 mph hurricane-rated impact glass.
REMODELED THROUGHOUT -- A complete, high-end renovation: marble floors in every room, 6-inch crown and base moldings, coffered ceilings, granite counters with all wood cabinetry, granite window sills, a wet bar, and a large entertainment bar with granite tops, wood cabinets, and built-in refrigerator. Remote-controlled lighting and fan system throughout, plus whole-home battery backup lighting that stays on if the power ever goes out.
ENTERTAIN & UNWIND -- Dedicated theater room with a built-in surround-sound system. Kitchen, breakfast room, and family room flow to the balconies and outdoor grill area with granite. Spa-inspired baths finished in full marble walls and floors, granite vanities, marble window sills, and specialty sliding doors; half bath with marble vanity.
PARKING & SECURITY -- TWO private garages with electric openers, plus assigned spaces in a gated, walled, camera-monitored lot -- a true rarity on the beachside.
Sold unfurnished. Buyer and buyer's agent to verify all measurements, square footage, and features
Active
$975,000
2727 N Atlantic Ave APT 801-802, Daytona Beach, FL 32118
2beds
2,052sqft
Condominium, Residential
Built in 1973
-- sqft lot
$-- Zestimate®
$475/sqft
$1,728/mo HOA
What's special
Gated walled camera-monitored lotLarge patio balconyFully remodeled combined residenceWet barMarble floors throughoutCoffered ceilingsWhole-home battery backup lighting
- 3 days
- 80
- 6
Zillow last checked:
Listing updated:
Listed by:
Charlie Stout 386-871-0198,
Ted Rugg & Associates LLC,
Charles Stout
Source: DBAMLS,MLS#: 1230204
Facts & features
Interior
Bedrooms & bathrooms
- Bedrooms: 2
- Bathrooms: 4
- Full bathrooms: 3
- 1/2 bathrooms: 1
Primary bedroom
- Description: Two closets: 7x8 and 5x4
- Level: Main
- Area: 175.2 Square Feet
- Dimensions: 14.60 x 12.00
Bedroom 1
- Description: Offset 3x5; closet 4x5
- Level: Main
- Area: 209 Square Feet
- Dimensions: 11.00 x 19.00
Primary bathroom
- Description: Shower bath
- Level: Main
- Area: 41.4 Square Feet
- Dimensions: 9.00 x 4.60
Bathroom 1
- Description: Open bath — en-suite to Bedroom 1
- Level: Main
- Area: 60 Square Feet
- Dimensions: 12.00 x 5.00
Bathroom 2
- Description: Tub bath
- Level: Main
- Area: 40 Square Feet
- Dimensions: 8.00 x 5.00
Bathroom 3
- Description: Vanity area
- Level: Main
- Area: 36.8 Square Feet
- Dimensions: 8.00 x 4.60
Florida room
- Description: Sunroom
- Level: Main
- Area: 117 Square Feet
- Dimensions: 13.00 x 9.00
Kitchen
- Description: Open to living room and bar; pantry 2x6
- Level: Main
- Area: 180 Square Feet
- Dimensions: 15.00 x 12.00
Laundry
- Description: Adjacent closet 6x10
- Level: Main
- Area: 30 Square Feet
- Dimensions: 6.00 x 5.00
Living room
- Description: Open to kitchen and bar area
- Level: Main
- Area: 360 Square Feet
- Dimensions: 24.00 x 15.00
Other
- Description: Foyer
- Level: Main
- Area: 145 Square Feet
- Dimensions: 29.00 x 5.00
Other
- Description: Hallway
- Level: Main
- Area: 126 Square Feet
- Dimensions: 14.00 x 9.00
Heating
- Central
Cooling
- Central Air
Appliances
- Included: Washer, Refrigerator, Microwave, Electric Range, Dryer, Disposal, Dishwasher
- Laundry: In Unit
Features
- Built-in Features, Ceiling Fan(s), Elevator, Open Floorplan, Walk-In Closet(s), Wet Bar
- Flooring: Carpet, Concrete, Marble, Tile
- Doors: Impact Windows
Interior area
- Total structure area: 3,772
- Total interior livable area: 2,052 sqft
Property
Parking
- Total spaces: 2
- Parking features: Assigned, Garage, Garage Door Opener, Gated, Secured
- Garage spaces: 2
Features
- Levels: One
- Stories: 1
- Patio & porch: Glass Enclosed
- Exterior features: Outdoor Kitchen
- Has view: Yes
- View description: City, Beach, Ocean, River
- Has water view: Yes
- Water view: Beach,Ocean,River
Details
- Parcel number: 422514008010
- Zoning description: Multi Family
Construction
Type & style
- Home type: Condo
- Architectural style: Traditional
- Property subtype: Condominium, Residential
Materials
- Block, Concrete
- Foundation: Block
Condition
- New construction: No
- Year built: 1973
Utilities & green energy
- Sewer: Public Sewer
- Water: Public
- Utilities for property: Cable Connected, Electricity Connected, Sewer Connected, Water Connected
Community & HOA
Community
- Security: Closed Circuit Camera(s), Security Fence, Security Gate
- Subdivision: Bellair Condo
HOA
- Has HOA: Yes
- Amenities included: Cable TV, Elevator(s), Gated, Laundry, Maintenance Grounds, Management, Pool, Trash, Water, Management - On Site
- Services included: Cable TV, Internet, Maintenance Grounds, Maintenance Structure, Pest Control, Sewer, Trash, Water
- HOA fee: $1,728 monthly
- HOA name: Bellair Condominium Association, Inc.
- HOA phone: 386-677-5871
Location
- Region: Daytona Beach
Financial & listing details
- Price per square foot: $475/sqft
- Annual tax amount: $5,045
- Date on market: 8/28/2026
- Listing terms: Cash,Conventional
- Electric utility on property: Yes
Estimated market value
Not available
Estimated sales range
Not available
Not available
Price history
| Date | Event | Price |
|---|---|---|
| 8/28/2026 | Listed for sale | $975,000$475/sqft |
Source:  DBAMLS #1230204 Report a problem DBAMLS #1230204 Report a problem | ||
Public tax history
Tax history is unavailable.
Monthly payment
Est. payment
Payment breakdown
Explore the cost of this home by adjusting the details. Changes won't be saved.Climate risks
Neighborhood: 32118
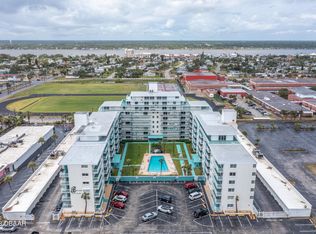
- $160,0001 bd1 ba600 sqft2727 N Atlantic Ave #2150, Daytona Beach, FL 32118Sold
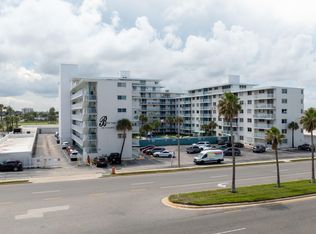
- $142,5001 bd1 ba650 sqft2727 N Atlantic Ave #4050, Daytona Beach, FL 32118Sold
- $257,0002 bd2 ba843 sqft2727 N Atlantic Ave #5120, Daytona Beach, FL 32118For Sale

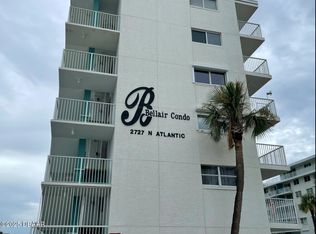
- $204,7002 bd2 ba1k sqft2727 N Atlantic Ave APT 704, Daytona Beach, FL 32118Off Market
Similar homes
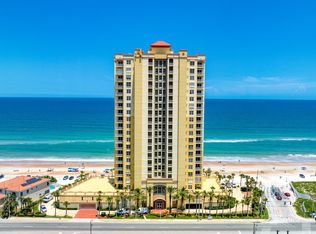
- $849,0003 bd3 ba2.4k sqft2300 N Atlantic Ave APT 303, Daytona Beach, FL 32118For Sale
 MLS ID #1211306, Amy Kathryn Beals, Realty Pros Assured. DBAMLS
 - $770,0003 bd3 ba2.1k sqft2828 N Atlantic Ave #V050, Daytona Beach, FL 32118For Sale
 MLS ID #1226048, Bill Navarra, Realty Pros Assured. DBAMLS
 - $615,0002 bd2 ba1.3k sqft2828 N Atlantic Ave APT 302, Daytona Beach, FL 32118For Sale
 MLS ID #1211129, Bev McNair, Adams, Cameron & Co., Realtors. DBAMLS
 - $859,0003 bd3 ba2.4k sqft2300 N Atlantic Ave APT 301, Daytona Beach, FL 32118For Sale
 MLS ID #1226914, Cecilia Perez Gonzalez, Lifestyle Realty Group Inc. DBAMLS
 - $995,0003 bd2 ba2.4k sqft1420 N Atlantic Ave APT 1903, Daytona Beach, FL 32118For SaleMLS ID #1220593, Valerie Salvato, Viscomi Realty Inc. DBAMLS
- $574,9902 bd2 ba1.3k sqft2900 N Atlantic Ave APT 2002, Daytona Beach, FL 32118For SaleMLS ID #1208228, Kathy O'Connor, LoKation. DBAMLS
- $849,0003 bd3 ba2.4k sqft2300 N Atlantic Ave APT 101, Daytona Beach, FL 32118For SaleMLS ID #1222781, Addam Ralston, Realty Pros Assured. DBAMLS
- $569,9992 bd2 ba1.3k sqft2900 N Atlantic Ave APT 602, Daytona Beach, FL 32118For SaleMLS ID #1229605, Carlos Martinez-Ceri, M Luxury Realty Corp. DBAMLS
- $829,0003 bd3 ba2.4k sqft2300 N Atlantic Ave APT 203, Daytona Beach, FL 32118For SaleMLS ID #1225120, Kevin Kling, 386RealEstate.com. DBAMLS
- $698,9004 bd5 ba2.7k sqft901 S ATLANTIC AVENUE #PH3, ORMOND BEACH, FL 32176For Sale
 MLS ID #O6426769, Michael Lockhart, OCEANS LUXURY REALTY FULL SVC. Stellar MLS
 - $645,0003 bd2 ba1.5k sqft1210 Thompson Pl, Daytona Beach, FL 32118For SaleMLS ID #1230234, Eva Garcia, Urbanista Realty Inc. DBAMLS
- $559,0002 bd2 ba1.3k sqft2900 N Atlantic Ave APT 2106, Daytona Beach, FL 32118For SaleMLS ID #1227350, Tammy Bowen, Redfin Corporation. DBAMLS
- $589,9003 bd3 ba1.8k sqft137 N HOLLYWOOD AVENUE, DAYTONA BEACH, FL 32118For SaleMLS ID #O6436287, Darryl Henderson, Jr, GLOBAL ENTERPRISE REALTY GROUP. Stellar MLS
- $785,0003 bd3 ba2.5k sqft1900 N Atlantic Ave APT 1503, Daytona Beach, FL 32118For SaleMLS ID #1228729, Ann Bowman, The Keyes Company. DBAMLS
- $495,0002 bd2 ba1.3k sqft2828 N Atlantic Ave Unit 701, Daytona Beach, FL 32118For SaleMLS ID #1224456, Bev McNair, Adams, Cameron & Co., Realtors. DBAMLS
- $499,9002 bd2 ba1.3k sqft2900 N Atlantic Ave APT 1501, Daytona Beach, FL 32118For SaleMLS ID #1225445, Bill Cullen, Adams, Cameron & Co., Realtors. DBAMLS
- $599,0002 bd3 ba2.4k sqft2200 N Atlantic Ave APT 1502, Daytona Beach, FL 32118For SaleMLS ID #1228019, Didiayer Snyder, Realty Pros Assured. DBAMLS
- $645,0003 bd3 ba2.4k sqft2200 N Atlantic Ave APT 402, Daytona Beach, FL 32118For SaleMLS ID #1227900, John Santos, Agent Plus Realty. DBAMLS
- $645,0002 bd3 ba2.4k sqft2200 N Atlantic Ave APT 1201, Daytona Beach, FL 32118For SaleMLS ID #1226888, Jennifer Withers, EXP Realty LLC. DBAMLS
- $550,0003 bd2 ba1.7k sqft1420 N Atlantic Ave APT 601, Daytona Beach, FL 32118For SaleMLS ID #1217976, Nicole Brousseau, Century 21 Sundance Realty. DBAMLS
