Recently refreshed and move-in ready, this beautifully updated home offers the perfect blend of comfort and functionality. Fresh interior paint, updated plumbing fixtures, and modern light fixtures give the space a clean, contemporary feel from the moment you walk in. Featuring 3 spacious bedrooms, 2 full bathrooms, and a dedicated office ideal for working from home or a quiet study space, the layout is both practical and inviting. The open living areas provide great flow for everyday living and entertaining, while the private primary suite offers a relaxing retreat.
Pending
$380,000
2727 Waterway Dr, Grand Prairie, TX 75054
3beds
1,997sqft
:
Get pre-qualified$2,806/mo
Single Family Residence
Built in 2006
6,316 Square Feet Lot
$375,700 Zestimate®
$190/sqft
$58/mo HOA
What's special
Modern light fixturesUpdated plumbing fixturesFresh interior paint
- 166 days |
- 38 |
- 0 |
Likely to sell faster than
Zillow last checked:
Listing updated:
Listed by:
Ariel Del Fierro 0692386 817-524-5790,
Real Sense Real Estate 817-264-7325
Source: NTREIS,MLS#: 21191367
Facts & features
Interior
Bedrooms & bathrooms
- Bedrooms: 3
- Bathrooms: 2
- Full bathrooms: 2
Primary bedroom
- Features: Ceiling Fan(s), Dual Sinks, Garden Tub/Roman Tub, Separate Shower
- Level: First
- Dimensions: 0 x 0
Living room
- Features: Ceiling Fan(s), Fireplace
- Level: First
- Dimensions: 0 x 0
Heating
- Central
Cooling
- Central Air
Appliances
- Included: Dishwasher, Electric Oven, Gas Cooktop, Disposal, Vented Exhaust Fan
- Laundry: Laundry in Utility Room
Features
- Decorative/Designer Lighting Fixtures, Eat-in Kitchen, Granite Counters, Kitchen Island
- Has basement: No
- Number of fireplaces: 1
- Fireplace features: Living Room
Interior area
- Total interior livable area: 1,997 sqft
Video & virtual tour
Property
Parking
- Total spaces: 2
- Parking features: Garage
- Attached garage spaces: 2
Features
- Levels: One
- Stories: 1
- Pool features: None
Lot
- Size: 6,316 Square Feet
Details
- Parcel number: 40944670
Construction
Type & style
- Home type: SingleFamily
- Architectural style: Detached
- Property subtype: Single Family Residence
Materials
- Brick
- Foundation: Slab
- Roof: Composition
Condition
- Year built: 2006
Utilities & green energy
- Sewer: Public Sewer
- Water: Public
- Utilities for property: Sewer Available, Water Available
Community & HOA
Community
- Subdivision: Cove At Grand Peninsula The
HOA
- Has HOA: Yes
- Services included: All Facilities
- HOA fee: $350 semi-annually
- HOA name: CMA Management
- HOA phone: 972-943-2828
Location
- Region: Grand Prairie
Financial & listing details
- Price per square foot: $190/sqft
- Tax assessed value: $379,855
- Annual tax amount: $8,696
- Date on market: 2/26/2026
- Cumulative days on market: 147 days
Estimated market value
$375,700
$357,000 - $394,000
$2,606/mo
Price history
| Date | Event | Price |
|---|---|---|
| 4/9/2026 | Pending sale | $380,000$190/sqft |
Source: NTREIS #21191367 Report a problem | ||
| 2/26/2026 | Listed for sale | $380,000+38.2%$190/sqft |
Source: NTREIS #21191367 Report a problem | ||
| 4/1/2020 | Listing removed | $275,000$138/sqft |
Source: Better Homes and Gardens Real Estate Winans #14278566 Report a problem | ||
| 3/10/2020 | Pending sale | $275,000$138/sqft |
Source: Better Homes and Gardens Real Estate Winans #14278566 Report a problem | ||
| 2/12/2020 | Listed for sale | $275,000+10%$138/sqft |
Source: Better Homes & Gardens, Winans #14278566 Report a problem | ||
| 9/21/2017 | Listing removed | $250,000$125/sqft |
Source: Universal Realty. Inc #13648224 Report a problem | ||
| 8/23/2017 | Pending sale | $250,000$125/sqft |
Source: Universal Realty. Inc #13648224 Report a problem | ||
| 8/2/2017 | Price change | $250,000-2.3%$125/sqft |
Source: Universal Realty. Inc #13648224 Report a problem | ||
| 7/13/2017 | Listed for sale | $256,000$128/sqft |
Source: Universal Realty. Inc #13648224 Report a problem | ||
Public tax history
| Year | Property taxes | Tax assessment |
|---|---|---|
| 2025 | $4,239 -10.8% | $379,855 |
| 2024 | $4,755 +6.7% | $379,855 -1.5% |
| 2023 | $4,457 -19.3% | $385,603 +10.5% |
| 2022 | $5,523 +2.1% | $349,117 +21.3% |
| 2021 | $5,407 | $287,781 +9.5% |
| 2020 | -- | $262,781 -0.4% |
| 2019 | $5,038 +1.3% | $263,722 +5% |
| 2018 | $4,974 -17.2% | $251,046 +5.4% |
| 2017 | $6,003 +10.4% | $238,155 +7.6% |
| 2016 | $5,440 +6.9% | $221,409 +22.4% |
| 2015 | $5,089 | $180,900 |
| 2014 | $5,089 | $180,900 +6.9% |
| 2013 | -- | $169,200 +1% |
| 2012 | -- | $167,500 -2.3% |
| 2011 | -- | $171,400 +3.9% |
| 2010 | -- | $165,000 -13.7% |
| 2009 | -- | $191,200 |
| 2008 | -- | $191,200 +172.4% |
| 2007 | -- | $70,200 +227.7% |
| 2006 | -- | $21,420 |
Find assessor info on the county website
Monthly payment
Est. payment
Payment breakdown
Explore the cost of this home by adjusting the details. Changes won't be saved.Climate risks
Neighborhood: Grand Peninsula
Nearby schools
GreatSchools rating
- 8/10Anna May Daulton Elementary SchoolGrades: PK-4Distance: 0.6 mi
- 9/10Danny Jones Middle SchoolGrades: 7-8Distance: 1.5 mi
- 8/10Mansfield Lake Ridge High SchoolGrades: 9-12Distance: 2 mi
Schools provided by the listing agent
- Elementary: Anna May Daulton
- Middle: Jones
- High: Mansfield Lake Ridge
- District: Mansfield ISD
Source: NTREIS. This data may not be complete. We recommend contacting the local school district to confirm school assignments for this home.
- $369,0003 bd2 ba1.9k sqft2723 Waterway Dr, Grand Prairie, TX 75054Off Market
- $364,4003 bd2 ba1.8k sqft2731 Waterway Dr, Grand Prairie, TX 75054Off Market

- $397,4004 bd3 ba2.4k sqft2719 Waterway Dr, Grand Prairie, TX 75054Off Market
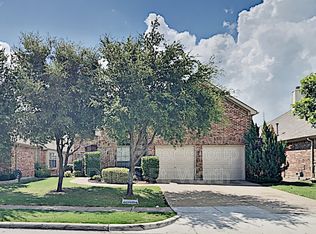
- $363,7003 bd2 ba2k sqft2735 Waterway Dr, Grand Prairie, TX 75054Off Market
- $413,9003 bd2 ba2.1k sqft2715 Waterway Dr, Grand Prairie, TX 75054Off Market
- $437,8004 bd3 ba2.9k sqft2739 Waterway Dr, Grand Prairie, TX 75054Off Market
- $434,5004 bd2 ba2.8k sqft7071 Orion Dr, Grand Prairie, TX 75054Off Market
- $446,1004 bd3 ba2.9k sqft2724 Waterway Dr, Grand Prairie, TX 75054Off Market
A local agent can set up tours, give advice and negotiate with sellers.
A local lender can help you make sure your offer is ready when you are.
Similar homes
- $384,9004 bd3 ba2.7k sqft2836 Tranquilo, Grand Prairie, TX 75054For Sale
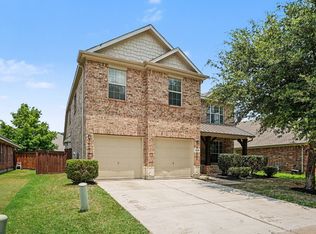 MLS ID #21309088, Robert Salmons. NTREIS
 - $420,0005 bd3 ba2.7k sqft3244 Serpis, Grand Prairie, TX 75054For Sale
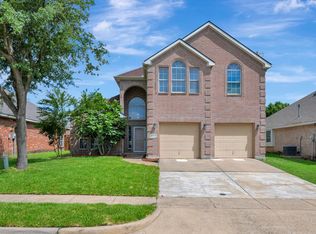 MLS ID #21348675, Chandler Crouch. NTREIS
 - $379,9004 bd2 ba2.1k sqft1351 Clearwater Dr, Grand Prairie, TX 75052For Sale
 MLS ID #21346481, Tracy Le. NTREIS
 - $364,9003 bd2 ba1.8k sqft1320 Clearwater Dr, Grand Prairie, TX 75052For Sale
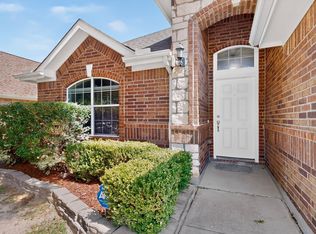 MLS ID #21338240, Teresa Nguyen. NTREIS
 - $362,0003 bd2 ba2.1k sqft5839 Twilight Dr, Grand Prairie, TX 75052For SaleMLS ID #21309027, Laura Beyer. NTREIS
- $400,0004 bd3 ba2.8k sqft1420 Fleetwood Cove Dr, Grand Prairie, TX 75052For SaleMLS ID #21349394, Amber Broadway. NTREIS
- $379,9004 bd3 ba2.5k sqft1068 Westbrook Ct, Grand Prairie, TX 75052For SaleMLS ID #21347904, Anastasia Riley. NTREIS
- $472,3004 bd3 ba2.5k sqft2723 Ponce De Leon, Grand Prairie, TX 75054For SaleMLS ID #21268274, Vannady Phoutthavong. NTREIS
- $404,9004 bd2 ba2.3k sqft11 Mary Lou Ct, Mansfield, TX 76063For SaleMLS ID #21345410, Robert Salmons. NTREIS
- $330,0003 bd2 ba1.6k sqft7717 Decoy Dr, Arlington, TX 76002For SaleMLS ID #21350102, Leonard McManaman. NTREIS
- $375,0004 bd2 ba2.3k sqft7911 Decoy Dr, Arlington, TX 76002For SaleMLS ID #21280837, Theresa Adedeji. NTREIS
- $320,0003 bd2 ba1.6k sqft404 Spencer Cir, Grand Prairie, TX 75052For SaleMLS ID #21355074, Chase Akin. NTREIS
- $400,0004 bd3 ba2.2k sqft9106 Fall Creek Ct, Arlington, TX 76002For SaleMLS ID #21291464, Pam Hudson. NTREIS
- $400,0004 bd2 ba2.2k sqft2606 Dogwood Trl, Mansfield, TX 76063For SaleMLS ID #21338149, Mance Stark. NTREIS
- $415,0004 bd3 ba2.7k sqft600 Beeman Dr, Arlington, TX 76002For SaleMLS ID #21322601, Lia Karanian. NTREIS
- $389,8004 bd2 ba2.3k sqft2308 Bear Run Rd, Arlington, TX 76001For SaleMLS ID #21288418, Steve Young. NTREIS
- $355,0004 bd3 ba2.6k sqft1513 Brighton Dr, Mansfield, TX 76063For SaleMLS ID #21256740, Steven Robertson. NTREIS
- $330,0003 bd2 ba1.7k sqft7609 Albany Ln, Arlington, TX 76002For SaleMLS ID #21308185, Jon Nielsen. NTREIS
- $375,0003 bd2 ba2k sqft5115 Prestwick Dr, Arlington, TX 76001For SaleMLS ID #21343138, Thomas Do. NTREIS
- $355,0004 bd2 ba1.8k sqft628 Dover Heights Trl, Mansfield, TX 76063For SaleMLS ID #21243516, Ashley Hemphill. NTREIS
