Set in the established Country Club Heights neighborhood, this updated ranch style home offers a welcoming blend of comfort, natural light, and everyday convenience. With 1,718 finished square feet, the home features 3 bedrooms, 2 bathrooms, 2 wood burning fireplaces, and a finished basement that expands your living space. The covered patio is perfect for unwinding and watching local wildlife, while the spacious yard provides room for gardening, winter sledding, and simply enjoying the outdoors. Inside, a skylight brightens the kitchen, and a bay window frames a lovely neighborhood view. The cozy lower level family room is ideal for movie nights, complete with a second fireplace that makes winter evenings feel warm and inviting. Located near Canyon Lake, the home offers convenient access to walking paths, parks, and outdoor recreation, with Meadowbrook and Arrowhead golf courses just minutes away. With beautiful updates, durable metal siding, a covered patio, open deck, and fenced yard with sprinklers, this property is ready for its next owner to enjoy the comfort and charm it provides. Listed by Ashley Reed with Oak & Key Realty 605-270-0655.
For sale
$380,000
2728 Arrowhead Dr, Rapid City, SD 57702
3beds
1,718sqft
:
Get pre-qualified$2,433/mo
Site Built
Built in 1960
9,583 Square Feet Lot
$365,200 Zestimate®
$221/sqft
$-- HOA
What's special
Fenced yard with sprinklersDurable metal sidingOpen deckSkylight brightens the kitchen
- 1 day |
- 864 |
- 80 |
Zillow last checked:
Listing updated:
Listed by:
Ashley Reed,
Oak & Key Realty, LLC
Source: Mount Rushmore Area AOR,MLS#: 89867
Facts & features
Interior
Bedrooms & bathrooms
- Bedrooms: 3
- Bathrooms: 2
- Full bathrooms: 2
Primary bedroom
- Level: Main
- Area: 120
- Dimensions: 12 x 10
Bedroom 2
- Level: Main
- Area: 110
- Dimensions: 10 x 11
Bedroom 3
- Level: Main
- Area: 99
- Dimensions: 9 x 11
Dining room
- Level: Main
- Area: 100
- Dimensions: 10 x 10
Kitchen
- Level: Main
- Dimensions: 11 x 11
Living room
- Level: Main
- Area: 306
- Dimensions: 17 x 18
Heating
- Natural Gas, Forced Air
Cooling
- Refrig. C/Air
Appliances
- Included: Dishwasher, Refrigerator, Electric Range Oven, Microwave, Washer, Dryer
- Laundry: In Basement
Features
- Walk-In Closet(s)
- Flooring: Carpet, Wood, Tile, Laminate
- Windows: Bay Window(s), Single Hung, Window Coverings(Some)
- Basement: Full,Finished
- Number of fireplaces: 2
- Fireplace features: Two
Interior area
- Total structure area: 1,718
- Total interior livable area: 1,718 sqft
Property
Parking
- Total spaces: 1
- Parking features: One Car, Attached, Underground
- Attached garage spaces: 1
Features
- Patio & porch: Covered Patio, Open Deck
- Exterior features: Sprinkler System
- Fencing: Chain Link
Lot
- Size: 9,583 Square Feet
- Features: Lawn, Rock, Trees
Details
- Additional structures: Shed(s)
- Parcel number: 3710304006
Construction
Type & style
- Home type: SingleFamily
- Architectural style: Ranch
- Property subtype: Site Built
Materials
- Frame
- Foundation: Block
- Roof: Rubber
Condition
- Year built: 1960
Community & HOA
Community
- Security: Smoke Detector(s), Fire Sprinkler System
- Subdivision: Country Club Heights
Location
- Region: Rapid City
Financial & listing details
- Price per square foot: $221/sqft
- Tax assessed value: $302,000
- Annual tax amount: $3,236
- Date on market: 8/6/2026
- Road surface type: Paved
Estimated market value
$365,200
$347,000 - $383,000
$2,372/mo
Price history
| Date | Event | Price |
|---|---|---|
| 8/6/2026 | Listed for sale | $380,000+69%$221/sqft |
Source:  Mount Rushmore Area AOR #89867 Report a problem Mount Rushmore Area AOR #89867 Report a problem | ||
| 2/11/2021 | Listing removed | -- |
Source: Owner Report a problem | ||
| 7/31/2018 | Listing removed | $224,900$131/sqft |
Source: Owner Report a problem | ||
| 7/31/2018 | Listed for sale | $224,900$131/sqft |
Source: Owner Report a problem | ||
| 6/20/2018 | Pending sale | $224,900$131/sqft |
Source: Owner Report a problem | ||
| 6/19/2018 | Listed for sale | $224,900+37.1%$131/sqft |
Source: Owner Report a problem | ||
| 1/25/2008 | Sold | $164,000$95/sqft |
Source: Agent Provided Report a problem | ||
Public tax history
| Year | Property taxes | Tax assessment |
|---|---|---|
| 2025 | $3,236 +2.2% | $302,000 +3.4% |
| 2024 | $3,167 +12.3% | $292,000 +4.5% |
| 2023 | $2,819 -5.4% | $279,300 +21.6% |
| 2022 | $2,981 | $229,700 +4.5% |
| 2021 | -- | $219,900 +16.8% |
| 2020 | $2,635 +3.4% | $188,300 +4.9% |
| 2019 | $2,548 +13.7% | $179,500 +14.2% |
| 2018 | $2,242 +3.5% | $157,200 +1% |
| 2017 | $2,167 | $155,700 +1.3% |
| 2016 | $2,167 -5.9% | $153,700 -0.2% |
| 2015 | $2,301 | $154,000 +9.9% |
| 2014 | $2,301 | $140,100 +8.2% |
| 2012 | -- | $129,500 |
Find assessor info on the county website
Monthly payment
Est. payment
Payment breakdown
Explore the cost of this home by adjusting the details. Changes won't be saved.Climate risks
Neighborhood: 57702
Nearby schools
GreatSchools rating
- 6/10Meadowbrook Elementary - 10Grades: K-5Distance: 0.4 mi
- 9/10Southwest Middle School - 38Grades: 6-8Distance: 1.4 mi
- 5/10Stevens High School - 42Grades: 9-12Distance: 1.6 mi
Schools provided by the listing agent
- District: Rapid City
Source: Mount Rushmore Area AOR. This data may not be complete. We recommend contacting the local school district to confirm school assignments for this home.
- $380,5003 bd3 ba2.6k sqft2806 Arrowhead Dr, Rapid City, SD 57702Sold
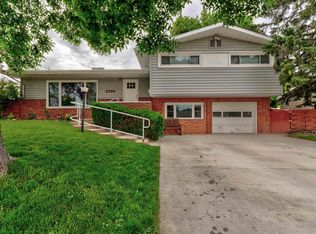
- $340,9003 bd2 ba1.1k sqft2724 Arrowhead Dr, Rapid City, SD 57702Off Market
- $--4.62 acresArrowhead Dr, Rapid City, SD 57702Off Market
- $403,9003 bd2 ba1.7k sqft2814 Arrowhead Dr, Rapid City, SD 57702Off Market
- $346,5003 bd1 ba1.1k sqft2809 Arrowhead Dr, Rapid City, SD 57702Off Market
- $381,5003 bd2 ba2.5k sqft2727 Arrowhead Dr, Rapid City, SD 57702Off Market
- $398,0004 bd3 ba2.1k sqft2720 Arrowhead Dr, Rapid City, SD 57702Off Market
- $461,4004 bd3 ba2.4k sqft2714 Knight Ct, Rapid City, SD 57702Off Market
A local agent can set up tours, give advice and negotiate with sellers.
A local lender can help you make sure your offer is ready when you are.
Similar homes
- $319,9003 bd1 ba996 sqft2010 Red Dale Dr, Rapid City, SD 57702New Construction
 MLS ID #180345, YANNI GEORGAS, RE/MAX RESULTS. Black Hills AOR
 - $389,9003 bd2 ba2k sqft3902 Brookside Dr, Rapid City, SD 57702For Sale
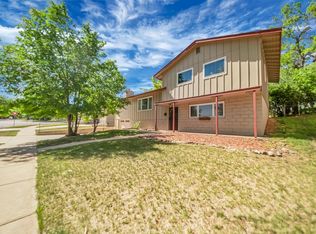 MLS ID #89156, Shauna Schroeder. Mount Rushmore Area AOR
 - $364,0003 bd2 ba1.8k sqft2520 Minnewasta Rd, Rapid City, SD 57702For Sale
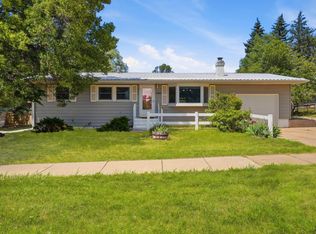 MLS ID #179742, CHEYENNE S MCGRIFF, RE/MAX RESULTS. Black Hills AOR
 - $360,0004 bd2 ba1.5k sqft3309 Hall St, Rapid City, SD 57702For Sale
 MLS ID #180265, JACKIE PAULSEN, COLDWELL BANKER BLACK HILLS LEGACY. Black Hills AOR
 - $399,5003 bd3 ba2k sqft1215 Range View Cir, Rapid City, SD 57701For SaleMLS ID #180343, RENEE SALES, RE/MAX ADVANTAGE. Black Hills AOR
- $389,0004 bd2 ba1.7k sqft4727 S Canyon Rd, Rapid City, SD 57702For SaleMLS ID #179546, STACEY NELSON, RE/MAX RESULTS. Black Hills AOR
- $500,0003 bd3 ba2k sqft5920 Bendt Dr, Rapid City, SD 57702For SaleMLS ID #180383, STACEY NELSON, RE/MAX RESULTS. Black Hills AOR
- $439,9004 bd2 ba2.4k sqft2418 Central Blvd, Rapid City, SD 57702For SaleMLS ID #89319, Tammy Ackerman. Mount Rushmore Area AOR
- $399,9004 bd2 ba2.1k sqft4719 Windsor Dr, Rapid City, SD 57702For SaleMLS ID #180152, DANEEN JACQUOT KULMALA, SOUTH DAKOTA PROPERTIES. Black Hills AOR
- $324,9003 bd2 ba2k sqft4586 Wentworth Dr, Rapid City, SD 57702For SaleMLS ID #89662, TJ Wojtanowicz. Mount Rushmore Area AOR
- $442,5004 bd2 ba2k sqft2627 Lawndale Dr, Rapid City, SD 57702For SaleMLS ID #179923, STEPHANIE NESSELHUF, RE/MAX ADVANTAGE. Black Hills AOR
- $499,9003 bd2 ba2.1k sqft3023 Tomahawk Dr, Rapid City, SD 57702For SaleMLS ID #179697, TYLER SCHAD, SILVERLEAF REAL ESTATE LLC. Black Hills AOR
- $525,0004 bd3 ba1.9k sqft4991 Raven Cir, Rapid City, SD 57702For SaleMLS ID #89873, Suzanne White. Mount Rushmore Area AOR
- $329,0003 bd3 ba1.9k sqft1739 Lodge St, Rapid City, SD 57702For SaleMLS ID #88712, Ariel Rudland. Mount Rushmore Area AOR
- $340,0002 bd2 ba1k sqft818 Roubaix Dr, Rapid City, SD 57702For SaleMLS ID #89723, Henry Ulrich. Mount Rushmore Area AOR
- $379,9994 bd2 ba2.1k sqft2806 Maple Ave, Rapid City, SD 57701For SaleMLS ID #88909, Nick Dowling. Mount Rushmore Area AOR
- $289,9003 bd2 ba1.5k sqft4821 Stoney Brook Ct, Rapid City, SD 57702For SaleMLS ID #180340, WILLIAM BUSSE, RE/MAX RESULTS. Black Hills AOR
- $305,0004 bd2 ba1.7k sqft1648 Minuteman Dr, Rapid City, SD 57701For SaleMLS ID #180299, KYLIE MCMULLIN, RE/MAX ADVANTAGE. Black Hills AOR
- $374,9003 bd2 ba1.7k sqft3130 Teewinot Dr, Rapid City, SD 57703For SaleMLS ID #89417, Bobbie Ragains. Mount Rushmore Area AOR
- $399,9004 bd-- ba1.8k sqft13 WYOMING, Rapid City, SD 57701For SaleMLS ID #179702. eXp Realty
