All offers due Sunday 7/12 by 8pm. Receive a special rate incentive or closing cost credit with seller’s suggested lender! Welcome home to this beautifully maintained property tucked away on a quiet cul-de-sac in one of Murfreesboro's most desirable locations. Just 40 minutes from downtown Nashville and minutes from Kroger, Costco, Walmart, Barfield Crescent Park, shopping and dining along Church Street, and Old Fort Parkway, this home offers the perfect blend of comfort and convenience—with no HOA. Recent updates include new carpet installed just three years ago, energy-efficient Pella windows replaced two years ago, and an HVAC system manufactured in 2015. Step inside to a spacious living room featuring soaring ceilings and abundant natural light, creating a warm and inviting atmosphere. The living area flows seamlessly into the dining space and large kitchen, where you'll find ample cabinetry, generous countertop space, stainless steel appliances, and bar seating. The private primary suite offers a full ensuite bathroom and a large walk-in closet. A second generously sized bedroom and another full bathroom provide comfortable accommodations for family, guests, or a home office. Step outside to relax on the covered front porch or enjoy the back patio overlooking the large fenced backyard. A two-car garage completes this move-in ready home, offering an unbeatable combination of location and updates.
Under contract - showing
$295,000
2728 Pepperdine Dr, Murfreesboro, TN 37128
2beds
1,070sqft
:
Get pre-qualified$1,803/mo
Single Family Residence, Residential
Built in 2003
5,227 Square Feet Lot
$-- Zestimate®
$276/sqft
$-- HOA
What's special
Two-car garageCovered front porchWarm and inviting atmosphereStainless steel appliancesQuiet cul-de-sacLarge walk-in closetBar seating
- 22 days |
- 369 |
- 21 |
Likely to sell faster than
Zillow last checked:
Listing updated:
Listed by:
Chelsea Hawkins 864-704-3265,
Keller Williams Realty Mt. Juliet 615-758-8886,
Christian LeMere 615-593-8090,
Keller Williams Realty Mt. Juliet
Source: RealTracs MLS as distributed by MLS GRID,MLS#: 3269440
Facts & features
Interior
Bedrooms & bathrooms
- Bedrooms: 2
- Bathrooms: 2
- Full bathrooms: 2
- Main level bedrooms: 2
Bedroom 1
- Features: Suite
- Level: Suite
- Area: 195 Square Feet
- Dimensions: 13x15
Bedroom 2
- Features: Walk-In Closet(s)
- Level: Walk-In Closet(s)
- Area: 110 Square Feet
- Dimensions: 10x11
Dining room
- Area: 63 Square Feet
- Dimensions: 7x9
Kitchen
- Area: 132 Square Feet
- Dimensions: 11x12
Living room
- Area: 182 Square Feet
- Dimensions: 13x14
Heating
- Central
Cooling
- Central Air, Electric
Appliances
- Included: Electric Oven, Electric Range, Dishwasher, Disposal, Refrigerator
- Laundry: Electric Dryer Hookup, Washer Hookup
Features
- Flooring: Carpet, Wood, Tile
- Basement: None
Interior area
- Total structure area: 1,070
- Total interior livable area: 1,070 sqft
- Finished area above ground: 1,070
Property
Parking
- Total spaces: 2
- Parking features: Garage Faces Front
- Attached garage spaces: 2
Features
- Levels: One
- Stories: 1
- Patio & porch: Porch, Covered, Patio
- Fencing: Back Yard
Lot
- Size: 5,227 Square Feet
- Dimensions: 50 x 100
- Features: Cul-De-Sac, Level
- Topography: Cul-De-Sac,Level
Details
- Parcel number: 113O D 03900 R0072410
- Special conditions: Standard
Construction
Type & style
- Home type: SingleFamily
- Property subtype: Single Family Residence, Residential
Materials
- Vinyl Siding
Condition
- New construction: No
- Year built: 2003
Utilities & green energy
- Sewer: Public Sewer
- Water: Public
- Utilities for property: Electricity Available, Water Available
Community & HOA
Community
- Subdivision: Oxford Hall Sec 2 Ph 2
HOA
- Has HOA: No
Location
- Region: Murfreesboro
Financial & listing details
- Price per square foot: $276/sqft
- Tax assessed value: $231,200
- Annual tax amount: $1,635
- Date on market: 7/9/2026
- Electric utility on property: Yes
Estimated market value
Not available
Estimated sales range
Not available
Not available
Price history
| Date | Event | Price |
|---|---|---|
| 7/11/2026 | Contingent | $295,000$276/sqft |
Source:  RealTracs MLS as distributed by MLS GRID #3269440 Report a problem RealTracs MLS as distributed by MLS GRID #3269440 Report a problem | ||
| 7/9/2026 | Listed for sale | $295,000+110.7%$276/sqft |
Source: RealTracs MLS as distributed by MLS GRID #3269440 Report a problem | ||
| 9/21/2016 | Sold | $140,000$131/sqft |
Source: RealTracs MLS as distributed by MLS GRID #1758849 Report a problem | ||
| 9/7/2016 | Price change | $140,000+5.3%$131/sqft |
Source: Benchmark Realty, LLC #1758849 Report a problem | ||
| 8/24/2016 | Pending sale | $132,900$124/sqft |
Source: Benchmark Realty, LLC #1758849 Report a problem | ||
| 8/22/2016 | Listed for sale | $132,900+14.1%$124/sqft |
Source: Benchmark Realty, LLC #1758849 Report a problem | ||
| 4/25/2014 | Sold | $116,500$109/sqft |
Source: Public Record Report a problem | ||
| 3/1/2014 | Listed for sale | $116,500+19.9%$109/sqft |
Source: Bob Parks Realty, LLC #1520232 Report a problem | ||
| 3/31/2009 | Sold | $97,200+7.1%$91/sqft |
Source: Public Record Report a problem | ||
| 12/19/2008 | Sold | $90,773$85/sqft |
Source: Public Record Report a problem | ||
Public tax history
| Year | Property taxes | Tax assessment |
|---|---|---|
| 2025 | $1,635 | $57,800 |
| 2024 | $1,635 | $57,800 |
| 2023 | $1,635 +10.1% | $57,800 |
| 2022 | $1,485 +6.7% | $57,800 +45.8% |
| 2021 | $1,391 | $39,650 |
| 2020 | $1,391 +67.2% | $39,650 |
| 2019 | $832 -31.1% | $39,650 |
| 2018 | $1,208 +15% | $39,650 +46.7% |
| 2017 | $1,050 | $27,025 |
| 2016 | $1,050 | $27,025 |
| 2015 | $1,050 | $27,025 -3% |
| 2013 | $1,050 +0.8% | $27,850 |
| 2012 | $1,042 +0.1% | $27,850 |
| 2011 | $1,040 | $27,850 |
| 2010 | $1,040 +4.1% | $27,850 +7.2% |
| 2008 | $999 | $25,975 |
| 2007 | $999 | $25,975 |
| 2006 | $999 -1.9% | $25,975 +15.3% |
| 2005 | $1,018 | $22,531 |
| 2004 | $1,018 | $22,531 |
| 2002 | $1,018 | $22,531 |
Find assessor info on the county website
Monthly payment
Est. payment
Payment breakdown
Explore the cost of this home by adjusting the details. Changes won't be saved.Climate risks
Neighborhood: Oxford Hall
Nearby schools
GreatSchools rating
- 6/10Salem Elementary SchoolGrades: PK-6Distance: 2.6 mi
- NAWestbrooks - Woods AcademyGrades: 6-12Distance: 2.9 mi
- NARutherford County Adult High SchoolGrades: 9-12Distance: 1.2 mi
Schools provided by the listing agent
- Elementary: Barfield Elementary
- Middle: Christiana Middle School
- High: Riverdale High School
Source: RealTracs MLS as distributed by MLS GRID. This data may not be complete. We recommend contacting the local school district to confirm school assignments for this home.
- $274,9002 bd1 ba1.1k sqft2726 Pepperdine Dr, Murfreesboro, TN 37128Off Market
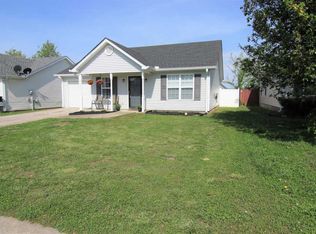
- $245,6002 bd1 ba860 sqft2732 Pepperdine Dr, Murfreesboro, TN 37128Off Market
- $191,000-- bd-- ba1.6k sqft425 Drexel Ct, Murfreesboro, TN 37128Off Market
- $336,700-- bd-- ba1.6k sqft425 Drexel Ct, Murfreesboro, TN 37128Off Market
- $295,900-- bd2 ba1.4k sqft2734 Pepperdine Dr, Murfreesboro, TN 37128Off Market
- $252,5002 bd2 ba941 sqft2722 Pepperdine Dr, Murfreesboro, TN 37128Off Market
- $193,4003 bd2 ba1.6k sqft429 Drexel Ct, Murfreesboro, TN 37128Off Market
- $344,000-- bd-- ba1.6k sqft429 Drexel Ct, Murfreesboro, TN 37128Off Market
A local agent can set up tours, give advice and negotiate with sellers.
A local lender can help you make sure your offer is ready when you are.
Similar homes
- $300,0003 bd2 ba1.3k sqft296 Indian Park Dr, Murfreesboro, TN 37128For Sale

 MLS ID #3260400, Tony Crabtree. RealTracs MLS as distributed by MLS GRID
 - $329,9002 bd1 ba858 sqft2739 Oxford Hall Ave, Murfreesboro, TN 37128For Sale
 MLS ID #3169933, George W Weeks. RealTracs MLS as distributed by MLS GRID
 - $278,0002 bd3 ba1.4k sqft2429 New Holland Cir, Murfreesboro, TN 37128For Sale
 MLS ID #3215561, Jenna Flynn. RealTracs MLS as distributed by MLS GRID
 - $285,5002 bd2 ba1.2k sqft633 Lilly Ln, Murfreesboro, TN 37128For Sale
 MLS ID #3263047, Claudia G. Lee. RealTracs MLS as distributed by MLS GRID
 - $272,0002 bd3 ba1.4k sqft2417 New Holland Cir, Murfreesboro, TN 37128For SaleMLS ID #3264294, Emily Mason. RealTracs MLS as distributed by MLS GRID
- $272,9003 bd3 ba1.3k sqft306 Arapaho Dr, Murfreesboro, TN 37128For SaleMLS ID #3269996, Chris Garrett AHWD, CRS, C2EX, e-PRO, SFR, SRS. RealTracs MLS as distributed by MLS GRID
- $344,9003 bd2 ba1.2k sqft3270 Prater Ct, Murfreesboro, TN 37128For SaleMLS ID #3261405, Bo Davis. RealTracs MLS as distributed by MLS GRID
- $289,9002 bd3 ba1.4k sqft411 Kubota Dr, Murfreesboro, TN 37128For SaleMLS ID #3047801, Natalie Harrison. RealTracs MLS as distributed by MLS GRID
- $340,0002 bd2 ba1.5k sqft2747 Stonehedge Dr, Murfreesboro, TN 37128For SaleMLS ID #3269865, Stefanie King. RealTracs MLS as distributed by MLS GRID
- $256,9002 bd3 ba1.4k sqft284 Meigs Dr APT J-66, Murfreesboro, TN 37128For SaleMLS ID #3306308, Elizabeth Banks. RealTracs MLS as distributed by MLS GRID
- $295,0003 bd2 ba1k sqft217 S Hancock St, Murfreesboro, TN 37130For SaleMLS ID #3251426, Gabrielle Garner Broker/Realtor, SFR, CLP, e-Pro. RealTracs MLS as distributed by MLS GRID
- $340,0003 bd2 ba1.1k sqft1815 Thompson Rd, Murfreesboro, TN 37128For SaleMLS ID #3138661, Stephanie Paha. RealTracs MLS as distributed by MLS GRID
- $349,0003 bd2 ba1.2k sqft3012 Roscommon Dr, Murfreesboro, TN 37128For SaleMLS ID #3281110, Cassidy McGugan. RealTracs MLS as distributed by MLS GRID
- $358,5003 bd2 ba1.5k sqft2735 Roscommon Dr, Murfreesboro, TN 37128For SaleMLS ID #3262912, Kirklyn Powell. RealTracs MLS as distributed by MLS GRID
- $375,0003 bd2 ba1.5k sqft344 Highfield Dr, Murfreesboro, TN 37128For SaleMLS ID #3251433, Kata Rose Freeland. RealTracs MLS as distributed by MLS GRID
- $269,9003 bd3 ba1.3k sqft3171 Prater Ct, Murfreesboro, TN 37128For SaleMLS ID #3232586, Jennifer G Jackson. RealTracs MLS as distributed by MLS GRID
- $259,0002 bd3 ba1.4k sqft284 Meigs Dr APT G49, Murfreesboro, TN 37128For SaleMLS ID #3246190, Ronda Hawkins, CRS, ABR, PSA. RealTracs MLS as distributed by MLS GRID
- $279,9002 bd1 ba905 sqft4961 Camborne Cir, Murfreesboro, TN 37129For SaleMLS ID #3305443, Tori Young. RealTracs MLS as distributed by MLS GRID
- $345,0004 bd2 ba1.5k sqft1938 Bradyville Pike, Murfreesboro, TN 37130For SaleMLS ID #3304232, James (Jim) Rodriguez. RealTracs MLS as distributed by MLS GRID
- $310,0002 bd3 ba1.4k sqft1913 Calydon Ct, Murfreesboro, TN 37128For SaleMLS ID #3229803, Bob Hoff. RealTracs MLS as distributed by MLS GRID
