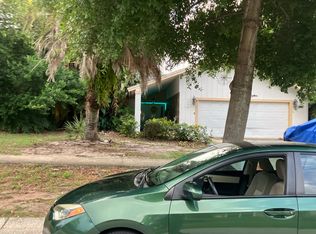
Welcome to this GORGEOUS, updated single-family residence nestled on an OVERSIZED CUL-DE-SAC LOT in the highly desirable area of COUNTRYSIDE! Boasting an impressive 3 BEDROOMS WITH AN OFFICE OR 4TH BEDROOM, 2.5 BATHS, and a spacious 2-CAR GARAGE, this light-filled home masterfully blends MODERN ELEGANCE with Florida comfort. The KITCHEN IS THE HEART OF THE HOME that features: CUSTOM MAPLE CABINETRY, BEAUTIFUL GRANITE COUNTERTOPS, a LARGE CENTER ISLAND, and STAINLESS STEEL APPLIANCES! Adjacent to the large family room that features a STUNNING STONE FIREPLACE with a built-in BAR, this is truly an ENTERTAINERS HOME! Retreat to the luxurious oversized PRIMARY SUITE showcasing DIRECT POOL ACCESS, dual vanities, and a massive WALK-IN TILED GLASS ENCLOSED SHOWER. Step outside to your PRIVATE OASIS featuring a large, SOLAR-HEATED SCREENED-IN POOL, a covered lanai, and a huge, FULLY FENCED BACKYARD. Additional features include a brand NEW HVAC SYSTEM (2026), pristine WOOD AND LAMINATE FLOORING throughout, updated contemporary light fixtures, and modern bathroom renovations. Zoned for HIGHLY RATED SCHOOLS including Countryside High and Curlew Creek Elementary, this property sits in a PRIME CLEARWATER LOCATION with ultra-low annual HOA fees, offering quick access to fine dining, shopping, and WORLD-CLASS GULF BEACHES!
For sale
$799,000
2729 REDFORD COURT E, CLEARWATER, FL 33761
3beds
2,542sqft
:
Get pre-qualified$5,363/mo
Single Family Residence
Built in 1984
0.34 Acres Lot
$770,000 Zestimate®
$314/sqft
$10/mo HOA
What's special
Modern bathroom renovationsLarge center islandCovered lanaiPrivate oasisLarge family roomBeautiful granite countertopsUpdated contemporary light fixtures
- 13 days |
- 1,200 |
- 98 |
Likely to sell faster than
Zillow last checked:
Listing updated:
Listed by:
Katherine Congdon 727-810-8158,
KELLER WILLIAMS REALTY- PALM HARBOR 727-772-0772
Source: Stellar MLS,MLS#: TB8488772 Originating MLS: Suncoast Tampa
Originating MLS: Suncoast Tampa
Facts & features
Interior
Bedrooms & bathrooms
- Bedrooms: 3
- Bathrooms: 3
- Full bathrooms: 2
- 1/2 bathrooms: 1
Primary bedroom
- Features: Walk-In Closet(s)
- Level: First
- Area: 240 Square Feet
- Dimensions: 16x15
Bedroom 3
- Features: Linen Closet
- Level: First
- Area: 132 Square Feet
- Dimensions: 12x11
Bathroom 2
- Features: Built-in Closet
- Level: First
- Area: 156 Square Feet
- Dimensions: 12x13
Dining room
- Level: First
- Area: 190 Square Feet
- Dimensions: 10x19
Family room
- Level: First
- Area: 374 Square Feet
- Dimensions: 22x17
Kitchen
- Level: First
- Area: 285 Square Feet
- Dimensions: 15x19
Living room
- Level: First
- Area: 315 Square Feet
- Dimensions: 21x15
Heating
- Central, Electric
Cooling
- Central Air
Appliances
- Included: Other
- Laundry: Other
Features
- Other
- Flooring: Laminate, Hardwood
- Has fireplace: Yes
- Fireplace features: Other Room
Interior area
- Total structure area: 3,622
- Total interior livable area: 2,542 sqft
Video & virtual tour
Property
Parking
- Total spaces: 2
- Parking features: Garage - Attached
- Attached garage spaces: 2
Features
- Levels: One
- Stories: 1
- Patio & porch: Patio, Screened
- Exterior features: Irrigation System
- Has private pool: Yes
- Pool features: Heated, In Ground, Screen Enclosure, Solar Heat
Lot
- Size: 0.34 Acres
- Dimensions: 92 x 150
- Features: Cul-De-Sac
Details
- Parcel number: 172816186890000140
- Special conditions: None
Construction
Type & style
- Home type: SingleFamily
- Property subtype: Single Family Residence
Materials
- Stucco
- Foundation: Slab
- Roof: Tile
Condition
- New construction: No
- Year built: 1984
Utilities & green energy
- Sewer: Public Sewer
- Water: Public
- Utilities for property: BB/HS Internet Available, Cable Available, Electricity Connected
Community & HOA
Community
- Pet fee: $0 monthly
- Subdivision: COUNTRYSIDE TRACTS 92/93-II III/94-II III
HOA
- Has HOA: Yes
- HOA fee: $10 monthly
- HOA name: Secretary/Countryside Northridge
Location
- Region: Clearwater
Financial & listing details
- Price per square foot: $314/sqft
- Tax assessed value: $732,861
- Annual tax amount: $7,193
- Date on market: 7/16/2026
- Cumulative days on market: 14 days
- Listing terms: Cash,Conventional,FHA
- Ownership: Fee Simple
- Total actual rent: 0
- Electric utility on property: Yes
- Road surface type: Paved
Estimated market value
$770,000
$732,000 - $809,000
$4,398/mo
Price history
| Date | Event | Price |
|---|---|---|
| 7/16/2026 | Listed for sale | $799,000+89.1%$314/sqft |
Source:  Stellar MLS #TB8488772 Report a problem Stellar MLS #TB8488772 Report a problem | ||
| 8/28/2016 | Sold | $422,500-2.6%$166/sqft |
Source: Public Record Report a problem | ||
| 8/16/2016 | Pending sale | $434,000$171/sqft |
Source: REAL ESTATE 100 LLC #T2824437 Report a problem | ||
| 6/22/2016 | Price change | $434,000-1.4%$171/sqft |
Source: REAL ESTATE 100 LLC #T2824437 Report a problem | ||
| 6/15/2016 | Listed for sale | $440,000+68%$173/sqft |
Source: REAL ESTATE 100 LLC #T2824437 Report a problem | ||
| 7/23/2002 | Sold | $261,900$103/sqft |
Source: Public Record Report a problem | ||
Public tax history
| Year | Property taxes | Tax assessment |
|---|---|---|
| 2025 | $7,194 +5.4% | $414,073 +2.9% |
| 2024 | $6,823 +1.6% | $402,403 +3% |
| 2023 | $6,716 +2.8% | $390,683 +3% |
| 2022 | $6,535 -1.4% | $379,304 +3% |
| 2021 | $6,626 +0.3% | $368,256 +1.4% |
| 2020 | $6,608 +1.7% | $363,172 +2.3% |
| 2019 | $6,496 | $355,007 +1.9% |
| 2018 | $6,496 +1.4% | $348,388 +2.1% |
| 2017 | $6,409 +47.2% | $341,222 +35.8% |
| 2016 | $4,354 -1.5% | $251,287 +0.7% |
| 2015 | $4,419 +0.5% | $249,540 +0.8% |
| 2014 | $4,396 +0.6% | $247,560 +1.5% |
| 2013 | $4,369 +2% | $243,901 +1.7% |
| 2012 | $4,285 | $239,824 -7.7% |
| 2011 | -- | $259,971 +1.5% |
| 2010 | -- | $256,129 +2.4% |
| 2009 | -- | $250,139 +0.1% |
| 2008 | $4,271 | $249,889 +3% |
| 2007 | -- | $242,611 -16.9% |
| 2005 | -- | $292,000 +11.2% |
| 2004 | $4,550 +1.6% | $262,700 +20% |
| 2003 | $4,479 +35.6% | $219,000 +9.8% |
| 2002 | $3,303 | $199,500 +2.2% |
| 2001 | $3,303 +5.9% | $195,200 +15.3% |
| 2000 | $3,118 | $169,300 |
Find assessor info on the county website
Monthly payment
Est. payment
Payment breakdown
Explore the cost of this home by adjusting the details. Changes won't be saved.Climate risks
Neighborhood: Countryside Northridge
Nearby schools
GreatSchools rating
- 8/10Curlew Creek Elementary SchoolGrades: PK-5Distance: 0.9 mi
- 6/10Safety Harbor Middle SchoolGrades: 6-8Distance: 3.7 mi
- 5/10Countryside High SchoolGrades: PK,9-12Distance: 1.6 mi
Schools provided by the listing agent
- Elementary: Curlew Creek Elementary-PN
- Middle: Safety Harbor Middle-PN
- High: Countryside High-PN
Source: Stellar MLS. This data may not be complete. We recommend contacting the local school district to confirm school assignments for this home.
- $855,500-- bd3 ba3k sqft2723 Redford Ct E, Clearwater, FL 33761Off Market
- $449,800-- bd2 ba1.6k sqft3358 Wind Chime Dr, Clearwater, FL 33761Off Market
- $565,3003 bd2 ba1.6k sqft3364 Wind Chime Dr, Clearwater, FL 33761Off Market
- $500,600-- bd2 ba1.5k sqft3352 Wind Chime Dr, Clearwater, FL 33761Off Market
- $937,1005 bd4 ba3.3k sqft2724 Redford Ct E, Clearwater, FL 33761Off Market
- $433,100-- bd2 ba1.4k sqft3370 Wind Chime Dr, Clearwater, FL 33761Off Market
- $929,9005 bd3 ba2.9k sqft2717 Redford Ct E, Clearwater, FL 33761For Sale
- $755,0005 bd3 ba2.9k sqft2718 Redford Ct E, Clearwater, FL 33761Sold
A local agent can set up tours, give advice and negotiate with sellers.
Similar homes
- $864,9994 bd3 ba2.5k sqft2700 SEDGEFIELD COURT E, CLEARWATER, FL 33761For Sale

 MLS ID #TB8512379, Stephanie Bell, SANCTUARY REAL ESTATE GROUP, LLC. Stellar MLS
 - $--4 bd3 ba2.2k sqft2583 Deer Run E, Clearwater, FL 33761Auction
 Auction.com 2
 - $929,9005 bd3 ba2.9k sqft2717 REDFORD COURT E, CLEARWATER, FL 33761For Sale
 MLS ID #TB8522977, Mark Fazzini, RE/MAX REALTEC GROUP INC. Stellar MLS
 - $565,0003 bd2 ba1.6k sqft3369 HUNT CLUB DRIVE, CLEARWATER, FL 33761For Sale
 MLS ID #TB8533037, Olivia Finnegan, LPT REALTY, LLC. Stellar MLS
 - $745,0004 bd2 ba2.4k sqft3408 FAIRFIELD TRAIL, CLEARWATER, FL 33761For SaleMLS ID #TB8456035, Crystal Towe, WATERFRONT REALTY TAMPABAY. Stellar MLS
- $870,0005 bd3 ba3.1k sqft2721 NORTHRIDGE DRIVE E, CLEARWATER, FL 33761For SaleMLS ID #TB8436976, Patty Dykstra, COLDWELL BANKER REALTY. Stellar MLS
- $525,0003 bd2 ba1.6k sqft3281 BEAVER DRIVE, CLEARWATER, FL 33761For SaleMLS ID #TB8531885, Juan Corredor Home, KELLER WILLIAMS SOUTH SHORE. Stellar MLS
- $650,0004 bd3 ba2.2k sqft2942 CLUBHOUSE DRIVE W, CLEARWATER, FL 33761For SaleMLS ID #TB8528508, Amanda Lebiszczak, CHARLES RUTENBERG REALTY INC. Stellar MLS
- $585,0003 bd3 ba1.7k sqft3276 FOX HILL DRIVE, CLEARWATER, FL 33761For SaleMLS ID #TB8518228, Robert Johnson, REAL BROKER, LLC. Stellar MLS
- $599,0004 bd2 ba1.8k sqft3267 SPRINGWOOD DRIVE, CLEARWATER, FL 33761For SaleMLS ID #TB8494407, Mark Fazzini, RE/MAX REALTEC GROUP INC. Stellar MLS
- $949,0004 bd3 ba3.3k sqft2674 CONCORDE COURT, CLEARWATER, FL 33761For SaleMLS ID #TB8435411, Darleen DePoalo, ABI ROAD REALTY LLC. Stellar MLS
- $560,0004 bd3 ba1.8k sqft2778 BRATTLE LANE, CLEARWATER, FL 33761For SaleMLS ID #TB8529971, Kseniya Korneva, REAL BROKER, LLC. Stellar MLS
- $674,9004 bd2 ba2.2k sqft2997 EAGLE ESTATES CIRCLE E, CLEARWATER, FL 33761For SaleMLS ID #TB8497271, Jahn Chrisochos, BLAKE REAL ESTATE INC. Stellar MLS
- $609,0003 bd2 ba2.1k sqft3097 HAVERFORD DRIVE, CLEARWATER, FL 33761For SaleMLS ID #TB8530649, Cathy McCarthy, RE/MAX REALTEC GROUP INC. Stellar MLS
- $849,0004 bd2 ba2k sqft1981 CASTILLE DRIVE, DUNEDIN, FL 34698For SaleMLS ID #TB8532619, Katie Ducharme Procissi, KATIE DUCHARME REALTY, LLC. Stellar MLS
- $799,0006 bd6 ba3.3k sqft6890 COUNTY ROAD 95, PALM HARBOR, FL 34684For SaleMLS ID #TB8488562, Donald Hathaway, III, REAL BROKER, LLC. Stellar MLS
- $550,0003 bd2 ba1.6k sqft2660 BURNTFORK DRIVE, CLEARWATER, FL 33761For SaleMLS ID #TB8529648, James Falcon, RE/MAX ALLIANCE GROUP. Stellar MLS
- $625,0003 bd2 ba1.4k sqft29708 69TH STREET N, CLEARWATER, FL 33761For SaleMLS ID #TB8500896, Cuc Dinh, DALTON WADE INC. Stellar MLS
- $550,0004 bd2 ba1.8k sqft3241 BUCKHORN DR, CLEARWATER, FL 33761For SaleMLS ID #TB8471262, Linda Mann, FUTURE HOME REALTY INC. Stellar MLS
- $740,0004 bd3 ba2.4k sqft1660 NARNIA COURT, DUNEDIN, FL 34698For SaleMLS ID #TB8529530, Katie Ducharme Procissi, KATIE DUCHARME REALTY, LLC. Stellar MLS
