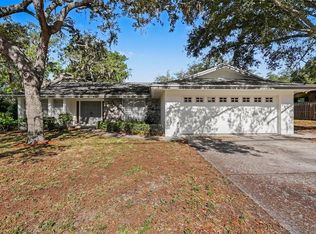
WOW! Just begins to describe this lovingly cared for home; offering a split 4 bedroom floorplan on an oversized lot and updates galore. This desirable home is freshly painted, has a 2024 roof, a new AC system in July 2026, remodeled bathrooms, new carpet and electric panel in 2026, a Kraftmaid kitchen remodel, newer windows and water heater, a mixture of wood and tile flooring and so much more. This is really one to put on your list! Guests and family are sure to appreciate the entertainment opportunities of the spectacular 34 X 14 screened in porch; overlooking a peaceful pond. The generous, interior laundry room includes storage and a high end, commercial Speed Queen washer/dryer set. The Duke Energy Trail access is within easy reach and the Countryside Country Club is just around the corner. Enjoy the proximity to highly rated schools, shopping, restaurants and health care.
For sale
Price cut: $25K (7/9)
$550,000
3241 BUCKHORN DR, CLEARWATER, FL 33761
4beds
1,878sqft
:
Get pre-qualified$3,682/mo
Single Family Residence
Built in 1978
0.33 Acres Lot
$541,200 Zestimate®
$293/sqft
$-- HOA
What's special
Freshly paintedNew carpetRemodeled bathroomsOversized lotNewer windowsKraftmaid kitchen remodelOverlooking a peaceful pond
- 193 days |
- 752 |
- 38 |
Zillow last checked:
Listing updated:
Listed by:
Linda Mann 727-422-0069,
FUTURE HOME REALTY INC 813-855-4982
Source: Stellar MLS,MLS#: TB8471262 Originating MLS: Suncoast Tampa
Originating MLS: Suncoast Tampa
Facts & features
Interior
Bedrooms & bathrooms
- Bedrooms: 4
- Bathrooms: 2
- Full bathrooms: 2
Rooms
- Room types: Family Room, Living Room, Utility Room
Primary bedroom
- Description: Room5
- Features: Walk-In Closet(s)
- Level: First
- Area: 197.2 Square Feet
- Dimensions: 11.6x17
Bedroom 2
- Description: Room6
- Features: Built-in Closet
- Level: First
- Area: 109.19 Square Feet
- Dimensions: 10.8x10.11
Bedroom 3
- Description: Room7
- Features: Built-in Closet
- Level: First
- Area: 119.88 Square Feet
- Dimensions: 10.8x11.1
Bedroom 4
- Description: Room8
- Features: Walk-In Closet(s)
- Level: First
- Area: 139.86 Square Feet
- Dimensions: 11.1x12.6
Balcony porch lanai
- Description: Room10
- Level: First
- Area: 472.6 Square Feet
- Dimensions: 13.9x34
Dining room
- Description: Room4
- Level: First
- Area: 92.92 Square Feet
- Dimensions: 9.11x10.2
Family room
- Description: Room2
- Level: First
- Area: 226.46 Square Feet
- Dimensions: 13.4x16.9
Kitchen
- Description: Room3
- Level: First
- Area: 99.96 Square Feet
- Dimensions: 9.8x10.2
Laundry
- Description: Room9
- Features: Storage Closet
- Level: First
- Area: 93.24 Square Feet
- Dimensions: 8.4x11.1
Living room
- Description: Room1
- Level: First
- Area: 252 Square Feet
- Dimensions: 14x18
Heating
- Central
Cooling
- Central Air
Appliances
- Included: Dishwasher, Disposal, Dryer, Electric Water Heater, Microwave, Range, Refrigerator, Washer
- Laundry: Electric Dryer Hookup, Inside, Laundry Room, Washer Hookup
Features
- Ceiling Fan(s), Living Room/Dining Room Combo, Primary Bedroom Main Floor, Solid Surface Counters, Split Bedroom, Thermostat, Walk-In Closet(s)
- Flooring: Carpet, Tile, Hardwood
- Doors: Sliding Doors
- Windows: Window Treatments
- Has fireplace: No
Interior area
- Total structure area: 2,847
- Total interior livable area: 1,878 sqft
Video & virtual tour
Property
Parking
- Total spaces: 2
- Parking features: Driveway, Garage Door Opener
- Attached garage spaces: 2
- Has uncovered spaces: Yes
Features
- Levels: One
- Stories: 1
- Has view: Yes
- View description: Water, Pond
- Has water view: Yes
- Water view: Water,Pond
- Waterfront features: Pond, Pond Access
Lot
- Size: 0.33 Acres
- Features: Cul-De-Sac, Near Golf Course
Details
- Parcel number: 202816168020002120
- Zoning: SINGLE FAMILY
- Special conditions: None
Construction
Type & style
- Home type: SingleFamily
- Architectural style: Ranch
- Property subtype: Single Family Residence
Materials
- Block, Stucco
- Foundation: Slab
- Roof: Other,Shingle
Condition
- New construction: No
- Year built: 1978
Utilities & green energy
- Sewer: Public Sewer
- Water: Public
- Utilities for property: BB/HS Internet Available, Electricity Connected, Sewer Connected, Water Connected
Community & HOA
Community
- Pet fee: $0 monthly
- Subdivision: CLUBHOUSE ESTATES OF COUNTRYSIDE
HOA
- Has HOA: Yes
Location
- Region: Clearwater
Financial & listing details
- Price per square foot: $293/sqft
- Tax assessed value: $480,064
- Annual tax amount: $2,534
- Date on market: 2/1/2026
- Cumulative days on market: 185 days
- Listing terms: Cash,Conventional
- Ownership: Fee Simple
- Total actual rent: 0
- Electric utility on property: Yes
- Road surface type: Asphalt
Estimated market value
$541,200
$514,000 - $568,000
$3,292/mo
Price history
| Date | Event | Price |
|---|---|---|
| 7/9/2026 | Price change | $550,000-4.3%$293/sqft |
Source:  Stellar MLS #TB8471262 Report a problem Stellar MLS #TB8471262 Report a problem | ||
| 3/24/2026 | Price change | $575,000-7.3%$306/sqft |
Source: Stellar MLS #TB8471262 Report a problem | ||
| 2/24/2026 | Price change | $620,000-3.9%$330/sqft |
Source: Stellar MLS #TB8471262 Report a problem | ||
| 2/1/2026 | Listed for sale | $645,000$343/sqft |
Source: Stellar MLS #TB8471262 Report a problem | ||
Public tax history
| Year | Property taxes | Tax assessment |
|---|---|---|
| 2025 | $2,533 +6.1% | $173,267 +2.9% |
| 2024 | $2,389 +2.3% | $168,384 +3% |
| 2023 | $2,336 +3.5% | $163,480 +3% |
| 2022 | $2,257 -0.7% | $158,718 +3% |
| 2021 | $2,274 +0.6% | $154,095 +1.4% |
| 2020 | $2,260 +2.2% | $151,967 +2.3% |
| 2019 | $2,210 | $148,550 +1.9% |
| 2018 | $2,210 +1.8% | $145,780 +2.1% |
| 2017 | $2,171 +6.2% | $142,782 +2.1% |
| 2016 | $2,045 -1.5% | $139,845 +0.7% |
| 2015 | $2,076 +0.7% | $138,873 +0.8% |
| 2014 | $2,062 +0.9% | $137,771 +1.5% |
| 2013 | $2,044 +2.2% | $135,735 +1.7% |
| 2012 | $2,000 | $133,466 +3% |
| 2011 | -- | $129,579 +1.5% |
| 2010 | -- | $127,664 +2.7% |
| 2009 | -- | $124,308 +0.1% |
| 2008 | $1,712 | $124,184 +3% |
| 2007 | -- | $120,567 -35.7% |
| 2005 | -- | $187,400 +13.2% |
| 2004 | $1,973 +1.9% | $165,500 +18.5% |
| 2003 | $1,937 +5.1% | $139,700 +8.5% |
| 2002 | $1,843 | $128,800 +2.1% |
| 2001 | $1,843 +4.4% | $126,200 +12.2% |
| 2000 | $1,766 | $112,500 |
Find assessor info on the county website
Monthly payment
Est. payment
Payment breakdown
Explore the cost of this home by adjusting the details. Changes won't be saved.Climate risks
Neighborhood: Clubhouse Estates
Nearby schools
GreatSchools rating
- 8/10Curlew Creek Elementary SchoolGrades: PK-5Distance: 1.2 mi
- 6/10Safety Harbor Middle SchoolGrades: 6-8Distance: 3.6 mi
- 5/10Countryside High SchoolGrades: PK,9-12Distance: 1.5 mi
Schools provided by the listing agent
- Elementary: Curlew Creek Elementary-PN
- Middle: Safety Harbor Middle-PN
- High: Countryside High-PN
Source: Stellar MLS. This data may not be complete. We recommend contacting the local school district to confirm school assignments for this home.
- $595,6003 bd2 ba1.5k sqft3235 Buckhorn Dr, Clearwater, FL 33761Off Market

- $844,1004 bd3 ba3k sqft3416 Aspen, clearwater, FL 33716Off Market
- $522,3003 bd2 ba1.6k sqft3248 Aspen Dr, Clearwater, FL 33761Off Market
- $491,9003 bd2 ba1.6k sqft3229 Buckhorn Dr, Clearwater, FL 33761Off Market
- $560,700-- bd2 ba1.8k sqft3245 Buckhorn Dr, Clearwater, FL 33761Off Market
- $411,4003 bd2 ba1.3k sqft3234 Buckhorn Dr, Clearwater, FL 33761Off Market
- $521,600-- bd2 ba1.4k sqft3240 Buckhorn Dr, Clearwater, FL 33761Off Market
- $587,1004 bd2 ba1.8k sqft2663 Red Oak Ct, Clearwater, FL 33761Off Market
A local agent can set up tours, give advice and negotiate with sellers.
Similar homes
- $599,9994 bd2 ba2.2k sqft56 BAY WOODS DRIVE, SAFETY HARBOR, FL 34695For Sale

 MLS ID #O6414635, Emmanuel Barrios, BRIDGEWATER HOMES REALTY. Stellar MLS
 - $532,5003 bd2 ba2.4k sqft209 15TH STREET, PALM HARBOR, FL 34683For Sale
 MLS ID #O6422541, Jeff Jones, MARK SPAIN REAL ESTATE. Stellar MLS
 - $549,0003 bd2 ba1.7k sqft210 LAKE HOBBS ROAD, LUTZ, FL 33548For Sale
 MLS ID #TB8537426, Jennifer Roberts, FLORIDA EXECUTIVE REALTY. Stellar MLS
 - $549,9993 bd3 ba2.1k sqft210 EDGEWOOD AVENUE, CLEARWATER, FL 33755For Sale
 MLS ID #TB8525751, Collier Cundiff, SUNCOAST SHORES REALTY. Stellar MLS
 - $785,0004 bd3 ba2.6k sqft207 DUNBRIDGE DRIVE, PALM HARBOR, FL 34684For SaleMLS ID #TB8536660, Robert McDugald, FUTURE HOME REALTY INC. Stellar MLS
- $599,9993 bd2 ba2.1k sqft2135 VANCE AVENUE, PALM HARBOR, FL 34683For SaleMLS ID #TB8509568, Scott Marinelli, REALTY EXPERTS. Stellar MLS
- $630,0004 bd2 ba2.2k sqft10 LINDEN LANE, PALM HARBOR, FL 34683For SaleMLS ID #O6420486, Steven Koleno, BEYCOME OF FLORIDA LLC. Stellar MLS
- $569,0004 bd2 ba2.2k sqft125 CARLYLE DRIVE, PALM HARBOR, FL 34683For SaleMLS ID #TB8496063, Carol Bradshaw, BRADSHAW & BRADSHAW REALTY SER. Stellar MLS
- $425,0002 bd2 ba1.4k sqft1666 SOUVENIR DRIVE, CLEARWATER, FL 33755For SaleMLS ID #TB8538024, M Sam McLaughlin, RE/MAX REALTEC GROUP INC. Stellar MLS
- $494,9003 bd2 ba1.6k sqft112 MEADOWCROSS DRIVE, SAFETY HARBOR, FL 34695For SaleMLS ID #TB8448836, Nathanael Brown, PARK PROPERTY GROUP. Stellar MLS
- $529,9992 bd2 ba1.6k sqft624 ORANGE STREET, PALM HARBOR, FL 34683For SaleMLS ID #TB8495195, Cuc Dinh, DALTON WADE INC. Stellar MLS
- $435,0003 bd2 ba1.5k sqft2159 GREENBRIAR BOULEVARD, CLEARWATER, FL 33763For SaleMLS ID #TB8520152, Andrew Duncan, LPT REALTY LLC. Stellar MLS
- $459,9003 bd2 ba1.2k sqft934 BERKLEY COURT N, PALM HARBOR, FL 34684For SaleMLS ID #TB8534868, Ann McGovern, FUTURE HOME REALTY INC. Stellar MLS
- $485,0003 bd2 ba1.8k sqft1349 VIEWTOP DRIVE, CLEARWATER, FL 33764For SaleMLS ID #TB8507869, Evan Beggs, REALTY EXPERTS. Stellar MLS
- $534,9994 bd3 ba1.9k sqft7111 GATEWAY COURT, TAMPA, FL 33615For SaleMLS ID #TB8499685, Shawn Van Grouw, COMPASS FLORIDA LLC. Stellar MLS
- $490,0004 bd2 ba1.7k sqft11647 FOX CREEK DRIVE, TAMPA, FL 33635For SaleMLS ID #TB8475233, Ana Chirino, CHIRINO REAL ESTATE. Stellar MLS
- $529,9003 bd2 ba1.5k sqft12113 MIDLAKE DRIVE, TAMPA, FL 33612For SaleMLS ID #A4700811, Cynthia Vazquez Lane, DALTON WADE INC. Stellar MLS
- $459,0004 bd2 ba1.4k sqft19 VENTURA DRIVE, DUNEDIN, FL 34698For SaleMLS ID #TB8531611, Rachel Stone, CHARLES RUTENBERG REALTY INC. Stellar MLS
- $632,0003 bd3 ba2k sqft190 Water Oak Way, Oldsmar, FL 34677For Sale
 MLS ID #1226771, Leticia R Dos Santos, EXP Realty LLC. DBAMLS
 - $514,9994 bd3 ba2k sqft8410 LAVA PLACE, TAMPA, FL 33615For SaleMLS ID #TB8510819, JENNIFER VERBEL, RENT SOLUTIONS. Stellar MLS
