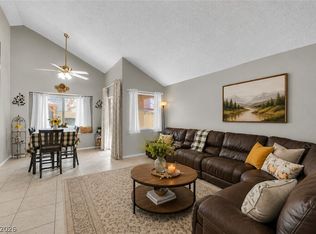
NO HOA!!! NEΑR GRΕΕN VALᏞEΥ!!! Discover an eхcеptional living experience in Henderson, where comfort and style converge in this inviting residence. This delightful two-story home, spanning 2088 square feet, offers a generous layout designed for modern living. With four well-appointed bedrooms and three FULL bathrooms, there is ample space for relaxation and personal retreat. Situated on a substantial 0.14-acre lot, providing 6098 square feet of outdoor potential, this property offers both privacy and room for various activities. The surrounding neighborhood is renowned for its vibrant community atmosphere and convenient access to local amenities, enhancing the everyday lifestyle. This address places you in a desirable area, presenting a unique opportunity to embrace the Henderson way of life.
Active under contract
Price cut: $23K (8/17)
$460,000
273 Cordero Dr, Henderson, NV 89074
4beds
2,088sqft
Single Family Residence
Built in 1989
6,098 Square Feet Lot
$456,000 Zestimate®
$220/sqft
$-- HOA
What's special
Two-story homeFour well-appointed bedrooms
- 64 days
- 37
- 0
Likely to sell faster than
Zillow last checked:
Listing updated:
Listed by:
Mason Hoopes B.0146385 702-556-3413,
Hoopes And Norton
Source: LVR,MLS#: 2803379 Originating MLS: Greater Las Vegas Association of Realtors Inc
Originating MLS: Greater Las Vegas Association of Realtors IncFacts & features
Interior
Bedrooms & bathrooms
- Bedrooms: 4
- Bathrooms: 3
- Full bathrooms: 3
Primary bedroom
- Description: Upstairs
- Dimensions: 12x12
Bedroom 2
- Description: Closet,Upstairs
- Dimensions: 10x10
Bedroom 3
- Description: Closet,Upstairs
- Dimensions: 10x10
Bedroom 4
- Description: Closet,Downstairs
- Dimensions: 10x10
Primary bathroom
- Description: Double Sink,Separate Shower,Separate Tub
- Dimensions: 8x12
Kitchen
- Description: Breakfast Bar/Counter,Breakfast Nook/Eating Area,Tile Countertops
- Dimensions: 10x10
Living room
- Description: Entry Foyer,Formal,Front,Vaulted Ceiling
- Dimensions: 16x22
Heating
- Central, Gas
Cooling
- Central Air, Electric
Appliances
- Included: Dishwasher, Disposal, Gas Range
- Laundry: Electric Dryer Hookup, Gas Dryer Hookup, Main Level, Laundry Room
Features
- BathroomonMainLevel, Bedroom on Main Level, Ceiling Fan(s), Full Bath on Main Level, Window Treatments
- Flooring: Carpet, Tile
- Windows: Blinds
- Number of fireplaces: 1
- Fireplace features: Family Room, Gas
Interior area
- Total structure area: 2,088
- Total interior livable area: 2,088 sqft
Video & virtual tour
Property
Parking
- Total spaces: 3
- Parking features: Attached, Exterior Access Door, Finished Garage, Garage, Garage Door Opener, Guest, Inside Entrance, Open, Private
- Attached garage spaces: 3
- Has uncovered spaces: Yes
Features
- Stories: 2
- Patio & porch: Covered, Patio, Porch
- Exterior features: Porch, Patio, Private Yard
- Fencing: Block,Back Yard
Lot
- Size: 6,098 Square Feet
- Features: Desert Landscaping, Landscaped, < 1/4 Acre
Details
- Parcel number: 17808714011
- Zoning description: Single Family
- Horse amenities: None
Construction
Type & style
- Home type: SingleFamily
- Architectural style: Two Story
- Property subtype: Single Family Residence
Materials
- Drywall
- Roof: Pitched,Tile
Condition
- Resale
- Year built: 1989
Utilities & green energy
- Electric: Photovoltaics None
- Sewer: Public Sewer
- Water: Public
- Utilities for property: Underground Utilities
Community & HOA
Community
- Subdivision: Emerald Court
HOA
- Has HOA: No
- Amenities included: None
Location
- Region: Henderson
Financial & listing details
- Price per square foot: $220/sqft
- Tax assessed value: $270,840
- Annual tax amount: $2,043
- Date on market: 7/25/2026
- Listing agreement: Exclusive Right To Sell
- Listing terms: Cash,Conventional,FHA,VA Loan
- Road surface type: Paved
Estimated market value
$456,000
$433,000 - $479,000
$2,425/mo
Price history
| Date | Event | Price |
|---|---|---|
| 9/14/2026 | Contingent | $460,000$220/sqft |
Source:  LVR #2803379 Report a problem LVR #2803379 Report a problem | ||
| 8/26/2026 | Pending sale | $460,000$220/sqft |
Source: LVR #2803379 Report a problem | ||
| 8/17/2026 | Price change | $460,000-4.8%$220/sqft |
Source: LVR #2803379 Report a problem | ||
| 8/3/2026 | Price change | $483,000-1.4%$231/sqft |
Source: LVR #2803379 Report a problem | ||
| 7/25/2026 | Listed for sale | $490,000+304.3%$235/sqft |
Source: LVR #2803379 Report a problem | ||
| 10/30/1989 | Sold | $121,200$58/sqft |
Source: Agent Provided Report a problem | ||
Public tax history
| Year | Property taxes | Tax assessment |
|---|---|---|
| 2026 | $2,046 +3% | $94,794 0% |
| 2025 | $1,987 +3% | $94,825 +5.5% |
| 2024 | $1,929 +5.6% | $89,859 +12.4% |
| 2023 | $1,828 +2.9% | $79,967 +5.2% |
| 2022 | $1,775 +3% | $76,035 +0.6% |
| 2021 | $1,723 +0.6% | $75,585 +5.4% |
| 2020 | $1,713 +3% | $71,707 +6.2% |
| 2019 | $1,663 +5.7% | $67,551 |
| 2018 | $1,574 | $67,551 -0.8% |
| 2017 | $1,574 | $68,103 +12.5% |
| 2016 | $1,574 +0.2% | $60,544 +6.7% |
| 2015 | $1,570 +3% | $56,752 +11.2% |
| 2014 | $1,524 | $51,057 |
| 2013 | -- | $51,057 +0.5% |
| 2012 | -- | $50,782 -11.8% |
| 2011 | -- | $57,583 -4.5% |
| 2010 | -- | $60,288 -8.8% |
| 2009 | -- | $66,122 |
| 2008 | -- | $66,122 -34.4% |
| 2007 | -- | $100,843 -4% |
| 2006 | -- | $105,058 +42% |
| 2005 | -- | $73,973 +30.2% |
| 2004 | -- | $56,798 +8.2% |
| 2003 | -- | $52,486 +3.2% |
| 2002 | -- | $50,840 +8% |
| 2001 | -- | $47,060 |
Find assessor info on the county website
Monthly payment
Est. payment
Payment breakdown
Explore the cost of this home by adjusting the details. Changes won't be saved.Climate risks
Neighborhood: Green Valley North
Nearby schools
Schools provided by the listing agent
- Elementary: Gibson, James,Gibson, James
- Middle: Greenspun
- High: Green Valley
Source: LVR. This data may not be complete. We recommend contacting the local school district to confirm school assignments for this home.

Similar homes
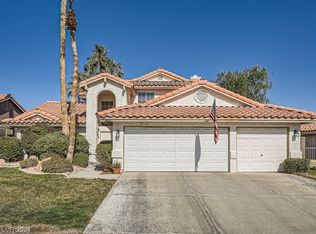
- $495,0004 bd2 ba1.8k sqft1146 Teal Point Dr, Henderson, NV 89074For Sale
 MLS ID #2819471, Robert W. Morganti, LIFE Realty District. LVR
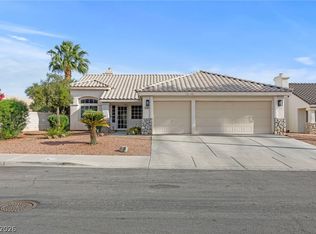
 - $445,0005 bd3 ba2k sqft1465 Lodgepole Dr, Henderson, NV 89014For Sale
 MLS ID #2821573, Angela Reed, Signature Real Estate Group. LVR
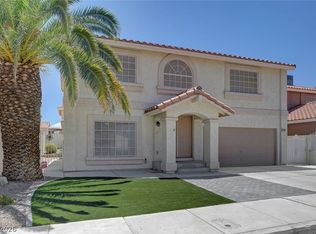
 - $439,0003 bd3 ba1.6k sqft1419 Red Sunset Ave, Henderson, NV 89074For Sale
 MLS ID #2759136, Irma Duafala, Royal Diamond Realty. LVR
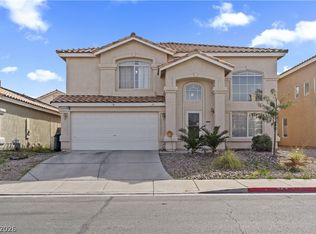
 - $429,9004 bd3 ba1.6k sqft1714 La Cruz Dr, Henderson, NV 89014For Sale
 MLS ID #2805433, Connie Byler, LIFE Realty District. LVR
