Short Sale. Exceptional Corner-Lot Home in Peace Creek Reserve. A beautifully maintained, move-in ready 3 bedroom, 2 bath home. Just a short stroll from the resort-style pool and playground, this home offers the perfect blend of comfort, style, and convenience. The open-concept floor plan is ideal for entertaining, highlighted by a gourmet kitchen with a spacious center island overlooking the dining area and expansive family room. Ceramic tile flows throughout the main living areas, while upgraded carpeted bedrooms provide cozy retreats. Unwind in the oversized owner’s suite, featuring a spa-inspired bathroom with dual vanities and a generous walk-in closet. This home stands out with included stainless-steel appliances, solid surface countertops, window blinds, LED recessed lighting, ceiling fans, and more—features often considered upgrades elsewhere. Ideally located near Winter Haven’s renowned Chain of Lakes, enjoy kayaking, paddleboarding, or pontoon boat rentals on scenic waterways. Just minutes from LEGOLAND®, local restaurants, farmers markets, bike paths, and a variety of entertainment options, this home delivers both lifestyle and location.
Pending
Price increase: $3K (7/1)
$243,000
273 Hayley St, Winter Haven, FL 33884
3beds
1,432sqft
:
Get pre-qualified$1,641/mo
Single Family Residence
Built in 2024
10,550 Square Feet Lot
$241,300 Zestimate®
$170/sqft
$16/mo HOA
What's special
Corner-lot homeSolid surface countertopsOpen-concept floor planCeiling fansUpgraded carpeted bedroomsWindow blindsLed recessed lighting
- 181 days |
- 30 |
- 2 |
Zillow last checked:
Listing updated:
Listed by:
Bob Bretz, PA 407-797-9500,
EXP REALTY LLC 888-883-8509
Source: Stellar MLS,MLS#: O6375357 Originating MLS: Sarasota - Manatee
Originating MLS: Sarasota - Manatee
Facts & features
Interior
Bedrooms & bathrooms
- Bedrooms: 3
- Bathrooms: 2
- Full bathrooms: 2
Primary bedroom
- Features: Walk-In Closet(s)
- Level: First
- Area: 192 Square Feet
- Dimensions: 16x12
Bedroom 2
- Features: Built-in Closet
- Level: First
- Area: 110 Square Feet
- Dimensions: 10x11
Bedroom 3
- Features: Built-in Closet
- Level: First
- Area: 110 Square Feet
- Dimensions: 11x10
Primary bathroom
- Features: Dual Sinks, Shower No Tub, Stone Counters, Water Closet/Priv Toilet
- Level: First
- Area: 81 Square Feet
- Dimensions: 9x9
Balcony porch lanai
- Level: First
- Area: 64 Square Feet
- Dimensions: 8x8
Dining room
- Level: First
- Area: 144 Square Feet
- Dimensions: 12x12
Foyer
- Level: First
- Area: 60 Square Feet
- Dimensions: 15x4
Kitchen
- Features: Pantry, Kitchen Island
- Level: First
- Area: 160 Square Feet
- Dimensions: 16x10
Laundry
- Level: First
- Area: 48 Square Feet
- Dimensions: 8x6
Living room
- Level: First
- Area: 144 Square Feet
- Dimensions: 12x12
Heating
- Central
Cooling
- Central Air
Appliances
- Included: Dishwasher, Disposal, Microwave, Range, Refrigerator
- Laundry: Inside, Laundry Room
Features
- Ceiling Fan(s), High Ceilings, Kitchen/Family Room Combo, Living Room/Dining Room Combo, Open Floorplan, Primary Bedroom Main Floor, Solid Surface Counters, Solid Wood Cabinets, Split Bedroom, Walk-In Closet(s)
- Flooring: Carpet, Ceramic Tile
- Doors: Sliding Doors
- Windows: Window Treatments
- Has fireplace: No
Interior area
- Total structure area: 1,928
- Total interior livable area: 1,432 sqft
Video & virtual tour
Property
Parking
- Total spaces: 2
- Parking features: Garage Door Opener
- Attached garage spaces: 2
- Details: Garage Dimensions: 19x20
Features
- Levels: One
- Stories: 1
- Patio & porch: Patio, Porch
- Exterior features: Irrigation System, Sidewalk
Lot
- Size: 10,550 Square Feet
- Features: Corner Lot
Details
- Parcel number: 262936692300003240
- Special conditions: Short Sale
Construction
Type & style
- Home type: SingleFamily
- Property subtype: Single Family Residence
Materials
- Block
- Foundation: Slab
- Roof: Shingle
Condition
- Completed
- New construction: No
- Year built: 2024
Utilities & green energy
- Sewer: Public Sewer
- Water: Public
- Utilities for property: Cable Connected, Electricity Connected, Sewer Connected, Street Lights, Underground Utilities, Water Connected
Community & HOA
Community
- Features: Playground, Pool
- Pet fee: $0 monthly
- Subdivision: PEACE CRK RESERVE
HOA
- Has HOA: Yes
- Services included: Community Pool, Private Road
- HOA fee: $16 monthly
- HOA name: Access Residential Management
- HOA phone: 407-480-4200
Location
- Region: Winter Haven
Financial & listing details
- Price per square foot: $170/sqft
- Tax assessed value: $216,465
- Annual tax amount: $6,815
- Date on market: 1/23/2026
- Cumulative days on market: 118 days
- Listing terms: Cash,Conventional,FHA,VA Loan
- Ownership: Fee Simple
- Total actual rent: 0
- Electric utility on property: Yes
- Road surface type: Asphalt
Estimated market value
$241,300
$229,000 - $253,000
$1,983/mo
Price history
| Date | Event | Price |
|---|---|---|
| 7/1/2026 | Pending sale | $243,000$170/sqft |
Source: eXp Realty #O6375357 Report a problem | ||
| 7/1/2026 | Price change | $243,000+1.3%$170/sqft |
Source:  Stellar MLS #O6375357 Report a problem Stellar MLS #O6375357 Report a problem | ||
| 5/3/2026 | Pending sale | $240,000$168/sqft |
Source: eXp Realty #O6375357 Report a problem | ||
| 3/2/2026 | Price change | $240,000-18.6%$168/sqft |
Source: eXp Realty #O6375357 Report a problem | ||
| 1/23/2026 | Listed for sale | $295,000+6.1%$206/sqft |
Source: eXp Realty #O6375357 Report a problem | ||
| 8/10/2024 | Sold | $278,0000%$194/sqft |
Source: Stellar MLS #T3530174 Report a problem | ||
| 7/2/2024 | Pending sale | $278,045$194/sqft |
Source: Stellar MLS #T3530174 Report a problem | ||
| 6/19/2024 | Price change | $278,045-3.1%$194/sqft |
Source:  Lennar Homes Report a problem Lennar Homes Report a problem | ||
| 6/17/2024 | Price change | $286,795+4.9%$200/sqft |
Source: Stellar MLS #T3530174 Report a problem | ||
| 6/7/2024 | Price change | $273,295+0.1%$191/sqft |
Source: Stellar MLS #T3530174 Report a problem | ||
| 5/29/2024 | Price change | $273,045+0.1%$191/sqft |
Source: Lennar Homes Report a problem | ||
| 5/28/2024 | Listed for sale | $272,795$190/sqft |
Source: Lennar Homes Report a problem | ||
Public tax history
| Year | Property taxes | Tax assessment |
|---|---|---|
| 2025 | $4,047 +316% | $216,465 +316.3% |
| 2024 | $973 +341.7% | $52,000 +345.8% |
| 2023 | $220 | $11,665 |
Find assessor info on the county website
Monthly payment
Est. payment
Payment breakdown
Explore the cost of this home by adjusting the details. Changes won't be saved.Climate risks
Neighborhood: 33884
Nearby schools
GreatSchools rating
- 5/10Chain Of Lakes Elementary SchoolGrades: PK-5Distance: 2.4 mi
- 3/10Bartow Middle SchoolGrades: 6-8Distance: 11.1 mi
- 3/10Bartow Senior High SchoolGrades: 9-12Distance: 11.2 mi
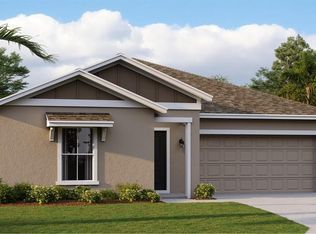
- $276,2603 bd2 ba1.5k sqft259 Hayley St, Winter Haven, FL 33884Sold
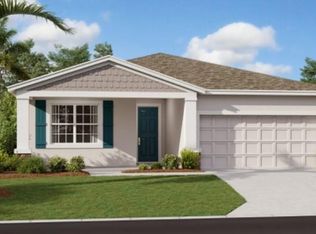
- $276,0004 bd2 ba1.9k sqft560 Reggie Rd, Winter Haven, FL 33884Sold
- $309,0004 bd3 ba2.1k sqft549 Reggie Rd, Winter Haven, FL 33884Sold
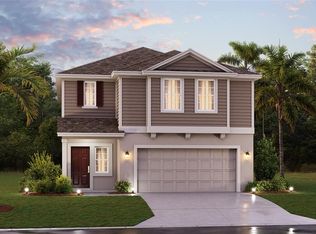
- $293,0004 bd3 ba1.8k sqft553 Reggie Rd, Winter Haven, FL 33884Sold
- $354,5004 bd2 ba1.6k sqft541 Reggie Rd, Winter Haven, FL 33884Sold
- $--1 bd1 ba516 sqft541 Reggie Rd #1, Lake Wales, FL 33859Off Market
- $335,8104 bd3 ba2.1k sqft255 Hayley St, Winter Haven, FL 33884Sold
- $303,0454 bd3 ba1.8k sqft561 Reggie Rd, Winter Haven, FL 33884Sold
A local agent can set up tours, give advice and negotiate with sellers.
A local lender can help you make sure your offer is ready when you are.
Similar homes
- $250,0003 bd2 ba1.3k sqft622 Crystals Blvd, Winter Haven, FL 33884For Sale

 MLS ID #S5152271, Harrison Perez Collazo, CAISSA REALTY INVESTMENT INC. Stellar MLS
 - $280,0003 bd2 ba1.9k sqft2470 Salzburg Loop, Winter Haven, FL 33884For Sale
 MLS ID #B4902310, Ron Denney, LAND SOUTH REALTY, LLC. Stellar MLS
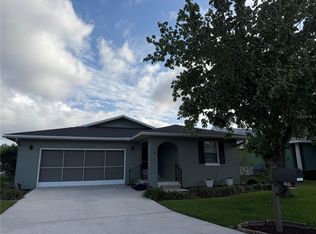
 - $249,9902 bd2 ba1.5k sqft1454 Grand Cayman Cir, Winter Haven, FL 33884For Sale
 MLS ID #O6396319, Lizzie Zirillo, SUNSHINE INTERNATIONAL REALTY LLC. Stellar MLS
 - $310,0003 bd2 ba1.9k sqft2108 Cartgate Ln, Winter Haven, FL 33884For Sale
 MLS ID #P4938873, Matt Everett, DALTON WADE INC. Stellar MLS
 - $284,9903 bd2 ba1.6k sqft2747 San Marco Way, Winter Haven, FL 33884New ConstructionStellar MLS
- $229,9002 bd2 ba1.3k sqft14 Enclave Dr, Winter Haven, FL 33884For SaleMLS ID #P4935733, Steven Smith, PA, LOCKHART & ASSOCIATES INC. Stellar MLS
- $349,9003 bd2 ba1.5k sqft802 Marcia Loop, Winter Haven, FL 33884For SaleMLS ID #P4937120, Bobby DeSanto, LOCKHART & ASSOCIATES INC. Stellar MLS
- $215,0002 bd2 ba1.1k sqft277 Mariposa, Winter Haven, FL 33884For SaleMLS ID #L4961311, Anita Lowe, LOCKHART & ASSOCIATES INC. Stellar MLS
- $335,0004 bd2 ba1.9k sqft4495 Mandolin Blvd, Winter Haven, FL 33884For SaleMLS ID #R4910695, Audith Poleon, AUDITH POLEON REALTY. Stellar MLS
- $245,0003 bd2 ba1.5k sqft3942 Warbler Dr, Winter Haven, FL 33880For SaleMLS ID #L4960233, Emory Dant, Jr, KELLER WILLIAMS REALTY. Stellar MLS
- $289,9004 bd2 ba1.8k sqft1864 Emily Dr, Winter Haven, FL 33884For SaleMLS ID #TB8447490, Octavia Cheveresan, RE/MAX ACTION FIRST OF FLORIDA. Stellar MLS
- $318,0003 bd2 ba1.6k sqft3777 Giorgio Dr, Winter Haven, FL 33884New ConstructionMLS ID #O6382787, Oscar Isaac, PRIVILEGE REAL ESTATE & INVESTMENTS INC. Stellar MLS
- $279,9003 bd2 ba1.5k sqft105 Lake Sears Dr, Winter Haven, FL 33880For SaleMLS ID #B4902298, Reta Stead, SOUTHERN BELLE REALTY. Stellar MLS
- $259,9903 bd2 ba1.6k sqft3661 Queens Cove Blvd, Winter Haven, FL 33880For SaleMLS ID #S5146164, Julio Portillo Castro, AGENT TRUST REALTY CORPORATION. Stellar MLS
- $266,9003 bd2 ba1.5k sqft909 Cambridge Dr, Winter Haven, FL 33881For SaleMLS ID #G5111142, Mariel Espinal, LPT REALTY, LLC. Stellar MLS
- $315,0004 bd2 ba1.7k sqft3408 Costello Cir, Winter Haven, FL 33884New ConstructionMLS ID #O6411460, Rachel Reyes, BEACH REALTORS. Stellar MLS
- $279,9994 bd2 ba1.9k sqft524 Haines Trl, Winter Haven, FL 33881For SaleMLS ID #TB8528830, Daniel Cuevas, DALTON WADE INC. Stellar MLS
- $284,5003 bd2 ba1.7k sqft257 Meadowbrook Blvd, Winter Haven, FL 33881For SaleMLS ID #P4937588, Katherine Montana - De Jesus, KELLER WILLIAMS REALTY SMART 1. Stellar MLS
- $270,0002 bd2 ba1.2k sqft991 Old Cutler Rd, Lake Wales, FL 33898For SaleMLS ID #P4938582, Rick Bolden, KELLER WILLIAMS REALTY SMART 1. Stellar MLS
- $260,0003 bd2 ba1.3k sqft1185 S Johnson Ave, Bartow, FL 33830For SaleMLS ID #L4962991, Cannon Kirby, ROOST REALTY GROUP LLC. Stellar MLS
