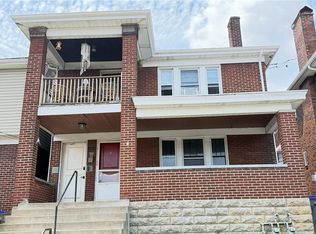
Located in the heart of Beechview, this spacious side-by-side solid brick duplex offers an excellent opportunity for investors or owner-occupants alike! Conveniently situated just steps from the Shiras Avenue Trolley Station, this property provides easy access for city commuters while remaining close to neighborhood amenities including the local convenience store steps away, shopping, and dining with Slice on Broadway around the corner.
Both units feature mirror-image layouts with 3 bedrooms and 2 full bathrooms, offering generous living space and functional floor plans. Each side includes a fully equipped kitchen along with hardwood floors beneath the carpeting. The units are freshly painted and new carpets have been installed. Washers and dryers in basements are included.
Easy to rent with no steps to entry, ample street parking, proximity to downtown, T-Station, local amenities, and sizable for either friends or family renting together.
The left unit has seen additional updates and features central air conditioning along with a finished basement that adds valuable extra living or recreational space. Whether you’re looking to expand your investment portfolio, live in one unit while renting the other, or convert into a multigenerational setup, this property offers flexibility, space, and long-term potential in a convenient Pittsburgh location.
Both units were recently vacated to accommodate tours and give buyers flexibility to owner-occupy or rent as desired.
Contingent
Price cut: $14K (7/8)
$316,000
2732-2734 Shiras Ave, Pittsburgh, PA 15216
6beds
4baths
--sqft
:
Get pre-qualified$2,156/mo
Duplex, Multi Family, Multi Family
Built in 1930
-- sqft lot
$298,300 Zestimate®
$--/sqft
$-- HOA
What's special
Solid brick duplexFully equipped kitchenAmple street parkingFreshly paintedGenerous living spaceFunctional floor plansCentral air conditioning
- 69 days |
- 421 |
- 21 |
Zillow last checked:
Listing updated:
Listed by:
Tyler Herget 412-833-3600,
HOWARD HANNA REAL ESTATE SERVICES 412-833-3600
Source: WPMLS,MLS#: 1754384 Originating MLS: West Penn Multi-List
Originating MLS: West Penn Multi-ListFacts & features
Interior
Bedrooms & bathrooms
- Bedrooms: 6
- Bathrooms: 4
Features
- Has basement: Yes
Property
Parking
- Parking features: On Street
- Has uncovered spaces: Yes
Lot
- Size: 6,969 Square Feet
- Dimensions: 50 x 140
Details
- Zoning: R
- Zoning description: R
Construction
Type & style
- Home type: MultiFamily
- Property subtype: Duplex, Multi Family, Multi Family
Materials
- Brick
- Roof: Composition
Condition
- Year built: 1930
Utilities & green energy
- Utilities for property: Electricity Available, Natural Gas Available, Sewer Available, Water Available
Community & HOA
Community
- Features: Public Transportation
- Subdivision: LONERGAN PLAN
Location
- Region: Pittsburgh
Financial & listing details
- Tax assessed value: $120,400
- Annual tax amount: $3,172
- Date on market: 5/19/2026
- Electric utility on property: Yes
Estimated market value
$298,300
$283,000 - $313,000
$1,336/mo
Price history
| Date | Event | Price |
|---|---|---|
| 7/9/2026 | Contingent | $316,000 |
Source:  WPMLS #1754384 Report a problem WPMLS #1754384 Report a problem | ||
| 7/8/2026 | Price change | $316,000-4.2% |
Source: WPMLS #1754384 Report a problem | ||
| 6/17/2026 | Price change | $330,000-2.9% |
Source: WPMLS #1754384 Report a problem | ||
| 5/19/2026 | Listed for sale | $340,000 |
Source: WPMLS #1754384 Report a problem | ||
Public tax history
Tax history is unavailable.
Monthly payment
Est. payment
Payment breakdown
Explore the cost of this home by adjusting the details. Changes won't be saved.Climate risks
Neighborhood: Beechview
Nearby schools
GreatSchools rating
- 6/10Pittsburgh Beechwood K-5Grades: PK-5Distance: 0.7 mi
- 3/10Pittsburgh South Hills 6-8Grades: 6-8Distance: 1 mi
- 2/10Pittsburgh Brashear High SchoolGrades: 9-12Distance: 0.9 mi
Schools provided by the listing agent
- District: Pittsburgh
Source: WPMLS. This data may not be complete. We recommend contacting the local school district to confirm school assignments for this home.
- $314,0003 bd3 ba2.7k sqft1934 Shiras Ave, Pittsburgh, PA 15216Off Market

- $239,0003 bd2 ba2.2k sqft1943 Shiras Ave, Pittsburgh, PA 15216Off Market

- $179,1004 bd1 ba1.3k sqft1938 Shiras Ave, Pittsburgh, PA 15216Off Market
- $172,7002 bd1 ba1.2k sqft1942 Shiras Ave, Pittsburgh, PA 15216Off Market
- $240,9003 bd2 ba1.3k sqft1935 Shiras Ave, Pittsburgh, PA 15216Off Market
- $191,8003 bd1 ba1.2k sqft1961 Shiras Ave, Pittsburgh, PA 15216Off Market
- $20,300-- bd-- ba-- sqft1961 Shiras Ave, Pittsburgh, PA 15216Off Market
- $287,3003 bd2 ba1.5k sqft1928 Shiras Ave, Pittsburgh, PA 15216Off Market
A local agent can set up tours, give advice and negotiate with sellers.
A local lender can help you make sure your offer is ready when you are.
Similar homes
- $319,9005 bd2 ba-- sqft2966 Espy Ave, Pittsburgh, PA 15216For Sale
 MLS ID #1762085, Michele Belice. WPMLS
 - $350,0006 bd2 ba-- sqft3031 Pinehurst Ave, Pittsburgh, PA 15216For Sale
 MLS ID #1760406, Wendy Weaver. WPMLS
 - $299,9003 bd2 ba1.1k sqft1233 Arkansas Ave, Pittsburgh, PA 15216For Sale
 MLS ID #1763401, Michelle Liebel. WPMLS
 - $249,9004 bd2 ba-- sqft1205 Tennessee Ave, Pittsburgh, PA 15216For Sale
 MLS ID #1766443, Michael Bello. WPMLS
 - $319,9003 bd3 ba1.5k sqft1240 Dagmar Ave, Pittsburgh, PA 15216For SaleMLS ID #1764445, Magen Bedillion. WPMLS
- $299,9003 bd3 ba1.5k sqft1623 Fallowfield Ave, Pittsburgh, PA 15216For SaleMLS ID #1755471, Carri Czyzewski. WPMLS
- $265,0008 bd2 ba-- sqft1305 Methyl St, Pittsburgh, PA 15216For SaleMLS ID #1762876, Michelle Turcan. WPMLS
- $249,0005 bd2 ba-- sqft1527 Rutherford Ave, Pittsburgh, PA 15216For SaleMLS ID #1755505, Ryan Shedlock. WPMLS
- $335,0003 bd2 ba1.6k sqft650 Southern Ave, Mount Washington, PA 15211For SaleMLS ID #1766727, Emily Platts. WPMLS
- $--3 bd1 ba1.6k sqft1307 Rutherford Ave, Pittsburgh, PA 15216AuctionAuction.com 2
- $259,9006 bd2 ba-- sqft2919 Voelkel Ave, Pittsburgh, PA 15216For SaleMLS ID #1750956, Brittany Heyl. WPMLS
- $--3 bd1 ba1.2k sqft1410 Westfield St, Pittsburgh, PA 15216AuctionServiceLink Auction
- $369,9005 bd3 ba1.7k sqft2611 Broadway Ave, Pittsburgh, PA 15216For SaleMLS ID #1762906, Milo Hindman. WPMLS
- $329,5003 bd2 ba1.9k sqft652 Fernhill Ave, Pittsburgh, PA 15226For SaleMLS ID #1765908, Jennifer Cloherty. WPMLS
- $255,0003 bd1 ba1.3k sqft2710 Philadelphia Ave, Pittsburgh, PA 15216For SaleMLS ID #1766437, Alex Giannetti. WPMLS
- $279,5004 bd2 ba2.5k sqft616 Rossmore Ave, Pittsburgh, PA 15226For SaleMLS ID #1766536, Leann Monz. WPMLS
- $370,0003 bd2 ba-- sqft2330 Birtley Ave, Pittsburgh, PA 15226For SaleMLS ID #1765818, Tracy Fullerton. WPMLS
- $225,0004 bd2 ba-- sqft1637 Methyl St, Pittsburgh, PA 15216For SaleMLS ID #1765893, Emily Fraser. WPMLS
- $308,8504 bd3 ba-- sqft288 Paul St, Pittsburgh, PA 15211For SaleMLS ID #1737784, Lori Kashellack. WPMLS
- $349,9004 bd3 ba2k sqft1458 Grandin Ave, Pittsburgh, PA 15216For SaleMLS ID #1755737, Vera Purcell. WPMLS
