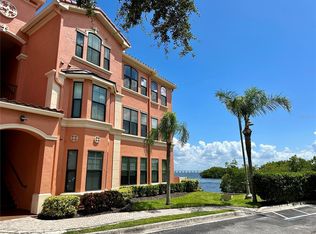
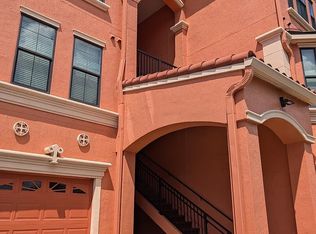
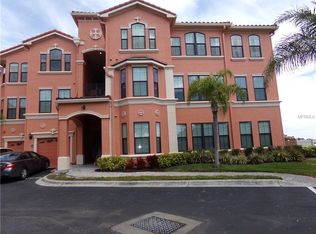
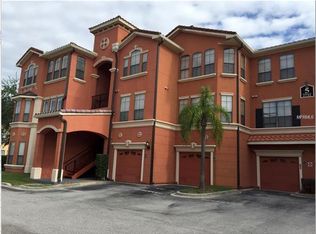
Luxury Resort Condo Located On The Shores Of Tampa Bay W/1.5 Mile Lighted Walkway To Enjoy Every Sunset! Guard Gated Community With Privacy And Limited Public Access Minutes From Tpa Int'l Airport & Clearwater Beaches! Fully Remodeled Including Hardwood Floors, Refreshed Kitchen w/New Appliances, Quartz Counters, Fully Gutted Spa Inspired Bathroom, New HVAC & Hot Water Heater! Located on the 2nd floor of the building, this condo offers gorgeous natural light and views! Enjoy your morning coffee on your private balcony or go downstairs for a chance to see dolphins, manatees, and other sea life. This condo is completely updated and move-in ready. The gourmet kitchen features brand-new gas appliances, quartz countertops, and tons of storage. The remodeled bath has a luxurious feel and was completely gutted and redone. On cool nights, leave the sliding glass door open and close the screen door to enjoy the night air. The Bedroom has a walk-in closet with built-in's and great natural light. You'll find fresh paint throughout. Grand Venezia is a luxury waterfront community with $2m in resort-style amenities, including a 24-hour guard at the entrance. Garages and storage units are available through the condo association for a small annual fee. At the clubhouse, you'll find a huge, geothermal-heated pool and spa with cabanas to enjoy the Florida weather. Inside the clubhouse is a fully equipped 24/7 fitness center, a conference center, business center with internet access, kitchen facility, a game room with pool table, and a sauna. Owners have use of kayaks (check in with the guards for life jackets and paddles). Bring your rod and reel to take advantage of the fishing Tampa Bay has to offer. Owners enjoy a full car-wash station with vacuum and tire air. A waterfront walkway lets you enjoy beautiful Tampa Bay while running or walking, and it is lighted for evening strolls, with seating along the way. This building has been fully renovated with a NEW roof, a NEW exterior, and NEW hurricane-rated windows and sliding glass doors. Storage Units & Garages are available through the condo association for a small additional annual fee. The condo also has new remote-controlled ceiling fans and lighting. Grocery stores, airports, restaurants, gas stations, retail shopping, and so much more are conveniently close. Centrally located to Tampa, St. Petersburg, Safety Harbor, and the top-rated Clearwater Beach. So many things to do around the Pinellas County area. You will love this condo and the location!
For sale
Price increase: $37K (7/14)
$259,000
2732 Via Murano Unit 524, Clearwater, FL 33764
1beds
864sqft
:
Get pre-qualified$2,395/mo
Condominium
Built in 2001
-- sqft lot
$-- Zestimate®
$300/sqft
$608/mo HOA
What's special
Private balconyFresh paint throughoutQuartz countertopsUpdated gourmet kitchenBrand-new gas appliancesTons of storageGorgeous natural light
- 161 days |
- 169 |
- 8 |
Zillow last checked:
Listing updated:
Listed by:
John D Hudson, P.A. 813-682-8080,
COMPASS FLORIDA LLC 813-365-9935
Source: Stellar MLS,MLS#: TB8476449 Originating MLS: Suncoast Tampa
Originating MLS: Suncoast Tampa
Facts & features
Interior
Bedrooms & bathrooms
- Bedrooms: 1
- Bathrooms: 1
- Full bathrooms: 1
Rooms
- Room types: Den/Library/Office
Primary bedroom
- Features: Ceiling Fan(s), Walk-In Closet(s)
- Level: First
- Area: 182 Square Feet
- Dimensions: 13x14
Primary bathroom
- Features: Dual Sinks, Exhaust Fan, Shower No Tub, Split Vanities, Stone Counters
- Level: First
- Area: 90 Square Feet
- Dimensions: 10x9
Balcony porch lanai
- Level: First
- Area: 91 Square Feet
- Dimensions: 13x7
Den
- Level: First
- Area: 112 Square Feet
- Dimensions: 14x8
Great room
- Features: Ceiling Fan(s)
- Level: First
- Area: 266 Square Feet
- Dimensions: 19x14
Kitchen
- Features: Breakfast Bar, Granite Counters, Pantry
- Level: First
- Area: 90 Square Feet
- Dimensions: 10x9
Heating
- Central, Electric, Natural Gas
Cooling
- Central Air
Appliances
- Included: Dishwasher, Disposal, Dryer, Electric Water Heater, Microwave, Range, Refrigerator, Washer
- Laundry: Electric Dryer Hookup, Inside, Laundry Closet, Washer Hookup
Features
- Ceiling Fan(s), Crown Molding, Living Room/Dining Room Combo, Primary Bedroom Main Floor, Solid Wood Cabinets, Stone Counters, Thermostat, Walk-In Closet(s)
- Flooring: Porcelain Tile, Hardwood
- Windows: Window Treatments, Hurricane Shutters/Windows
- Has fireplace: Yes
- Fireplace features: Electric, Family Room
Interior area
- Total structure area: 890
- Total interior livable area: 864 sqft
Video & virtual tour
Property
Parking
- Parking features: Assigned
Features
- Levels: One
- Stories: 1
- Patio & porch: Covered, Patio
- Exterior features: Courtyard, Sidewalk, Tennis Court(s)
- Has private pool: Yes
- Pool features: Gunite, Heated, In Ground, Salt Water
- Has spa: Yes
- Spa features: Heated, In Ground
- Has view: Yes
- View description: Trees/Woods, Water, Bay/Harbor - Partial
- Has water view: Yes
- Water view: Water,Bay/Harbor - Partial
- Waterfront features: Bay/Harbor Front, Waterfront, Bay/Harbor, Bay/Harbor Access, Seawall
- Body of water: TAMPA BAY
Lot
- Features: Landscaped, Sidewalk
- Residential vegetation: Mature Landscaping
Details
- Additional structures: Gazebo, Tennis Court(s)
- Parcel number: 292916327760000524
- Special conditions: None
Construction
Type & style
- Home type: Condo
- Architectural style: Contemporary,Florida
- Property subtype: Condominium
Materials
- Stucco
- Foundation: Slab
- Roof: Tile
Condition
- Completed
- New construction: No
- Year built: 2001
Utilities & green energy
- Sewer: Public Sewer
- Water: Public
- Utilities for property: BB/HS Internet Available, Cable Available, Electricity Connected, Natural Gas Available, Natural Gas Connected, Public, Sewer Connected, Street Lights, Underground Utilities, Water Connected
Green energy
- Energy efficient items: Windows
- Indoor air quality: HVAC Cartridge/Media Filter
Community & HOA
Community
- Features: Bay/Harbor Front, Community Boat Ramp, Dock, Fishing, Water Access, Waterfront, Clubhouse, Community Mailbox, Deed Restrictions, Fitness Center, Gated Community - Guard, Park, Playground, Pool, Sidewalks, Tennis Court(s)
- Security: Fire Alarm, Fire Sprinkler System, Gated Community, Security Gate, Smoke Detector(s)
- Pet fee: $0 monthly
- Subdivision: GRAND VENEZIA AT BAYWATCH CONDO
HOA
- Has HOA: No
- Amenities included: Cable TV, Clubhouse, Fitness Center, Gated, Lobby Key Required, Maintenance, Park, Pickleball Court(s), Playground, Pool, Recreation Facilities, Sauna, Security, Spa/Hot Tub, Tennis Court(s), Trail(s), Vehicle Restrictions
- Services included: 24-Hour Guard, Cable TV, Community Pool, Reserve Fund, Insurance, Internet, Maintenance Structure, Maintenance Grounds, Maintenance Repairs, Manager, Pest Control, Pool Maintenance, Private Road, Recreational Facilities, Security, Sewer, Trash
- HOA fee: $608 monthly
- HOA name: Coleen Verdon
- HOA phone: 727-216-6123
Location
- Region: Clearwater
Financial & listing details
- Price per square foot: $300/sqft
- Tax assessed value: $213,279
- Annual tax amount: $4,197
- Date on market: 2/13/2026
- Cumulative days on market: 162 days
- Listing terms: Cash,Conventional,VA Loan
- Ownership: Condominium
- Total actual rent: 0
- Electric utility on property: Yes
- Road surface type: Paved, Asphalt
Estimated market value
Not available
Estimated sales range
Not available
Not available
Price history
| Date | Event | Price |
|---|---|---|
| 7/14/2026 | Price change | $259,000+16.7%$300/sqft |
Source:  Stellar MLS #TB8476449 Report a problem Stellar MLS #TB8476449 Report a problem | ||
| 5/30/2026 | Listing removed | $1,875$2/sqft |
Source: Stellar MLS #TB8472415 Report a problem | ||
| 4/30/2026 | Price change | $222,000-0.1%$257/sqft |
Source: Stellar MLS #TB8476449 Report a problem | ||
| 4/30/2026 | Price change | $1,875-1.3%$2/sqft |
Source: Stellar MLS #TB8472415 Report a problem | ||
| 4/13/2026 | Listed for rent | $1,900-5%$2/sqft |
Source: Stellar MLS #TB8472415 Report a problem | ||
| 4/8/2026 | Price change | $222,200-1.2%$257/sqft |
Source: Stellar MLS #TB8476449 Report a problem | ||
| 4/4/2026 | Price change | $225,000-1.7%$260/sqft |
Source: Stellar MLS #TB8476449 Report a problem | ||
| 4/2/2026 | Price change | $229,000-2.6%$265/sqft |
Source: Stellar MLS #TB8476449 Report a problem | ||
| 3/25/2026 | Price change | $235,000-1.7%$272/sqft |
Source: Stellar MLS #TB8476449 Report a problem | ||
| 3/14/2026 | Listing removed | $2,000$2/sqft |
Source: Stellar MLS #TB8472415 Report a problem | ||
| 2/14/2026 | Listed for sale | $239,000-8%$277/sqft |
Source: Stellar MLS #TB8476449 Report a problem | ||
| 2/10/2026 | Price change | $2,000-4.8%$2/sqft |
Source: Stellar MLS #TB8472415 Report a problem | ||
| 2/4/2026 | Listed for rent | $2,100$2/sqft |
Source: Stellar MLS #TB8472415 Report a problem | ||
| 2/4/2026 | Listing removed | $2,100$2/sqft |
Source: Zillow Rentals Report a problem | ||
| 1/13/2026 | Price change | $2,100-2.3%$2/sqft |
Source: Zillow Rentals Report a problem | ||
| 1/8/2026 | Price change | $2,150-2.3%$2/sqft |
Source: Zillow Rentals Report a problem | ||
| 12/23/2025 | Listed for rent | $2,200$3/sqft |
Source: Zillow Rentals Report a problem | ||
| 11/19/2024 | Listing removed | $2,200$3/sqft |
Source: Stellar MLS #TB8309206 Report a problem | ||
| 10/23/2024 | Listing removed | $259,900-3.7%$301/sqft |
Source: Stellar MLS #T3518472 Report a problem | ||
| 10/5/2024 | Listed for rent | $2,200$3/sqft |
Source: Stellar MLS #TB8309206 Report a problem | ||
| 9/18/2024 | Price change | $269,900-3.2%$312/sqft |
Source: Stellar MLS #T3518472 Report a problem | ||
| 8/29/2024 | Price change | $278,900-0.4%$323/sqft |
Source: Stellar MLS #T3518472 Report a problem | ||
| 8/2/2024 | Price change | $280,000-1.8%$324/sqft |
Source: Stellar MLS #T3518472 Report a problem | ||
| 6/5/2024 | Price change | $285,000-3.4%$330/sqft |
Source: Stellar MLS #T3518472 Report a problem | ||
| 5/22/2024 | Listed for sale | $295,000+5.4%$341/sqft |
Source: Stellar MLS #T3518472 Report a problem | ||
| 8/24/2023 | Sold | $280,000+148.9%$324/sqft |
Source: Stellar MLS #T3457739 Report a problem | ||
| 6/12/2015 | Sold | $112,500+67.9%$130/sqft |
Source: Stellar MLS #U7723644 Report a problem | ||
| 3/30/2009 | Sold | $67,000$78/sqft |
Source: Public Record Report a problem | ||
Public tax history
| Year | Property taxes | Tax assessment |
|---|---|---|
| 2024 | $4,420 +26.8% | $213,279 +44.1% |
| 2023 | $3,485 +10.1% | $148,023 +10% |
| 2022 | $3,165 -7.7% | $134,566 +10% |
| 2021 | $3,430 +6.4% | $122,333 +10% |
| 2020 | $3,224 +2.6% | $111,212 +0.8% |
| 2019 | $3,141 | $110,372 +6.2% |
| 2018 | $3,141 -15.1% | $103,960 +9.2% |
| 2017 | $3,699 +8.9% | $95,203 +5.4% |
| 2016 | $3,396 +16.4% | $90,320 +4.9% |
| 2015 | $2,917 +3% | $86,092 +17.3% |
| 2014 | $2,831 +4.1% | $73,395 +3.9% |
| 2013 | $2,719 +6.9% | $70,631 +23.8% |
| 2012 | $2,544 | $57,037 +26.8% |
| 2011 | -- | $44,975 -31.1% |
| 2010 | -- | $65,321 -6% |
| 2009 | -- | $69,471 -56.3% |
| 2008 | $4,560 | $159,000 -56.1% |
| 2007 | -- | $361,900 +176.9% |
| 2005 | -- | $130,700 |
Find assessor info on the county website
Monthly payment
Est. payment
Payment breakdown
Explore the cost of this home by adjusting the details. Changes won't be saved.Climate risks
Neighborhood: 33764
Nearby schools
GreatSchools rating
- 7/10Belcher Elementary SchoolGrades: PK-5Distance: 1.3 mi
- 6/10Oak Grove Middle SchoolGrades: 6-8Distance: 1.5 mi
- 5/10Clearwater High SchoolGrades: 9-12Distance: 2.4 mi
Schools provided by the listing agent
- Elementary: Belcher Elementary-PN
- Middle: Oak Grove Middle-PN
- High: Clearwater High-PN
Source: Stellar MLS. This data may not be complete. We recommend contacting the local school district to confirm school assignments for this home.
- $2,3502 bd2 ba1.2k sqft2732 Via Murano UNIT 526, Clearwater, FL 33764For Rent
- $2,8002 bd2 ba1.1k sqft2732 Via Murano UNIT 527, Clearwater, FL 33764For Rent
- $384,1003 bd2 ba1.8k sqft2732 Via Murano UNIT 519, Clearwater, FL 33764Off Market
- $251,1002 bd2 ba1.2k sqft2732 Via Murano UNIT 516, Clearwater, FL 33764Off Market
- $200,9001 bd1 ba864 sqft2732 Via Murano UNIT 525, Clearwater, FL 33764Off Market
- $195,0001 bd1 ba864 sqft2732 Via Murano UNIT 534, Clearwater, FL 33764For Sale
- $244,0002 bd2 ba1.2k sqft2732 Via Murano UNIT 517, Clearwater, FL 33764Off Market
- $222,6002 bd2 ba1.2k sqft2732 Via Murano UNIT 522, Clearwater, FL 33764Off Market
A local agent can set up tours, give advice and negotiate with sellers.
Similar homes
- $230,0001 bd1 ba770 sqft2739 Via Capri Unit 1014, Clearwater, FL 33764For Sale
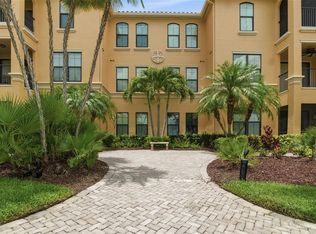
 MLS ID #TB8514974, McKenzie Metts, MAVREALTY. Stellar MLS
 - $249,9002 bd2 ba1k sqft2400 Feather Sound Dr APT 1228, Clearwater, FL 33762For Sale
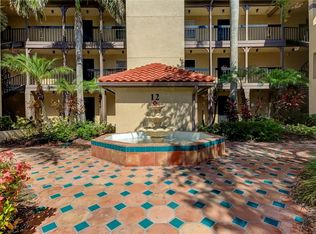 MLS ID #TB8499805, Adam Karol, COLDWELL BANKER REALTY. Stellar MLS
 - $259,0002 bd2 ba1k sqft1216 S Missouri Ave Unit 419, Clearwater, FL 33756For Sale
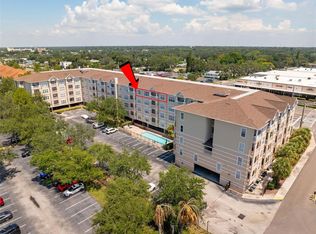 MLS ID #TB8421786, Riccardo Santagostino, GREAT HOMES REALTY INC. Stellar MLS
 - $239,9003 bd2 ba1k sqft800 Cove Cay Dr Unit 5G, Clearwater, FL 33760For Sale
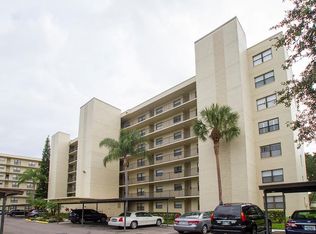 MLS ID #TB8526150, Kathleen McDowell, FUTURE HOME REALTY INC. Stellar MLS
 - $265,0003 bd2 ba1.1k sqft2400 Feather Sound Dr APT 1136, Clearwater, FL 33762For SaleMLS ID #O6406536, Irina Paul, LLC, FUTURE HOME REALTY INC. Stellar MLS
- $275,0002 bd2 ba1.1k sqft2453 Kingfisher Ln APT G202, Clearwater, FL 33762For SaleMLS ID #TB8502725, Ali Bearnarth, SMITH & ASSOCIATES REAL ESTATE. Stellar MLS
- $265,0003 bd2 ba1.2k sqft2363 Flanders Way APT C, Safety Harbor, FL 34695For SaleMLS ID #TB8430734, Bernard Marshall, COLDWELL BANKER REALTY. Stellar MLS
- $208,0002 bd2 ba1k sqft2333 Feather Sound Dr Unit B307, Clearwater, FL 33762For SaleMLS ID #TB8425631, Megan Weidenfeller, CHARLES RUTENBERG REALTY INC. Stellar MLS
- $279,0002 bd2 ba1.1k sqft8352 Meadowbrook Dr APT 10, Seminole, FL 33777For SaleMLS ID #TB8500686, Jacqueline Spath, FUTURE HOME REALTY INC. Stellar MLS
- $264,9002 bd2 ba1k sqft2170 Elm St APT 901, Dunedin, FL 34698For SaleMLS ID #TB8523998, Jessica Alvarado, DALTON WADE INC. Stellar MLS
- $155,0002 bd1 ba898 sqft1828 Bough Ave Unit 3, Clearwater, FL 33760For SaleMLS ID #TB8475627, Adrienne Nole, ALIGN RIGHT REALTY CARROLLWOOD. Stellar MLS
- $165,0002 bd1 ba872 sqft1849 Bough Ave Unit D, Clearwater, FL 33760For SaleMLS ID #TB8336181, Kandi Karban, 27NORTH REALTY. Stellar MLS
- $289,9002 bd2 ba1.2k sqft215 Clays Trl, Oldsmar, FL 34677For SaleMLS ID #TB8525574, Nancy Leslie, RE/MAX REALTEC GROUP INC. Stellar MLS
- $215,0002 bd2 ba1k sqft2333 Feather Sound Dr Unit C201, Clearwater, FL 33762For SaleMLS ID #TB8523062, Kaitlyn Kellin, COMPASS FLORIDA LLC. Stellar MLS
- $188,0002 bd2 ba1.1k sqft2292 Costa Rican Dr APT 30, Clearwater, FL 33763For SaleMLS ID #TB8430619, Janice Kolata, BONOMO REALTY LLC. Stellar MLS
- $245,0002 bd2 ba910 sqft3001 58th Ave S APT 408, Saint Petersburg, FL 33712For SaleMLS ID #TB8490330, Bira Conrado, CHARLES RUTENBERG REALTY INC. Stellar MLS
- $169,8002 bd2 ba1.1k sqft2257 World Parkway Blvd W APT 61, Clearwater, FL 33763For SaleMLS ID #O6395784, Steven Koleno, BEYCOME OF FLORIDA LLC. Stellar MLS
- $249,9002 bd2 ba1.2k sqft1706 Belleair Forest Dr APT 234, Belleair, FL 33756For SaleMLS ID #TB8468485, Jennifer Nelson, REAL BROKER, LLC. Stellar MLS
- $165,0002 bd2 ba900 sqft5265 E Bay Dr APT 410, Clearwater, FL 33764For SaleMLS ID #TB8492734, Michelle Byrd, CHARLES RUTENBERG REALTY INC. Stellar MLS
- $179,0002 bd2 ba1k sqft1216 S Missouri Ave Unit 220, Clearwater, FL 33756For SaleMLS ID #TB8516103, Kristen Koenig, RE/MAX ELITE REALTY. Stellar MLS
