
Welcome to this beautifully remodeled home in NE Wichita, offering a fresh mid-century modern vibe and a convenient location. With easy access to K-96, shopping and dining throughout northeast Wichita are just minutes away, and Wichita State University is also close by. Inside, the light and bright living room features nicely finished hardwood floors that continue throughout much of the main floor. The open kitchen offers great functionality, with all appliances staying—including the refrigerator, washer, and dryer. A spacious dining room and pantry provide plenty of room for everyday living and entertaining. Conveniently located just off the kitchen, the main-floor laundry room includes a handy guest half bath. The main floor features three bedrooms and one and a half bathrooms, while the partial basement adds a cozy family room. Thoughtfully placed storage throughout the main floor includes a spacious pantry, linen closet, and coat closet. Outside, enjoy the large patio and firepit area in the backyard—perfect for relaxing or entertaining. Additional features include a new roof and a two-car attached garage. With its stylish updates, inviting layout, and convenient NE Wichita location, this home is ready to welcome its next owner!
Pending
$245,000
2733 N Dellrose Ave, Wichita, KS 67220
3beds
1,584sqft
Single Family Onsite Built
Built in 1963
10,018 Square Feet Lot
$-- Zestimate®
$155/sqft
$-- HOA
What's special
- 22 days
- 281
- 19
Zillow last checked:
Listing updated:
Listed by:
Kari Higgins CELL:316-990-4383,
Berkshire Hathaway PenFed Realty
Source: SCKMLS as distributed by MLS GRID,MLS#: 679834
Facts & features
Interior
Bedrooms & bathrooms
- Bedrooms: 3
- Bathrooms: 2
- Full bathrooms: 1
- 1/2 bathrooms: 1
Primary bedroom
- Description: Wood
- Level: Main
- Area: 135.34
- Dimensions: 13.4x10.10
Bedroom
- Description: Wood
- Level: Main
- Area: 116
- Dimensions: 11.6x10
Bedroom
- Description: Wood
- Level: Main
- Area: 102.72
- Dimensions: 10.7x9.6
Dining room
- Description: Wood
- Level: Main
- Area: 116
- Dimensions: 11.6x10
Family room
- Description: Luxury Vinyl
- Level: Basement
- Area: 258.86
- Dimensions: 23.3x11.11
Kitchen
- Description: Luxury Vinyl
- Level: Main
- Area: 98.4
- Dimensions: 12x8.2
Living room
- Description: Wood
- Level: Main
- Area: 214.8
- Dimensions: 17.9x12
Heating
- Forced Air, Natural Gas
Cooling
- Central Air, Electric
Appliances
- Included: Dishwasher, Disposal, Refrigerator, Range, Washer, Dryer
- Laundry: Main Level, 220 equipment
Features
- Flooring: Hardwood, Laminate
- Doors: Storm Door(s)
- Windows: Window Coverings-All, Storm Window(s)
- Basement: Finished
- Has fireplace: No
Interior area
- Total interior livable area: 1,584 sqft
- Finished area above ground: 1,276
- Finished area below ground: 308
Property
Parking
- Total spaces: 2
- Parking features: Attached, Garage Door Opener
- Garage spaces: 2
Features
- Levels: One
- Stories: 1
- Patio & porch: Patio
- Exterior features: Guttering - ALL
Lot
- Size: 10,018 Square Feet
- Features: Standard
Details
- Parcel number: 1210201102028.00
Construction
Type & style
- Home type: SingleFamily
- Architectural style: Ranch
- Property subtype: Single Family Onsite Built
Materials
- Frame w/Less than 50% Mas
- Foundation: Partial, No Egress Window(s)
- Roof: Composition
Condition
- Year built: 1963
Utilities & green energy
- Gas: Natural Gas Available
- Utilities for property: Sewer Available, Natural Gas Available, Public
Community & HOA
Community
- Subdivision: GREENBRIAR MANOR
HOA
- Has HOA: No
Location
- Region: Wichita
Financial & listing details
- Price per square foot: $155/sqft
- Tax assessed value: $153,700
- Annual tax amount: $1,821
- Date on market: 9/30/2026
- Cumulative days on market: 20 days
- Ownership: Corporate non-REO
- Road surface type: Paved
Estimated market value
Not available
Estimated sales range
Not available
Not available
Price history
Price history is unavailable.
Public tax history
| Year | Property taxes | Tax assessment |
|---|---|---|
| 2025 | $1,826 +7.1% | $17,676 +8% |
| 2024 | $1,705 +3.9% | $16,365 +9% |
| 2023 | $1,640 +7.1% | $15,008 |
| 2022 | $1,531 +2.1% | -- |
| 2021 | $1,499 +7.8% | -- |
| 2020 | $1,391 +5% | $12,259 +5% |
| 2019 | $1,325 +4.9% | $11,673 +5% |
| 2018 | $1,263 +5.1% | $11,121 |
| 2017 | $1,202 +100.3% | -- |
| 2016 | $600 -49.3% | -- |
| 2015 | $1,184 -1.1% | -- |
| 2014 | $1,197 | -- |
| 2013 | -- | -- |
| 2012 | -- | -- |
| 2011 | -- | $10,408 -3.2% |
| 2008 | -- | $10,753 |
| 2007 | -- | $10,753 +9% |
| 2006 | -- | $9,867 |
| 2005 | -- | $9,867 +6.1% |
| 2004 | -- | $9,304 +3.1% |
| 2003 | -- | $9,028 |
| 2002 | -- | $9,028 +9.2% |
| 2000 | -- | $8,269 |
Find assessor info on the county website
Monthly payment
Est. payment
Payment breakdown
Explore the cost of this home by adjusting the details. Changes won't be saved.Climate risks
Neighborhood: Northeast Heights
Nearby schools
Schools provided by the listing agent
- Elementary: Buckner
- Middle: Stucky
- High: Heights
Source: SCKMLS as distributed by MLS GRID. This data may not be complete. We recommend contacting the local school district to confirm school assignments for this home.
Similar homes
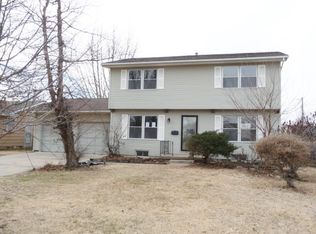
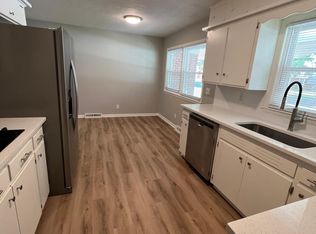
- $--3 bd1 ba1.7k sqft1419 W Brady St, Wichita, KS 67204Auction
 MLS ID #680685, Rick Brock, McCurdy Real Estate & Auction, LLC. SCKMLS as distributed by MLS GRID
 - $--3 bd2 ba1.4k sqft5019 W 11th St N, Wichita, KS 67212Auction
 MLS ID #680673, Rick Brock, McCurdy Real Estate & Auction, LLC. SCKMLS as distributed by MLS GRID
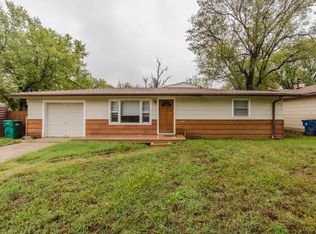
 - $250,0003 bd3 ba2k sqft6707 E Pepperwood Ct, Wichita, KS 67226For Sale
 MLS ID #680208, Sandra Wendt, Berkshire Hathaway PenFed Realty. SCKMLS as distributed by MLS GRID
 - $--2 bd2 ba1.3k sqft1315 W 1st St N, Wichita, KS 67203Auction
 MLS ID #680690, Rick Brock, McCurdy Real Estate & Auction, LLC. SCKMLS as distributed by MLS GRID
