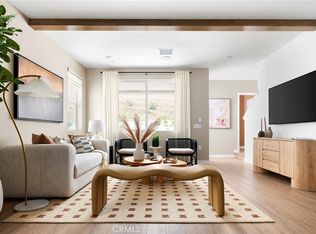
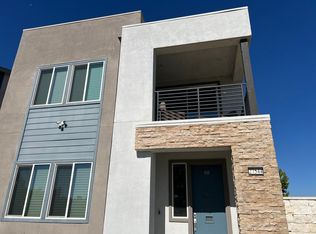
***Brand New Construction*** Located within the Wren community by TriPointe Homes, in the highly desirable Five Points Valencia Master Planned Community, this thoughtfully crafted duet home across three levels, blends open-concept living with flexible spaces that adapt to your lifestyle. Enjoy a first-floor bedroom with private bath—ideal for guests or work-from-home, convenient side yard for outdoor enjoyment, and a spacious covered deck as an extension of the second floor dining room. This expansive kitchen features upgraded GE stainless steel appliances with induction range, 'Alto' stained shaker style cabinets throughout, upgraded quartz countertops in kitchen that meet at a complementing tile backsplash. Luxury vinyl plank flooring in main living areas as well as coordinating carpet at bedrooms. Enjoy all that this community has to offer including pools, parks, biking paths, dog park, gathering spaces and so much more! This exclusive home will be ready for move-in this Fall and won't last long!
Pending
Listed by: TRI Pointe Homes, Inc • Yvonne Espinoza • 949-377-7370
Price cut: $20K (10/5)
$636,523
27358 Harrier Ct, Valencia, CA 91355
3beds
1,812sqft
Condominium
Built in 2026
-- sqft lot
$636,000 Zestimate®
$351/sqft
$275/mo HOA
What's special
- 72 days
- 50
- 0
Zillow last checked:
Listing updated:
Listed by:
Yvonne Espinoza DRE #01154837 949-377-7370,
TRI Pointe Homes, Inc
Source: CRMLS,MLS#: OC26192814 Originating MLS: California Regional MLS
Facts & features
Interior
Bedrooms & bathrooms
- Bedrooms: 3
- Bathrooms: 4
- Full bathrooms: 3
- 1/2 bathrooms: 1
- Main level bathrooms: 1
- Main level bedrooms: 1
Rooms
- Room types: Great Room, Kitchen, Laundry, Primary Bathroom, Primary Bedroom, Other, Pantry, Dining Room
Bathroom
- Features: Bathroom Exhaust Fan, Dual Sinks, Separate Shower
Kitchen
- Features: Kitchen Island, Kitchen/Family Room Combo, Quartz Counters, Walk-In Pantry
Other
- Features: Walk-In Closet(s)
Pantry
- Features: Walk-In Pantry
Heating
- Forced Air
Cooling
- Central Air
Appliances
- Laundry: Washer Hookup, Electric Dryer Hookup
Features
- Separate/Formal Dining Room, Open Floorplan, Pantry, Quartz Counters, Walk-In Pantry, Walk-In Closet(s)
- Flooring: Carpet, Tile, Vinyl
- Windows: Double Pane Windows
- Has fireplace: No
- Fireplace features: None
- Common walls with other units/homes: 1 Common Wall
Interior area
- Total interior livable area: 1,812 sqft
Property
Parking
- Total spaces: 2
- Parking features: Direct Access, Garage
- Attached garage spaces: 2
Features
- Levels: Three Or More
- Stories: 3
- Entry location: Front
- Patio & porch: Deck
- Pool features: Community, In Ground, Association
- Has spa: Yes
- Spa features: Association, Community, In Ground
Lot
- Features: Near Park, Yard, Zero Lot Line
Details
- Special conditions: Standard
Construction
Type & style
- Home type: Condo
- Architectural style: Modern
- Property subtype: Condominium
- Attached to another structure: Yes
Materials
- Drywall, Concrete
- Foundation: Slab
- Roof: Concrete,Flat Tile
Condition
- New construction: Yes
- Year built: 2026
Details
- Builder name: TriPointe Homes
Utilities & green energy
- Sewer: Public Sewer
- Water: Public
- Utilities for property: Sewer Connected
Community & HOA
Community
- Features: Dog Park, Hiking, Street Lights, Sidewalks, Park, Pool
HOA
- Has HOA: Yes
- Amenities included: Clubhouse, Dog Park, Barbecue, Picnic Area, Playground, Pool, Spa/Hot Tub, Trail(s)
- HOA fee: $275 monthly
- HOA name: Valencia Master Association
- HOA phone: 661-705-6066
Location
- Region: Valencia
Financial & listing details
- Price per square foot: $351/sqft
- Date on market: 9/2/2026
- Cumulative days on market: 72 days
- Listing terms: Cash,Conventional,FHA,VA Loan
- Road surface type: Paved
Estimated market value
$636,000
$604,000 - $668,000
$4,816/mo
Price history
| Date | Event | Price |
|---|---|---|
| 10/21/2026 | Pending sale | $636,523$351/sqft |
Source:  CRMLS #OC26192814 Report a problem | ||
| 10/5/2026 | Price change | $636,523-3%$351/sqft |
Source: CRMLS #OC26192814 Report a problem | ||
| 9/22/2026 | Price change | $656,523+2.5%$362/sqft |
Source: CRMLS #OC26192814 Report a problem | ||
| 9/3/2026 | Listed for sale | $640,304$353/sqft |
Source: CRMLS #OC26192814 Report a problem | ||
Public tax history
Tax history is unavailable.
Monthly payment
Est. payment
Payment breakdown
Explore the cost of this home by adjusting the details. Changes won't be saved.Climate risks
Neighborhood: Valencia
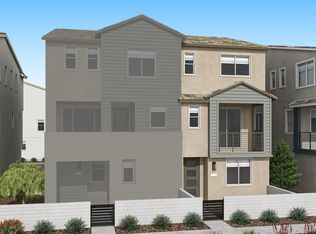
- $654,4093 bd4 ba1.9k sqft27378 Harrier Ct, Valencia, CA 91355New Construction
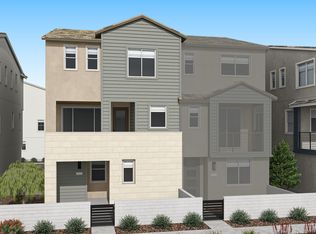
- $644,3323 bd4 ba1.8k sqft27371 Harrier Ct, Valencia, CA 91381New Construction
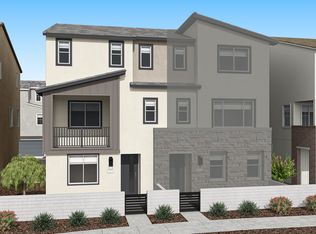
- $672,2104 bd4 ba2k sqft27377 Harrier Ct, Valencia, CA 91381New Construction
- $652,9003 bd4 ba1.9k sqft27363 Harrier Ct, Valencia, CA 91381Off Market
Similar homes
- $--4 bd3 ba2.2k sqft27544 Feathery Cassia Way, Valencia, CA 91381Auction
 Auction.com 2
- $640,0003 bd3 ba2k sqft27230 Red Willow Ct, Valencia, CA 91381For Sale
 MLS ID #SR26078372, Marwan Farah, Rose District. CRMLS
- $649,9004 bd3 ba2.1k sqft27262 Narrowleaf Willow Ln, Valencia, CA 91381For Sale
 MLS ID #SR26236330, Neal Weichel, RE/MAX of Santa Clarita. CRMLS
- $685,0003 bd2 ba1.9k sqft27628 Exploration Rd, Valencia, CA 91381For Sale
 MLS ID #SR26179342, Maria Mena, Coldwell Banker Quality Properties. CRMLS
Local buyer's agents are ready to help
