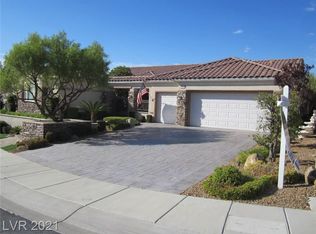
Discover exceptional tranquility & breathtaking panoramic views from this elegant, elevated single-story residence on a quiet cul-de-sac. Stone-veneer accents add rich architectural character & upscale appeal. A true desert oasis, the home showcases golf course views, distant mountains, lush greenery, sparkling city & Strip lights, golden-hour sunsets & refreshing sunrise vistas. Living areas, kitchen, dining & primary suite maximize the scenery. Outdoor living impresses with an expansive covered patio, tranquil water features & an inviting spa on a wood deck overlooking rolling hills, greenery & the valley. A private entry gate opens to a charming paved courtyard, while the fully fenced lot enhances privacy. A covered side patio offers a shaded, intimate retreat. Inside, 10' ceilings enhance the bright, airy atmosphere. Plantation shutters, ceiling fans/lights, custom pull-out shelves throughout, large windows, double sliders with automatic sunshades & 6 oversized skylights provide abundant natural light while supporting energy efficiency. Tile flooring flows through the main living spaces, complemented by upgraded Berber carpet in the BRs. The grand open living room features sweeping views, a wet bar & surround sound, while the den offers custom built-ins. The dream kitchen boasts a large center island, granite countertops, SS appliances, custom cabinetry & convenient pull-out shelves. Both BRs are generously sized, while the primary suite features updated quartz countertops & custom-organized walk-in closet. The laundry room includes cabinetry, closet & utility sink. The oversized, extra-deep, fully cooled 3-car garage offers extra golf cart area, built-in cabinetry, workbench & extensive storage & epoxy flooring. A whole-house drinking water system adds convenience. Located in sought-after 55+ Sun City Anthem, residents enjoy 3 impressive clubhouses & exceptional amenities. Curb appeal, panoramic views & thoughtful upgrades define desert living at its finest.
Coming soon
$1,050,000
2738 Cherrydale Falls Dr, Henderson, NV 89052
2beds
2,592sqft
:
Get pre-qualified$6,842/mo
Single Family Residence
Built in 2002
9,147 Square Feet Lot
$-- Zestimate®
$405/sqft
$145/mo HOA
What's special
- 28 days |
- 951 |
- 55 |
Zillow last checked:
Listing updated:
Listed by:
Gregory S. Lindsey S.0182881 (702)286-2377,
Realty ONE Group, Inc
Source: LVR,MLS#: 2797096 Originating MLS: Greater Las Vegas Association of Realtors Inc
Originating MLS: Greater Las Vegas Association of Realtors IncFacts & features
Interior
Bedrooms & bathrooms
- Bedrooms: 2
- Bathrooms: 3
- Full bathrooms: 2
- 1/2 bathrooms: 1
Primary bedroom
- Description: 2 Pbr's,Ceiling Fan,Ceiling Light,Custom Closet,Pbr Separate From Other,Walk-In Closet(s)
- Dimensions: 19x14
Bedroom 2
- Description: Ceiling Fan,Ceiling Light,Closet,Mirrored Door,With Bath
- Dimensions: 13x13
Primary bathroom
- Description: Double Sink,Make Up Table,Separate Shower,Separate Tub
Den
- Description: Built-Ins,Ceiling Fan,Ceiling Light
- Dimensions: 14x13
Dining room
- Description: Breakfast Nook/Eating Area,Dining Area,Formal Dining Room
- Dimensions: 15x14
Great room
- Description: Surround Sound,Wet Bar
- Dimensions: 19x26
Kitchen
- Description: Breakfast Bar/Counter,Breakfast Nook/Eating Area,Custom Cabinets,Granite Countertops,Island,Lighting Recessed,Lighting Track,Stainless Steel Appliances,Tile Flooring,Vented Outside,Walk-in Pantry
Heating
- Central, Gas, Multiple Heating Units
Cooling
- Central Air, Evaporative Cooling, Electric, 2 Units
Appliances
- Included: Built-In Electric Oven, Dryer, Dishwasher, Gas Cooktop, Disposal, Microwave, Refrigerator, Water Softener Owned, Washer
- Laundry: Cabinets, Gas Dryer Hookup, Main Level, Laundry Room, Sink
Features
- Ceiling Fan(s), Primary Downstairs, Skylights, Window Treatments
- Flooring: Carpet, Tile
- Windows: Double Pane Windows, Drapes, Plantation Shutters, Skylight(s)
- Has fireplace: No
Interior area
- Total structure area: 2,592
- Total interior livable area: 2,592 sqft
Property
Parking
- Total spaces: 3
- Parking features: Air Conditioned Garage, Attached, Epoxy Flooring, Garage, Garage Door Opener, Inside Entrance, Private, Shelves, Storage, Workshop in Garage
- Attached garage spaces: 3
Features
- Stories: 1
- Patio & porch: Covered, Deck, Patio, Porch
- Exterior features: Courtyard, Deck, Porch, Patio, Private Yard, Sprinkler/Irrigation, Water Feature
- Pool features: Community
- Has spa: Yes
- Spa features: Above Ground, Fiberglass, In Ground, Outdoor Hot Tub
- Fencing: Full,Wrought Iron
- Has view: Yes
- View description: City, Golf Course, Mountain(s), Strip View
- Frontage type: Golf Course
Lot
- Size: 9,147 Square Feet
- Features: Cul-De-Sac, Drip Irrigation/Bubblers, Landscaped, No Rear Neighbors, On Golf Course, Trees, < 1/4 Acre
Details
- Parcel number: 19113613001
- Zoning description: Single Family
- Horse amenities: None
Construction
Type & style
- Home type: SingleFamily
- Architectural style: One Story
- Property subtype: Single Family Residence
Materials
- Roof: Tile
Condition
- Year built: 2002
Details
- Builder model: Concord
- Builder name: Del Webb
Utilities & green energy
- Electric: Photovoltaics None
- Sewer: Public Sewer
- Water: Public
- Utilities for property: Underground Utilities
Green energy
- Energy efficient items: Solar Screens, Windows
Community & HOA
Community
- Features: Pool
- Senior community: Yes
- Subdivision: Sun City Anthem Amd
HOA
- Has HOA: Yes
- Amenities included: Clubhouse, Fitness Center, Golf Course, Indoor Pool, Media Room, Pickleball, Pool, Recreation Room, Spa/Hot Tub, Security, Tennis Court(s)
- Services included: Association Management, Maintenance Grounds, Recreation Facilities, Security
- HOA fee: $435 quarterly
- HOA name: Sun City Anthem
- HOA phone: 702-614-5800
Location
- Region: Henderson
Financial & listing details
- Price per square foot: $405/sqft
- Tax assessed value: $708,800
- Annual tax amount: $6,496
- Date on market: 8/8/2026
- Listing agreement: Exclusive Right To Sell
- Listing terms: Cash,Conventional,VA Loan
Estimated market value
Not available
Estimated sales range
Not available
Not available
Price history
| Date | Event | Price |
|---|---|---|
| 9/11/2003 | Sold | $612,288$236/sqft |
Source: Public Record Report a problem | ||
| 6/28/2002 | Sold | $612,288$236/sqft |
Source: Public Record Report a problem | ||
Public tax history
| Year | Property taxes | Tax assessment |
|---|---|---|
| 2026 | $6,499 +3% | $248,080 -0.6% |
| 2025 | $6,310 +3% | $249,566 +5.1% |
| 2024 | $6,126 +3% | $237,395 +8.5% |
| 2023 | $5,948 +3% | $218,864 +5% |
| 2022 | $5,775 +3% | $208,422 +0.6% |
| 2021 | $5,606 +1.2% | $207,124 +1.7% |
| 2020 | $5,537 +4.8% | $203,619 +2.7% |
| 2019 | $5,284 +6.9% | $198,238 |
| 2018 | $4,943 | $198,238 +1.7% |
| 2017 | $4,943 | $194,942 +10.5% |
| 2016 | $4,943 +0.2% | $176,401 +5% |
| 2015 | $4,934 +3% | $167,977 +3.4% |
| 2014 | $4,790 | $162,410 |
| 2013 | -- | $162,410 +4.3% |
| 2012 | -- | $155,769 -2.2% |
| 2011 | -- | $159,282 -13.1% |
| 2010 | -- | $183,304 -15.7% |
| 2009 | -- | $217,373 |
| 2008 | -- | $217,373 -11.2% |
| 2007 | -- | $244,879 +7.9% |
| 2006 | -- | $227,054 +12.7% |
| 2005 | -- | $201,481 +11.2% |
| 2004 | -- | $181,125 +4% |
| 2003 | -- | $174,237 |
Find assessor info on the county website
Monthly payment
Est. payment
Payment breakdown
Explore the cost of this home by adjusting the details. Changes won't be saved.Climate risks
Neighborhood: Anthem
Nearby schools
GreatSchools rating
- 6/10Shirley & Bill Wallin Elementary SchoolGrades: PK-5Distance: 1.7 mi
- 7/10Del E Webb Middle SchoolGrades: 6-8Distance: 2.4 mi
- 5/10Liberty High SchoolGrades: 9-12Distance: 3.6 mi
Schools provided by the listing agent
- Elementary: Wallin, Shirley & Bill,Wallin, Shirley & Bill
- Middle: Webb, Del E.
- High: Liberty
Source: LVR. This data may not be complete. We recommend contacting the local school district to confirm school assignments for this home.
- $946,3003 bd3 ba2.1k sqft2742 Cherrydale Falls Dr, Henderson, NV 89052Off Market
- $825,0003 bd4 ba2.8k sqft2734 Cherrydale Falls Dr, Henderson, NV 89052Sold
- $929,9003 bd4 ba2.8k sqft2734 Cherrydale Falls Dr #0, Henderson, NV 89052Off Market
- $836,0002 bd2 ba2k sqft2746 Cherrydale Falls Dr, Henderson, NV 89052Off Market
- $600,1003 bd3 ba1.8k sqft2737 Cherrydale Falls Dr, Henderson, NV 89052Off Market
- $1,348,2002 bd3 ba2.9k sqft2730 Cherrydale Falls Dr, Henderson, NV 89052Off Market
- $645,7004 bd3 ba2.2k sqft2741 Cherrydale Falls Dr, Henderson, NV 89052Off Market
- $543,0002 bd2 ba1.8k sqft2745 Cherrydale Falls Dr, Henderson, NV 89052Off Market
A local agent can set up tours, give advice and negotiate with sellers.
Similar homes
- $1,025,0003 bd4 ba2.8k sqft2370 Rosendale Village Ave, Henderson, NV 89052For Sale
 MLS ID #2793453, Jenny Li, BHHS Nevada Properties. LVR
 - $1,175,0004 bd3 ba3.2k sqft2728 Olivia Heights Ave, Henderson, NV 89052For Sale
 MLS ID #2797541, Laura E. Harbison, Realty Executives Southern. LVR
 - $879,0002 bd3 ba2.3k sqft1763 Sebring Hills Dr, Henderson, NV 89052For Sale
 MLS ID #2805174, Chris K. Wolfgram, Windermere Anthem Hills LLC. LVR
 - $825,0002 bd2 ba2k sqft2656 Riceville Dr, Henderson, NV 89052For Sale
 MLS ID #2801656, Laura E. Harbison, Realty Executives Southern. LVR
 - $825,0005 bd4 ba2.9k sqft1409 Minuet St, Henderson, NV 89052For SaleMLS ID #2789875, Karen Gradington, Redfin. LVR
- $549,0002 bd2 ba2k sqft2559 Deora Way, Henderson, NV 89052For SaleMLS ID #2806304, Helen E. Riley, Simply Vegas. LVR
- $777,0002 bd3 ba2.7k sqft3114 Scotts Valley Dr, Henderson, NV 89052For SaleMLS ID #2802787, Laura E. Harbison, Realty Executives Southern. LVR
- $897,0002 bd3 ba2.4k sqft1601 Thoreau Ct, Henderson, NV 89052For SaleMLS ID #2777760, Anna M. Dyer, Windermere Anthem Hills LLC. LVR
- $899,0005 bd3 ba2.8k sqft1569 Ravanusa Dr, Henderson, NV 89052For SaleMLS ID #2787311, David A. Hamilton, Wardley Real Estate. LVR
- $870,0005 bd4 ba2.8k sqft1693 Ravanusa Dr, Henderson, NV 89052For SaleMLS ID #2802169, Diana Day, Win Win Real Estate. LVR
- $799,0002 bd3 ba3.1k sqft2123 Savannah River St, Henderson, NV 89044For SaleMLS ID #2806140, Tony Galindo, Platinum Real Estate Prof. LVR
- $925,0003 bd4 ba2.7k sqft2429 Orangeburg Pl, Henderson, NV 89044For SaleMLS ID #2804886, Di Wolfgram, Windermere Anthem Hills LLC. LVR
- $749,0003 bd3 ba2.4k sqft3006 Canal Walk Rd, Henderson, NV 89052For SaleMLS ID #2777443, Helen E. Riley, Simply Vegas. LVR
- $660,0002 bd2 ba2.2k sqft2328 Hardin Ridge Dr, Henderson, NV 89052For SaleMLS ID #2791593, Jim Marrs, Realty ONE Group, Inc. LVR
- $689,0003 bd3 ba2.4k sqft1817 Tarrant City St, Henderson, NV 89052For SaleMLS ID #2797516, Alex Grodzinsky, Realty ONE Group, Inc. LVR
- $949,0003 bd3 ba2.6k sqft2908 Grande Arch St, Henderson, NV 89044For SaleMLS ID #2791897, Jody Fassette, Signature Real Estate Group. LVR
- $1,128,9994 bd5 ba3.3k sqft2737 Liberation Dr, Henderson, NV 89044For SaleMLS ID #2796017, April A. Urban, Wardley Real Estate. LVR
- $664,0003 bd3 ba2.6k sqft1327 Autumn Wind Way, Henderson, NV 89052For SaleMLS ID #2797290, Luke Barlow, LPT Realty, LLC. LVR
- $529,0002 bd2 ba1.6k sqft2200 Stony Prairie Ct, Henderson, NV 89052For SaleMLS ID #2783042, Carol A Gross, Compass Realty & Management. LVR
- $1,100,0004 bd5 ba3.7k sqft3540 Wisdom Ct, Las Vegas, NV 89120For SaleMLS ID #2806778, Joseph V. Fiorio, Centennial Real Estate. LVR
